This completely remodeled home in quaint Pleasant Valley is the epitome of small town feel with the convenience of city living. From the curb, new paint, a new roof, new cedar railing and mature trees create a warm welcome. Step inside and find brand new natural toned hardwood floors that flow throughout the open main level. The kitchen offers new quartz countertops, new backsplash and all new appliances for the home chef. Step into the large living room that overlooks the backyard and find high ceilings and lots of natural light. A completely updated half bath for guests and a laundry/mudroom finish off the main level. Heading upstairs there is brand new carpet in all bedrooms and a beautiful guest bath. The primary suite is tranquil with large windows and vaulted ceiling + a walk-in closet and linen closet. The primary en-suite is luxurious with full tile shower, new vanity, beautiful fixtures and a skylight that drowns the space in light. On the lower level there is plenty of space for entertaining with a large rec room featuring new recessed lighting, new LVP and another remodeled half bath for guests. There is also a storage/mechanical room that houses the brand new HVAC and newer hot water heater. Out in the backyard there is a custom oversized stamped concrete patio, flat lush lawn and is fully fenced. This home offers move in ready condition + a short drive to the Liberty triangle and quick access to 435 and 35 for easy commutes.
Sold
Price Unknown
7310 Erika Ct, Pleasant Valley, MO 64068
3beds
2,069sqft
Single Family Residence
Built in 1988
10,018 Square Feet Lot
$363,200 Zestimate®
$--/sqft
$2,740 Estimated rent
Home value
$363,200
$345,000 - $381,000
$2,740/mo
Zestimate® history
Owner options
List your home for rent
$2,740/mo
Rent Zestimate®
Find your next renter with Zillow Rental Manager. Plus, with online applications, you can quickly screen prospective tenants – for free.
$2,740/mo
Rent Zestimate®
Refinance and save
Refinancing to a lower rate could help reduce your monthly payments and save thousands over the life of the loan.
Explore your selling options
Work with a Zillow partner agent
Leverage their expertise and Zillow's premium Showcase listings to get your home seen by more buyers.
Get startedList with your own agent
Get your home in front of millions of buyers by listing it on Zillow.
Learn how to do itSell it yourself
Take full control of how buyers see your home on Zillow by listing For Sale by Owner (FSBO).
List your homeWhat's special
Zillow last checked:
Listing updated:
Listed by:
Vincent Arguelles 316-518-9587,
1st Class Real Estate KC
Bought with:
Kyle Blake, SP00233864
Real Broker, LLC
Source: Heartland MLS as distributed by MLS GRID,MLS#: 2503850
Facts & features
Interior
Bedrooms & bathrooms
- Bedrooms: 3
- Bathrooms: 4
- Full bathrooms: 2
- 1/2 bathrooms: 2
Primary bedroom
- Features: Carpet, Ceiling Fan(s), Walk-In Closet(s)
- Level: Second
- Area: 195 Square Feet
- Dimensions: 15 x 13
Bedroom 2
- Features: Carpet, Ceiling Fan(s)
- Level: Second
- Area: 110 Square Feet
- Dimensions: 11 x 10
Bedroom 3
- Features: Carpet, Ceiling Fan(s)
- Level: Second
- Area: 100 Square Feet
- Dimensions: 10 x 10
Primary bathroom
- Features: Ceramic Tiles, Double Vanity
- Level: Second
- Area: 63 Square Feet
- Dimensions: 9 x 7
Bathroom 1
- Features: Linoleum, Shower Over Tub
- Level: Second
- Area: 55 Square Feet
- Dimensions: 11 x 5
Great room
- Features: Carpet, Ceiling Fan(s), Fireplace
- Level: First
- Area: 247 Square Feet
- Dimensions: 19 x 13
Half bath
- Features: Linoleum
- Level: Basement
- Area: 32 Square Feet
- Dimensions: 4 x 8
Other
- Features: Vinyl
- Level: First
- Area: 16 Square Feet
- Dimensions: 4 x 4
Kitchen
- Features: Linoleum
- Level: First
- Area: 198 Square Feet
- Dimensions: 18 x 11
Laundry
- Features: Linoleum
- Level: First
- Area: 45 Square Feet
- Dimensions: 9 x 5
Recreation room
- Features: Carpet
- Level: Basement
- Area: 234 Square Feet
- Dimensions: 18 x 13
Recreation room
- Features: Carpet
- Level: Basement
- Area: 153 Square Feet
- Dimensions: 17 x 9
Heating
- Forced Air
Cooling
- Electric
Appliances
- Included: Dishwasher, Disposal, Microwave, Built-In Electric Oven, Stainless Steel Appliance(s)
- Laundry: Laundry Room, Main Level
Features
- Ceiling Fan(s), Smart Thermostat, Vaulted Ceiling(s), Walk-In Closet(s)
- Flooring: Carpet, Tile, Wood
- Doors: Storm Door(s)
- Windows: Window Coverings, Skylight(s), Thermal Windows
- Basement: Concrete,Finished,Full
- Number of fireplaces: 1
- Fireplace features: Family Room, Gas
Interior area
- Total structure area: 2,069
- Total interior livable area: 2,069 sqft
- Finished area above ground: 1,469
- Finished area below ground: 600
Property
Parking
- Total spaces: 2
- Parking features: Attached, Garage Door Opener, Garage Faces Front
- Attached garage spaces: 2
Features
- Patio & porch: Patio, Porch
- Fencing: Metal,Wood
Lot
- Size: 10,018 Square Feet
- Dimensions: 58' x 140' x 71' x 2' x 15'
- Features: City Lot, Corner Lot, Cul-De-Sac, Level
Details
- Parcel number: 145150008016.00
Construction
Type & style
- Home type: SingleFamily
- Architectural style: Traditional
- Property subtype: Single Family Residence
Materials
- Brick Trim, Frame
- Roof: Composition
Condition
- Year built: 1988
Utilities & green energy
- Sewer: Public Sewer
- Water: Public
Community & HOA
Community
- Security: Smart Door Lock, Smoke Detector(s)
- Subdivision: Highridge Manor
HOA
- Has HOA: No
Location
- Region: Pleasant Valley
Financial & listing details
- Tax assessed value: $54,170
- Annual tax amount: $2,962
- Date on market: 8/9/2024
- Listing terms: Cash,Conventional,FHA,VA Loan
- Ownership: Investor
- Road surface type: Paved
Price history
| Date | Event | Price |
|---|---|---|
| 9/4/2024 | Sold | -- |
Source:  Heartland MLS as distributed by MLS GRID #2503850 Report a problem Heartland MLS as distributed by MLS GRID #2503850 Report a problem | ||
| 8/20/2024 | Pending sale | $349,000$169/sqft |
Source: Heartland MLS as distributed by MLS GRID #2503850 Report a problem | ||
| 8/12/2024 | Listed for sale | $349,000$169/sqft |
Source: Heartland MLS as distributed by MLS GRID #2503850 Report a problem | ||
| 8/11/2024 | Pending sale | $349,000$169/sqft |
Source: Heartland MLS as distributed by MLS GRID #2503850 Report a problem | ||
| 8/9/2024 | Listed for sale | $349,000+48.5%$169/sqft |
Source: Heartland MLS as distributed by MLS GRID #2503850 Report a problem | ||
| 4/30/2024 | Sold | -- |
Source: Heartland MLS as distributed by MLS GRID #2482065 Report a problem | ||
| 4/9/2024 | Pending sale | $235,000+29.1%$114/sqft |
Source: Heartland MLS as distributed by MLS GRID #2482065 Report a problem | ||
| 6/7/2018 | Sold | -- |
Source: Heartland MLS as distributed by MLS GRID #2104670 Report a problem | ||
| 6/3/2018 | Pending sale | $182,000$88/sqft |
Source: RE/MAX Innovations #2104670 Report a problem | ||
| 5/3/2018 | Listed for sale | $182,000+21.3%$88/sqft |
Source: RE/MAX Innovations #2104670 Report a problem | ||
| 3/28/2016 | Sold | -- |
Source: Agent Provided Report a problem | ||
| 2/17/2016 | Pending sale | $150,000$72/sqft |
Source: RE/MAX Innovations #1955697 Report a problem | ||
| 12/10/2015 | Price change | $150,000-3.2%$72/sqft |
Source: RE/MAX Innovations #1955697 Report a problem | ||
| 10/30/2015 | Price change | $155,000-3.1%$75/sqft |
Source: RE/MAX Innovations #1955697 Report a problem | ||
| 9/23/2015 | Price change | $159,900-3%$77/sqft |
Source: RE/MAX Innovations #1955697 Report a problem | ||
| 8/28/2015 | Listed for sale | $164,900$80/sqft |
Source: RE/MAX Innovations #1955697 Report a problem | ||
Public tax history
| Year | Property taxes | Tax assessment |
|---|---|---|
| 2025 | $3,748 +13.7% | $54,170 +28.9% |
| 2024 | $3,295 +11.2% | $42,010 |
| 2023 | $2,962 +9.4% | $42,010 +12.7% |
| 2022 | $2,707 0% | $37,260 |
| 2021 | $2,708 +10.3% | $37,260 +20.9% |
| 2020 | $2,455 | $30,820 |
| 2019 | $2,455 +0.1% | $30,820 +12.3% |
| 2018 | $2,452 +8.4% | $27,440 |
| 2017 | $2,262 | $27,440 |
| 2016 | $2,262 | $27,440 |
| 2015 | $2,262 -0.1% | $27,440 +2.7% |
| 2014 | $2,264 | $26,710 |
| 2013 | -- | $26,710 -5.7% |
| 2012 | -- | $28,330 |
| 2011 | -- | $28,330 -0.3% |
| 2010 | -- | $28,420 |
| 2009 | -- | $28,420 -1.2% |
| 2007 | -- | $28,770 +3.3% |
| 2006 | -- | $27,850 |
| 2005 | $1,826 | $27,850 +7.3% |
| 2004 | -- | $25,950 |
| 2003 | -- | $25,950 +8.1% |
| 2002 | -- | $24,000 +6.1% |
| 2001 | -- | $22,630 |
Find assessor info on the county website
Neighborhood: 64068
Nearby homes
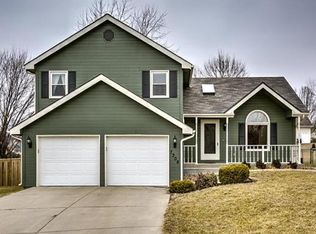
- $293,0003 bd2 ba1.2k sqft7308 Erika Ct, Pleasant Valley, MO 64068Off Market
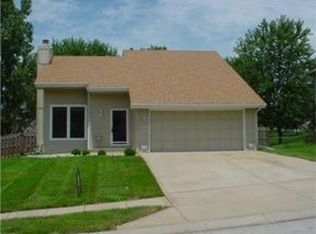
- $298,0003 bd2 ba1.2k sqft7306 Erika Ct, Pleasant Valley, MO 64068Off Market
- $282,7003 bd2 ba1.2k sqft7311 Erika Ct, Pleasant Valley, MO 64068Off Market
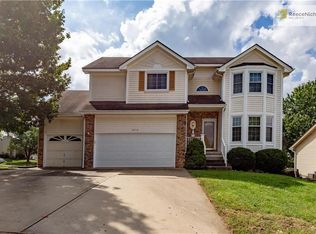
- $342,3004 bd4 ba2.3k sqft6818 Willis Dr, Pleasant Valley, MO 64068Off Market
- $305,7003 bd3 ba1.7k sqft6815 T Gabbert Dr, Pleasant Valley, MO 64068Off Market
- $298,2003 bd2 ba1.7k sqft6817 T Gabbert Dr, Pleasant Valley, MO 64068Off Market
- $316,9003 bd3 ba1.7k sqft6819 T Gabbert Dr, Liberty, MO 64068Off Market
- $325,0003 bd3 ba1.5k sqft7309 Erika Ct, Pleasant Valley, MO 64068Pending
Nearby schools
GreatSchools rating
- 3/10Gracemor Elementary SchoolGrades: PK-5Distance: 2.1 mi
- 4/10Maple Park Middle SchoolGrades: 7-8Distance: 2.1 mi
- 4/10Winnetonka High SchoolGrades: 9-12Distance: 2.9 mi
Schools provided by the listing agent
- Elementary: Gracemor
- Middle: Maple Park
- High: Winnetonka
Source: Heartland MLS as distributed by MLS GRID. This data may not be complete. We recommend contacting the local school district to confirm school assignments for this home.
Get a cash offer in 3 minutes
Find out how much your home could sell for in as little as 3 minutes with a no-obligation cash offer.
Estimated market value
$363,200
Get a cash offer in 3 minutes
Find out how much your home could sell for in as little as 3 minutes with a no-obligation cash offer.
Estimated market value
$363,200
- Missouri
- Clay County
- Pleasant Valley
- 64068
- 7310 Erika Ct
Nearby cities
Nearby zip codes
Other Pleasant Valley Topics
