Welcome to your new beautifully updated home! Walk into a large front entry, going into the great room you'll notice the vaulted ceilings, fireplace, and luxury vinyl plank flooring. The kitchen/dining combo has plenty of natural light, updated cabinets with ample space for storage, and new appliances that stay. Good sized bedrooms and closet space. Large master bedroom with walk-in closet and its own bathroom complete with a jacuzzi tub. Lower level holds the laundry, 3rd full bathroom, and ample space ready to be finished for a pool table, game room, or 2nd living room! Large, fenced backyard with back deck and patio for all your hosting needs. Home includes newer siding, windows, security system, tankless water heater, and water softener. Come see for yourself! Don't miss this deal, priced to sell!
Pending
$325,000
7309 Erika Ct, Pleasant Valley, MO 64068
3beds
1,532sqft
:
Get pre-qualified$2,116/mo
Single Family Residence
Built in 1988
10,019 Square Feet Lot
$-- Zestimate®
$212/sqft
$-- HOA
What's special
- 31 days |
- 380 |
- 32 |
Likely to sell faster than
Zillow last checked:
Listing updated:
Listed by:
Camille Anderson 816-738-4739,
Keller Williams Southland,
Colton Anderson 816-699-8632,
Keller Williams Southland
Source: Heartland MLS as distributed by MLS GRID,MLS#: 2628258
Facts & features
Interior
Bedrooms & bathrooms
- Bedrooms: 3
- Bathrooms: 3
- Full bathrooms: 3
Primary bedroom
- Features: All Carpet, Ceiling Fan(s), Walk-In Closet(s)
- Level: Main
Bedroom 2
- Features: All Carpet, Ceiling Fan(s)
- Level: Main
Bedroom 3
- Features: All Carpet, Ceiling Fan(s)
- Level: Main
Primary bathroom
- Features: Ceramic Tiles, Granite Counters
- Level: Main
Bathroom 2
- Features: Ceramic Tiles, Granite Counters, Shower Over Tub
- Level: Main
Bathroom 3
- Features: Shower Over Tub, Vinyl
- Level: Lower
Dining room
- Features: Ceiling Fan(s), Luxury Vinyl
- Level: Main
Great room
- Features: Ceiling Fan(s), Fireplace, Luxury Vinyl
- Level: Main
Kitchen
- Features: Laminate Counters, Luxury Vinyl, Pantry
- Level: Main
Heating
- Natural Gas, Forced Air
Cooling
- Electric
Appliances
- Included: Dishwasher, Disposal, Exhaust Fan, Microwave, Refrigerator, Stainless Steel Appliance(s), Water Softener
- Laundry: Lower Level
Features
- Ceiling Fan(s), Pantry, Vaulted Ceiling(s), Walk-In Closet(s)
- Flooring: Carpet, Luxury Vinyl, Tile
- Windows: Skylight(s), Thermal Windows
- Basement: Unfinished,Partial
- Number of fireplaces: 1
- Fireplace features: Gas Starter, Great Room
Interior area
- Total structure area: 1,532
- Total interior livable area: 1,532 sqft
- Finished area above ground: 1,350
- Finished area below ground: 182
Property
Parking
- Total spaces: 2
- Parking features: Attached, Garage Faces Front
- Attached garage spaces: 2
Features
- Patio & porch: Deck
- Spa features: Bath
- Fencing: Metal,Wood
Lot
- Size: 10,019 Square Feet
- Features: City Limits, City Lot
Details
- Parcel number: 145150008026.00
- Other equipment: Electric Air Cleaner
Construction
Type & style
- Home type: SingleFamily
- Architectural style: Traditional
- Property subtype: Single Family Residence
Materials
- Stone & Frame, Vinyl Siding
- Roof: Composition
Condition
- Year built: 1988
Utilities & green energy
- Sewer: Public Sewer
- Water: Public
Community & HOA
Community
- Security: Security System
- Subdivision: Highridge Manor
HOA
- Has HOA: No
Location
- Region: Pleasant Valley
Financial & listing details
- Price per square foot: $212/sqft
- Tax assessed value: $45,620
- Annual tax amount: $3,156
- Date on market: 6/26/2026
- Listing terms: Cash,Conventional,FHA,VA Loan
- Ownership: Private
- Road surface type: Paved
Estimated market value
Not available
Estimated sales range
Not available
Not available
Price history
| Date | Event | Price |
|---|---|---|
| 7/10/2026 | Pending sale | $325,000$212/sqft |
Source:  Heartland MLS as distributed by MLS GRID #2628258 Report a problem Heartland MLS as distributed by MLS GRID #2628258 Report a problem | ||
| 7/1/2026 | Contingent | $325,000$212/sqft |
Source: Heartland MLS as distributed by MLS GRID #2628258 Report a problem | ||
| 6/26/2026 | Listed for sale | $325,000+16.1%$212/sqft |
Source: Heartland MLS as distributed by MLS GRID #2628258 Report a problem | ||
| 10/14/2022 | Sold | -- |
Source: Heartland MLS as distributed by MLS GRID #2401408 Report a problem | ||
| 9/8/2022 | Pending sale | $279,900$183/sqft |
Source: Heartland MLS as distributed by MLS GRID #2401408 Report a problem | ||
| 9/2/2022 | Listed for sale | $279,900$183/sqft |
Source: Heartland MLS as distributed by MLS GRID #2401408 Report a problem | ||
Public tax history
| Year | Property taxes | Tax assessment |
|---|---|---|
| 2025 | $3,156 +6% | $45,620 +8.6% |
| 2024 | $2,977 +0.6% | $41,990 |
| 2023 | $2,960 +12.6% | $41,990 +16% |
| 2022 | $2,630 0% | $36,200 |
| 2021 | $2,631 +10.3% | $36,200 +20.9% |
| 2020 | $2,384 | $29,930 |
| 2019 | $2,384 +0.1% | $29,930 +14.3% |
| 2018 | $2,381 +10.3% | $26,180 |
| 2017 | $2,158 | $26,180 |
| 2016 | $2,158 | $26,180 |
| 2015 | $2,158 -0.1% | $26,180 +2.5% |
| 2014 | $2,160 | $25,550 |
| 2013 | -- | $25,550 -3.1% |
| 2012 | -- | $26,370 |
| 2011 | -- | $26,370 |
| 2010 | -- | $26,370 |
| 2009 | -- | $26,370 -1.2% |
| 2007 | -- | $26,680 +3% |
| 2006 | -- | $25,900 |
| 2005 | $1,698 | $25,900 +7.2% |
| 2004 | -- | $24,150 |
| 2003 | -- | $24,150 +8% |
| 2002 | -- | $22,360 +4.5% |
| 2001 | -- | $21,390 |
Find assessor info on the county website
Monthly payment
Est. payment
Payment breakdown
Explore the cost of this home by adjusting the details. Changes won't be saved.Climate risks
Neighborhood: 64068
Nearby schools
GreatSchools rating
- 3/10Gracemor Elementary SchoolGrades: PK-5Distance: 2.1 mi
- 4/10Maple Park Middle SchoolGrades: 7-8Distance: 2 mi
- 4/10Winnetonka High SchoolGrades: 9-12Distance: 2.8 mi
- $354,6003 bd3 ba2.6k sqft7307 Erika Ct, Pleasant Valley, MO 64068Off Market

- $281,4003 bd2 ba1.2k sqft7311 Erika Ct, Pleasant Valley, MO 64068Off Market
- $312,6003 bd2 ba1.6k sqft7308 Chaddy Cir, Pleasant Valley, MO 64068Off Market

- $--3 bd3 ba1.6k sqft7305 Erika Ct, Pleasant Valley, MO 64068Sold

- $313,7003 bd3 ba1.6k sqft7310 Chaddy Cir, Pleasant Valley, MO 64068Off Market
- $265,8003 bd3 ba1.2k sqft7306 Chaddy Cir, Pleasant Valley, MO 64068Off Market
- $--3 bd4 ba2k sqft7310 Erika Ct, Pleasant Valley, MO 64068Sold
- $293,0003 bd2 ba1.2k sqft7308 Erika Ct, Pleasant Valley, MO 64068Off Market
A local agent can set up tours, give advice and negotiate with sellers.
A local lender can help you make sure your offer is ready when you are.
Similar homes
- $220,0003 bd2 ba1k sqft8205 Rose St, Liberty, MO 64068For Sale
 MLS ID #2633076, LeAnn Hiatt, Huck Homes. Heartland MLS as distributed by MLS GRID
 - $325,0003 bd3 ba1.7k sqft3601 NE 77th St, Kansas City, MO 64119For Sale
 MLS ID #2630561, Brindl Braswell, RE/MAX Revolution. Heartland MLS as distributed by MLS GRID
 - $339,9003 bd3 ba1.7k sqft1011 NW 71st Ct, Kansas City, MO 64118For Sale
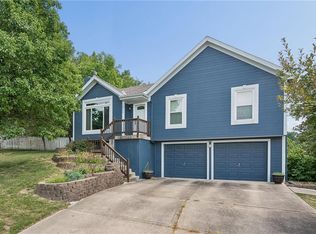 MLS ID #2632313, The Burke Team, RE/MAX Innovations. Heartland MLS as distributed by MLS GRID
 - $325,0003 bd3 ba1.6k sqft8325 N Allenton Dr, Kansas City, MO 64151For Sale
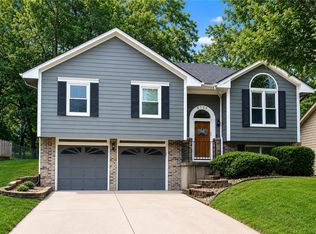 MLS ID #2630342, Aubrey Ziller, ReeceNichols-KCN. Heartland MLS as distributed by MLS GRID
 - $350,0004 bd3 ba1.7k sqft6301 N Quincy Ave, Gladstone, MO 64119For SaleMLS ID #2626771, Gabrieal Harper, Keller Williams KC North. Heartland MLS as distributed by MLS GRID
- $270,0002 bd1 ba1k sqft216 Moss Ave, Liberty, MO 64068For SaleMLS ID #2632433, Denise Sanker, ReeceNichols - Lees Summit. Heartland MLS as distributed by MLS GRID
- $249,0003 bd3 ba1.4k sqft5113 NE 48th St, Kansas City, MO 64119For SaleMLS ID #2620049, Kris Wheeler, Platinum Realty LLC. Heartland MLS as distributed by MLS GRID
- $350,0003 bd3 ba1.8k sqft10947 N Wallace Ave, Kansas City, MO 64157For SaleMLS ID #2620026, Giap Phung, Platinum Realty LLC. Heartland MLS as distributed by MLS GRID
- $328,0003 bd3 ba1.6k sqft208 Hampton Dr, Smithville, MO 64089For SaleMLS ID #2633309, Aubri Blaize Blaize, Keller Williams KC North. Heartland MLS as distributed by MLS GRID
- $335,0003 bd3 ba2k sqft6215 NW 65th St, Kansas City, MO 64151For SaleMLS ID #2625636, Jen Langston Justus, Dream Properties Real Estate. Heartland MLS as distributed by MLS GRID
- $325,0004 bd3 ba1.4k sqft403 Woodland Ave, Smithville, MO 64089For SaleMLS ID #2629714, Joseph Fees, ReeceNichols- Leawood Town Center. Heartland MLS as distributed by MLS GRID
- $250,0003 bd3 ba2k sqft483 NE Meadowbrook Rd, Kansas City, MO 64119For SaleMLS ID #2627406, Joseph Fees, ReeceNichols- Leawood Town Center. Heartland MLS as distributed by MLS GRID
- $289,9003 bd2 ba1.4k sqft1229 Michele Dr, Excelsior Springs, MO 64024For SaleMLS ID #2633140, Kenny Manley, ReeceNichols-KCN. Heartland MLS as distributed by MLS GRID
- $223,0003 bd3 ba1.4k sqft760 Spring Cir, Liberty, MO 64068For SaleMLS ID #2622400, Sheila Carpentier Flores, United Real Estate Kansas City. Heartland MLS as distributed by MLS GRID
- $350,0004 bd3 ba1.7k sqft707 NE 115th Ter, Kansas City, MO 64155For SaleMLS ID #2628003, Jamie Ferrara, Worth Clark Realty. Heartland MLS as distributed by MLS GRID
- $315,0003 bd3 ba1.5k sqft4211 Leavenworth Rd, Kansas City, KS 66104For SaleMLS ID #2625464, Tyler Schell, RE/MAX Realty Suburban Inc. Heartland MLS as distributed by MLS GRID
- $269,9003 bd2 ba1.5k sqft4413 N Bellefontaine Ave, Kansas City, MO 64117For SaleMLS ID #2628413, Sarina Hodges, Bella Realty Group LLC. Heartland MLS as distributed by MLS GRID
- $330,0003 bd3 ba2.2k sqft8504 NW Chatham Ave, Kansas City, MO 64154For SaleMLS ID #2628523, Kelsea Arevalos, Keller Williams KC North. Heartland MLS as distributed by MLS GRID
- $303,0003 bd2 ba1.3k sqft309 NE 88th Ter, Kansas City, MO 64155For SaleMLS ID #2616120, Johnnie Bembry III, Platinum Realty LLC. Heartland MLS as distributed by MLS GRID
- $280,0005 bd2 ba1.7k sqft505 NE 74th Ter, Gladstone, MO 64118For SaleMLS ID #2623642, Gayla Hiatt Group, Keller Williams KC North. Heartland MLS as distributed by MLS GRID
