Welcome home to this classic beauty nestled on a spacious lot in desirable Avalon Hills! Inside you'll find an updated kitchen with a breakfast bar and large pantry. The nearby family room has a cozy gas log fireplace and custom built-in bookshelves, creating the perfect gathering spot. A formal dining room, and a separate living room offer ideal space for entertaining. Just off the kitchen a 3 seasons room extends your living space outdoors, overlooking a lovely patio and tree lined back yard. Upstairs, four generously sized bedrooms include a spacious primary suite with a walk-in closet and a private en-suite bath featuring a full shower stall and double vanities. The basement adds even more flexible living space, with a large second family/rec room plus a big utility/workshop area for hobbies and storage. The Pool table is included! Additional highlights include new carpeting on the main and upper levels, a 2-car attached, rear-load garage with keyless entry, gutter guards for easy maintenance, and an unbeatable location. Easy access to I465 and I69 will make your commute a breeze! This move-in-ready home blends classic charm with everyday functionality - schedule your showing today!
Sold
$382,000
7310 Hampstead Ln, Indianapolis, IN 46256
4beds
3,276sqft
Residential, Single Family Residence
Built in 1972
0.36 Acres Lot
$386,400 Zestimate®
$117/sqft
$2,976 Estimated rent
Home value
$386,400
$367,000 - $406,000
$2,976/mo
Zestimate® history
Owner options
List your home for rent
$2,976/mo
Rent Zestimate®
Find your next renter with Zillow Rental Manager. Plus, with online applications, you can quickly screen prospective tenants – for free.
$2,976/mo
Rent Zestimate®
Refinance and save
$2,536/mo
Est. payment
Refinancing to a lower rate could help reduce your monthly payments and save thousands over the life of the loan.
$2,536/mo
Est. payment
Explore your selling options
Work with a Zillow partner agent
Leverage their expertise and Zillow's premium Showcase listings to get your home seen by more buyers.
Get startedList with your own agent
Get your home in front of millions of buyers by listing it on Zillow.
Learn how to do itSell it yourself
Take full control of how buyers see your home on Zillow by listing For Sale by Owner (FSBO).
List your homeWhat's special
Cozy gas log fireplaceLovely patioFour generously sized bedroomsFormal dining roomCustom built-in bookshelvesLarge pantry
Zillow last checked:
Listing updated:
Listed by:
Drew Schroeder drew@matchlink.homes,
eXp Realty, LLC
Bought with:
Johnathon Torongeau
Real Broker, LLC
Source: MIBOR as distributed by MLS GRID,MLS#: 22121184
Facts & features
Interior
Bedrooms & bathrooms
- Bedrooms: 4
- Bathrooms: 3
- Full bathrooms: 2
- 1/2 bathrooms: 1
- Main level bathrooms: 1
Primary bedroom
- Level: Upper
- Area: 228 Square Feet
- Dimensions: 19x12
Bedroom 2
- Level: Upper
- Area: 132 Square Feet
- Dimensions: 12x11
Bedroom 3
- Level: Upper
- Area: 143 Square Feet
- Dimensions: 13x11
Bedroom 4
- Level: Upper
- Area: 132 Square Feet
- Dimensions: 12x11
Dining room
- Level: Main
- Area: 154 Square Feet
- Dimensions: 14x11
Family room
- Level: Main
- Area: 204 Square Feet
- Dimensions: 17x12
Family room
- Level: Basement
- Area: 546 Square Feet
- Dimensions: 26x21
Foyer
- Level: Main
- Area: 72 Square Feet
- Dimensions: 9x8
Kitchen
- Level: Main
- Area: 221 Square Feet
- Dimensions: 17x13
Living room
- Level: Main
- Area: 208 Square Feet
- Dimensions: 16x13
Utility room
- Features: Other
- Level: Basement
- Area: 338 Square Feet
- Dimensions: 26x13
Heating
- Forced Air
Cooling
- Central Air
Appliances
- Included: Dishwasher, Microwave, Double Oven, Electric Oven, Refrigerator
Features
- Attic Access, Double Vanity, Breakfast Bar, Built-in Features, Entrance Foyer, Eat-in Kitchen, Pantry, Walk-In Closet(s)
- Basement: Partially Finished
- Attic: Access Only
- Number of fireplaces: 1
- Fireplace features: Family Room, Gas Log
Interior area
- Total structure area: 3,276
- Total interior livable area: 3,276 sqft
- Finished area below ground: 764
Property
Parking
- Total spaces: 2
- Parking features: Attached, Garage Door Opener, Garage Faces Rear
- Attached garage spaces: 2
- Details: Garage Parking Other(Keyless Entry, Service Door)
Features
- Levels: Two
- Stories: 2
- Patio & porch: Screened
Lot
- Size: 0.36 Acres
Details
- Parcel number: 490235124038000400
- Horse amenities: None
Construction
Type & style
- Home type: SingleFamily
- Architectural style: Traditional
- Property subtype: Residential, Single Family Residence
Materials
- Brick, Vinyl Siding
- Foundation: Block
Condition
- New construction: No
- Year built: 1972
Utilities & green energy
- Water: Public
Community & HOA
Community
- Subdivision: Avalon Hills
HOA
- Has HOA: No
Location
- Region: Indianapolis
Financial & listing details
- Price per square foot: $117/sqft
- Tax assessed value: $373,500
- Annual tax amount: $3,882
- Date on market: 8/27/2026
- Cumulative days on market: 4 days
Price history
| Date | Event | Price |
|---|---|---|
| 10/19/2026 | Sold | $382,000-0.8%$117/sqft |
Source:  MIBOR as distributed by MLS GRID #22121184 Report a problem | ||
| 8/31/2026 | Pending sale | $385,000$118/sqft |
Source: MIBOR as distributed by MLS GRID #22121184 Report a problem | ||
| 8/27/2026 | Listed for sale | $385,000$118/sqft |
Source: MIBOR as distributed by MLS GRID #22121184 Report a problem | ||
Public tax history
| Year | Property taxes | Tax assessment |
|---|---|---|
| 2025 | $3,832 +9% | $373,500 +6.8% |
| 2024 | $3,516 +2.8% | $349,700 +8.3% |
| 2023 | $3,422 +21.4% | $322,900 +4.4% |
| 2022 | $2,818 -3% | $309,300 +22.5% |
| 2021 | $2,906 +14.4% | $252,400 -1.9% |
| 2020 | $2,541 +10% | $257,400 +1.3% |
| 2019 | $2,309 -2.3% | $254,100 +10% |
| 2018 | $2,364 -0.2% | $230,900 -1% |
| 2017 | $2,369 +10.3% | $233,200 +3% |
| 2016 | $2,148 +0.3% | $226,500 +5.8% |
| 2014 | $2,141 +0.4% | $214,100 +1.6% |
| 2013 | $2,132 | $210,800 -1.1% |
| 2012 | $2,132 | $213,200 +8.7% |
| 2011 | -- | $196,100 |
| 2010 | $1,961 | $196,100 |
| 2009 | $1,961 | $196,100 -6% |
| 2007 | -- | $208,600 -0.7% |
| 2006 | -- | $210,100 +14.4% |
| 2005 | -- | $183,700 |
| 2004 | -- | $183,700 |
| 2003 | -- | $183,700 +59.9% |
| 2002 | -- | $114,900 +200% |
| 2001 | -- | $38,300 |
| 2000 | -- | $38,300 |
Find assessor info on the county website
Neighborhood: Fall Creek
Nearby homes
- $442,0004 bd3 ba3.4k sqft7242 Hampstead Ln, Indianapolis, IN 46256Sold
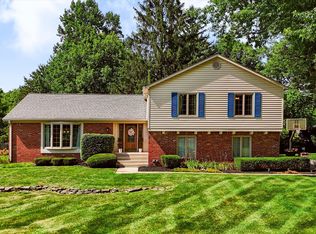
- $410,0004 bd3 ba3.1k sqft7320 Hampstead Ln, Indianapolis, IN 46256Sold

- $407,400-- bd1 ba2.5k sqft6718 Highburry Ct, Indianapolis, IN 46256Off Market
- $347,200-- bd1 ba2.2k sqft7232 Hampstead Ln, Indianapolis, IN 46256Off Market
- $394,8004 bd3 ba2.2k sqft7330 Hampstead Ln, Indianapolis, IN 46256Off Market
- $347,500-- bd1 ba2.1k sqft7241 Hampstead Ln, Indianapolis, IN 46256Off Market
- $390,200-- bd2 ba2.9k sqft7233 Kingman Cir, Indianapolis, IN 46256Off Market
- $425,0004 bd3 ba2.9k sqft6637 Albion Dr, Indianapolis, IN 46256Sold
Nearby schools
GreatSchools rating
- 5/10Crestview Elementary SchoolGrades: 1-6Distance: 0.5 mi
- 4/10Fall Creek Valley Middle SchoolGrades: 7-8Distance: 2.5 mi
- 5/10Lawrence North High SchoolGrades: 9-12Distance: 1.2 mi
Schools provided by the listing agent
- Elementary: Crestview Elementary School
- Middle: Fall Creek Valley Middle School
- High: Lawrence North High School
Source: MIBOR as distributed by MLS GRID. This data may not be complete. We recommend contacting the local school district to confirm school assignments for this home.
Get a cash offer in 3 minutes
Find out how much your home could sell for in as little as 3 minutes with a no-obligation cash offer.
Estimated market value
$386,400
Get a cash offer in 3 minutes
Find out how much your home could sell for in as little as 3 minutes with a no-obligation cash offer.
Estimated market value
$386,400
- Indiana
- Marion County
- Indianapolis
- 46256
- Fall Creek
- 7310 Hampstead Ln
