This stunning home offers 6400 sqft of living space featuring 6 bedrooms, 5 and a half baths, with a guest bedroom and bath on the main level. The gourmet kitchen with island and eat in space opens to family room with coffered ceiling and gas fireplace, built in shelves for all your books and art pieces, leading out to a deck overlooking the private backyard. Formal living and dining areas offer spaces for special occasions. The spacious master bedroom and bath with his and hers closets, a study/0ffice area with built in shelves, 3 additional bedrooms and large laundry room complete the upper level. The finished walk out basement is bright and cheerful with an au pair suite, media room, the main recreation area and bonus arts/crafts or exercise room. Located on a quiet cul de sac street, steps from the W&OD trail, and walkable to shops and restaurants in Falls Church city.
Sold for $1,950,000
$1,950,000
7310 Hughes Ct, Falls Church, VA 22046
6beds
6,431sqft
Single Family Residence
Built in 2016
0.26 Acres Lot
$1,979,800 Zestimate®
$303/sqft
$7,972 Estimated rent
Home value
$1,979,800
$1.86M - $2.12M
$7,972/mo
Zestimate® history
Owner options
List your home for rent
$7,972/mo
Rent Zestimate®
Find your next renter with Zillow Rental Manager. Plus, with online applications, you can quickly screen prospective tenants – for free.
$7,972/mo
Rent Zestimate®
Refinance and save
$12,152/mo
Est. payment
Refinancing to a lower rate could help reduce your monthly payments and save thousands over the life of the loan.
$12,152/mo
Est. payment
Explore your selling options
Work with a Zillow partner agent
Leverage their expertise and Zillow's premium Showcase listings to get your home seen by more buyers.
Get startedList with your own agent
Get your home in front of millions of buyers by listing it on Zillow.
Learn how to do itSell it yourself
Take full control of how buyers see your home on Zillow by listing For Sale by Owner (FSBO).
List your homeWhat's special
Gas fireplaceFinished walk out basementRecreation areaAu pair suiteHis and hers closetsSpacious master bedroomLarge laundry room
Zillow last checked:
Listing updated:
Listed by:
Meera Abrishami 703-508-5908,
National Realty, LLC
Bought with:
Matt Davis, 584464
RE/MAX Realty Group
Source: Bright MLS,MLS#: VAFX2269924
Facts & features
Interior
Bedrooms & bathrooms
- Bedrooms: 6
- Bathrooms: 6
- Full bathrooms: 5
- 1/2 bathrooms: 1
- Main level bathrooms: 2
- Main level bedrooms: 1
Basement
- Area: 1988
Heating
- Forced Air, Natural Gas
Cooling
- Ceiling Fan(s), Central Air, Electric
Appliances
- Included: Dishwasher, Disposal, Microwave, Oven, Oven/Range - Gas, Range Hood, Refrigerator, Cooktop, Gas Water Heater
- Laundry: Washer/Dryer Hookups Only
Features
- Breakfast Area, Family Room Off Kitchen, Kitchen - Gourmet, Kitchen Island, Dining Area, Eat-in Kitchen, Entry Level Bedroom, Upgraded Countertops, Crown Molding, Primary Bath(s), Wainscotting, Recessed Lighting, Open Floorplan, 9'+ Ceilings, Tray Ceiling(s)
- Flooring: Wood
- Windows: Screens, Double Pane Windows
- Basement: Exterior Entry,Rear Entrance,Connecting Stairway,Full,Finished,Heated,Space For Rooms,Walk-Out Access,Windows
- Number of fireplaces: 1
- Fireplace features: Gas/Propane, Glass Doors
Interior area
- Total structure area: 6,431
- Total interior livable area: 6,431 sqft
- Finished area above ground: 4,443
- Finished area below ground: 1,988
Property
Parking
- Total spaces: 2
- Parking features: Garage Faces Front, Concrete, Off Street, Driveway, Attached
- Attached garage spaces: 2
- Has uncovered spaces: Yes
Accessibility
- Accessibility features: Other
Features
- Levels: Three
- Stories: 3
- Patio & porch: Porch, Deck
- Pool features: None
Lot
- Size: 0.26 Acres
- Features: Cul-De-Sac
Details
- Additional structures: Above Grade, Below Grade
- Parcel number: 0403 18 0003
- Zoning: 140
- Special conditions: Standard
Construction
Type & style
- Home type: SingleFamily
- Architectural style: Craftsman
- Property subtype: Single Family Residence
Materials
- HardiPlank Type, Stone
- Foundation: Other
- Roof: Asphalt
Condition
- New construction: No
- Year built: 2016
Details
- Builder name: JDA CUSTOM BUILDERS
Utilities & green energy
- Sewer: Public Sewer
- Water: Public
Community & HOA
Community
- Subdivision: Poplar Heights
HOA
- Has HOA: No
Location
- Region: Falls Church
Financial & listing details
- Price per square foot: $303/sqft
- Tax assessed value: $1,745,140
- Annual tax amount: $19,589
- Date on market: 10/3/2025
- Listing agreement: Exclusive Right To Sell
- Ownership: Fee Simple
Price history
| Date | Event | Price |
|---|---|---|
| 11/21/2025 | Sold | $1,950,000-2.5%$303/sqft |
Source:  Bright MLS #VAFX2269924 Report a problem Bright MLS #VAFX2269924 Report a problem | ||
| 10/18/2025 | Contingent | $1,999,999$311/sqft |
Source: Bright MLS #VAFX2269924 Report a problem | ||
| 10/3/2025 | Listed for sale | $1,999,999+48.1%$311/sqft |
Source: Bright MLS #VAFX2269924 Report a problem | ||
| 8/8/2016 | Sold | $1,350,000-1.8%$210/sqft |
Source: Public Record Report a problem | ||
| 7/28/2016 | Listed for sale | $1,375,000$214/sqft |
Source: Keller Williams - McLean #FX9665755 Report a problem | ||
| 7/28/2016 | Pending sale | $1,375,000$214/sqft |
Source: Keller Williams - McLean #FX9665755 Report a problem | ||
| 7/8/2016 | Listed for sale | $1,375,000$214/sqft |
Source: Keller Williams - McLean #FX9665755 Report a problem | ||
| 7/8/2016 | Pending sale | $1,375,000$214/sqft |
Source: Keller Williams - McLean #FX9665755 Report a problem | ||
| 5/24/2016 | Listed for sale | $1,375,000+172.2%$214/sqft |
Source: Keller Williams - McLean #FX9665755 Report a problem | ||
| 11/4/2014 | Sold | $505,150+6.3%$79/sqft |
Source: Public Record Report a problem | ||
| 10/23/2014 | Listed for sale | $475,000$74/sqft |
Source: Long and Foster Real Estate #FX8485023 Report a problem | ||
Public tax history
| Year | Property taxes | Tax assessment |
|---|---|---|
| 2025 | $21,115 +5.6% | $1,745,140 +5.7% |
| 2024 | $19,994 +5.2% | $1,650,890 +1.7% |
| 2023 | $19,000 +3.9% | $1,622,960 +5.3% |
| 2022 | $18,290 | $1,541,760 +13.9% |
| 2021 | -- | $1,354,040 +3.5% |
| 2020 | $16,017 +0.2% | $1,308,810 +0.3% |
| 2019 | $15,984 +1% | $1,304,810 +0.9% |
| 2018 | $15,830 +6.2% | $1,293,810 +4.3% |
| 2017 | $14,904 +377.5% | $1,240,100 +3.1% |
| 2016 | $3,122 -46% | $1,202,630 +150.4% |
| 2015 | $5,777 -1% | $480,320 -1.3% |
| 2014 | $5,838 | $486,770 +4.5% |
| 2013 | -- | $465,770 -1.8% |
| 2012 | -- | $474,500 +4.8% |
| 2011 | -- | $452,730 +7.9% |
| 2010 | -- | $419,600 |
| 2009 | -- | $419,600 -7.9% |
| 2008 | -- | $455,600 -3.5% |
| 2007 | -- | $472,320 +83.5% |
| 2003 | -- | $257,395 +18.6% |
| 2002 | -- | $217,035 +15.4% |
| 2001 | -- | $188,140 |
Find assessor info on the county website
Neighborhood: 22046
Nearby homes
- $736,4003 bd1 ba1k sqft7313 Hughes Ct, Falls Church, VA 22046Off Market
- $1,302,6004 bd2 ba1.8k sqft7314 Hughes Ct, Falls Church, VA 22046Off Market
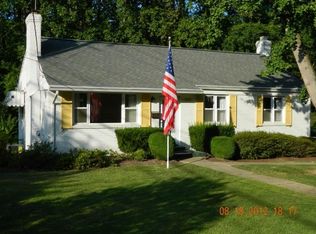
- $1,689,6004 bd4 ba4k sqft2498 Buckelew Dr, Falls Church, VA 22046Off Market
- $807,3004 bd2 ba1k sqft7312 Hughes Ct, Falls Church, VA 22046Off Market
- $977,0005 bd2 ba1.9k sqft2503 Buckelew Dr, Falls Church, VA 22046Off Market
- $898,7003 bd2 ba1.6k sqft7311 Hughes Ct, Falls Church, VA 22046Off Market
- $1,699,9994 bd4 ba4.8k sqft2500 Buckelew Dr, Falls Church, VA 22046For Sale
- $1,677,3004 bd4 ba3.7k sqft2502 Buckelew Dr, Falls Church, VA 22046Off Market
Nearby schools
GreatSchools rating
- 4/10Timber Lane Elementary SchoolGrades: PK-6Distance: 0.7 mi
- 10/10Longfellow Middle SchoolGrades: 7-8Distance: 1.8 mi
- 9/10McLean High SchoolGrades: 9-12Distance: 2.5 mi
Schools provided by the listing agent
- High: Mclean
- District: Fairfax County Public Schools
Source: Bright MLS. This data may not be complete. We recommend contacting the local school district to confirm school assignments for this home.
Get a cash offer in 3 minutes
Find out how much your home could sell for in as little as 3 minutes with a no-obligation cash offer.
Estimated market value
$1,979,800
Get a cash offer in 3 minutes
Find out how much your home could sell for in as little as 3 minutes with a no-obligation cash offer.
Estimated market value
$1,979,800
- Virginia
- Fairfax County
- Falls Church
- 22046
- 7310 Hughes Ct
Nearby cities
Nearby neighborhoods
Nearby zip codes
Other Falls Church Topics
