Welcome to this stunning contemporary home that combines modern design with the comforts of luxury living. Situated in a prime location, this property boasts numerous features that make it a dream home for anyone seeking style, convenience, and ample space. As you step inside, you'll be greeted by soaring high ceilings that create a sense of spaciousness and grandeur, making the home feel even more expansive. Large windows throughout the home allow an abundance of natural light to flood the living spaces, creating a warm and inviting ambiance. The heart of this home is undoubtedly the chef's kitchen, equipped with top-of-the-line stainless steel appliances, sleek countertops, and ample storage, The main living area features an open floor plan, perfect for entertaining or relaxing. The seamless flow between the living room, breakfast/dining area, and kitchen adds to the overall sense of openness. Revel in the elegance and practicality of all hardwood floors on the upper 2 levels, offering durability and easy maintenance while adding to the home's contemporary appeal. The lower level has concrete flooring. Step outside to a patio and flat yard, offering plenty of space for outdoor activities, or simply relaxing in the sun or shaded awing above the patio. Enjoy easy access to the highway, making commuting a breeze. You'll also find a nearby shopping center and various restaurants for your everyday needs and entertainment. The Washington and Old Dominion Trail is a few feet away. This contemporary masterpiece offers an unparalleled living experience for those who appreciate modern design and the convenience of a central location. Whether you're looking to entertain or simply relax in a bright and sunny space, this home has it all.
Under contract
$1,699,999
2500 Buckelew Dr, Falls Church, VA 22046
4beds
4,820sqft
:
Get pre-qualified$10,456/mo
Single Family Residence
Built in 2008
0.27 Acres Lot
$1,657,100 Zestimate®
$353/sqft
$21/mo HOA
What's special
Sleek countertopsAbundance of natural lightSoaring high ceilingsPatio and flat yardAmple storageTop-of-the-line stainless steel appliances
- 73 days |
- 601 |
- 23 |
Likely to sell faster than
Zillow last checked:
Listing updated:
Listed by:
Jennifer Chow 301-213-5364,
RLAH @properties 301-652-0643
Source: Bright MLS,MLS#: VAFX2315620
Facts & features
Interior
Bedrooms & bathrooms
- Bedrooms: 4
- Bathrooms: 4
- Full bathrooms: 3
- 1/2 bathrooms: 1
- Main level bathrooms: 1
Basement
- Area: 1100
Heating
- Forced Air, Natural Gas
Cooling
- Central Air, Electric
Appliances
- Included: Gas Water Heater
- Laundry: Upper Level
Features
- Flooring: Concrete, Hardwood
- Basement: Connecting Stairway
- Has fireplace: No
Interior area
- Total structure area: 4,820
- Total interior livable area: 4,820 sqft
- Finished area above ground: 3,720
- Finished area below ground: 1,100
Property
Parking
- Total spaces: 2
- Parking features: Garage Faces Front, Concrete, Attached
- Attached garage spaces: 2
- Has uncovered spaces: Yes
Accessibility
- Accessibility features: None
Features
- Levels: Three
- Stories: 3
- Pool features: None
Lot
- Size: 0.27 Acres
Details
- Additional structures: Above Grade, Below Grade
- Parcel number: 0403 40 0003
- Zoning: R
- Special conditions: Standard
Construction
Type & style
- Home type: SingleFamily
- Architectural style: Contemporary
- Property subtype: Single Family Residence
Materials
- Combination
- Foundation: Concrete Perimeter
Condition
- New construction: No
- Year built: 2008
Details
- Builder name: M.T. Puskar
Utilities & green energy
- Sewer: Public Sewer
- Water: Public
Community & HOA
Community
- Security: Security System
- Subdivision: Poplar Heights
HOA
- Has HOA: Yes
- Services included: Common Area Maintenance
- HOA fee: $250 annually
- HOA name: POPLAR TERRACES HOMEOWNER ASSOCIATION
Location
- Region: Falls Church
Financial & listing details
- Price per square foot: $353/sqft
- Tax assessed value: $1,697,780
- Annual tax amount: $20,558
- Date on market: 5/29/2026
- Listing agreement: Exclusive Right To Sell
- Ownership: Fee Simple
Estimated market value
$1,657,100
$1.57M - $1.74M
$6,629/mo
Price history
| Date | Event | Price |
|---|---|---|
| 7/19/2026 | Contingent | $1,699,999$353/sqft |
Source:  Bright MLS #VAFX2315620 Report a problem Bright MLS #VAFX2315620 Report a problem | ||
| 5/29/2026 | Listed for sale | $1,699,999+54.5%$353/sqft |
Source: Bright MLS #VAFX2315620 Report a problem | ||
| 5/6/2024 | Listing removed | -- |
Source: Bright MLS #VAFX2158752 Report a problem | ||
| 3/16/2024 | Listed for rent | $7,700-3.8%$2/sqft |
Source: Bright MLS #VAFX2158752 Report a problem | ||
| 3/10/2024 | Listing removed | -- |
Source: Zillow Rentals Report a problem | ||
| 12/30/2023 | Listed for rent | $8,000$2/sqft |
Source: Zillow Rentals Report a problem | ||
| 9/7/2023 | Listing removed | -- |
Source: Zillow Rentals Report a problem | ||
| 8/23/2023 | Listed for rent | $8,000+37.9%$2/sqft |
Source: Zillow Rentals Report a problem | ||
| 2/4/2015 | Listing removed | $5,800$1/sqft |
Source: Long & Foster Real Estate, Inc. #FX8472989 Report a problem | ||
| 10/4/2014 | Listed for rent | $5,800$1/sqft |
Source: Long & Foster Real Estate, Inc. #FX8472989 Report a problem | ||
| 12/23/2009 | Sold | $1,100,000$228/sqft |
Source: Public Record Report a problem | ||
Public tax history
| Year | Property taxes | Tax assessment |
|---|---|---|
| 2025 | $20,559 +0.1% | $1,697,780 0% |
| 2024 | $20,547 +15.2% | $1,697,830 +11.7% |
| 2023 | $17,832 +11% | $1,520,540 +12.7% |
| 2022 | $16,065 | $1,349,170 +7.6% |
| 2021 | -- | $1,253,390 +3.8% |
| 2020 | $14,804 +7.5% | $1,207,320 +7.8% |
| 2019 | $13,773 +1.1% | $1,119,840 +1% |
| 2018 | $13,617 +1.9% | $1,108,840 |
| 2017 | $13,363 -6.1% | $1,108,840 -6.3% |
| 2016 | $14,227 +3.7% | $1,182,960 |
| 2015 | $13,724 +0.2% | $1,182,960 |
| 2014 | $13,695 | $1,182,960 +1.8% |
| 2013 | -- | $1,161,960 +0.9% |
| 2012 | -- | $1,151,700 +8.1% |
| 2011 | -- | $1,065,450 +4% |
| 2010 | -- | $1,024,200 -6% |
| 2009 | -- | $1,089,060 -3.3% |
| 2008 | -- | $1,126,000 +104.7% |
| 2007 | -- | $550,000 |
Find assessor info on the county website
Monthly payment
Est. payment
Payment breakdown
Explore the cost of this home by adjusting the details. Changes won't be saved.Climate risks
Neighborhood: 22046
Nearby schools
GreatSchools rating
- 5/10Shrevewood Elementary SchoolGrades: PK-6Distance: 0.4 mi
- 9/10Kilmer Middle SchoolGrades: 7-8Distance: 1.8 mi
- 6/10Marshall High SchoolGrades: 9-12Distance: 1.4 mi
Schools provided by the listing agent
- District: Fairfax County Public Schools
Source: Bright MLS. This data may not be complete. We recommend contacting the local school district to confirm school assignments for this home.
- $1,664,3004 bd4 ba4k sqft2498 Buckelew Dr, Falls Church, VA 22046Off Market
- $1,655,1004 bd4 ba3.7k sqft2502 Buckelew Dr, Falls Church, VA 22046Off Market

- $1,542,9005 bd3 ba3.4k sqft2497 Wieland Pl, Falls Church, VA 22043Off Market
- $1,625,0004 bd4 ba4.5k sqft2504 Buckelew Dr, Falls Church, VA 22046Sold
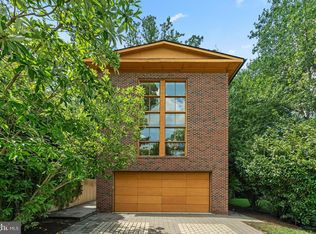
- $1,678,6004 bd5 ba3.3k sqft2495 Wieland Pl, Falls Church, VA 22043Off Market
- $1,950,0006 bd6 ba6.4k sqft7310 Hughes Ct, Falls Church, VA 22046Sold
- $960,1005 bd2 ba1.9k sqft2503 Buckelew Dr, Falls Church, VA 22046Off Market
- $1,635,1005 bd5 ba3.7k sqft2499 Wieland Pl, Falls Church, VA 22043Off Market
A local agent can set up tours, give advice and negotiate with sellers.
Similar homes
- $1,990,0007 bd5 ba4.2k sqft2301 Grove Ave, Falls Church, VA 22046For Sale

 MLS ID #VAFX2329674, Keri Shull, EXP Realty, LLC. Bright MLS
 - $1,600,0004 bd3 ba3.5k sqft7124 Thrasher Rd, Mc Lean, VA 22101For Sale
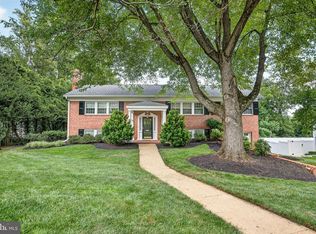 MLS ID #VAFX2331450, Lucretia Toth, Samson Properties. Bright MLS
 - $1,490,0004 bd4 ba3.7k sqft128 Rees Pl, Falls Church, VA 22046For Sale
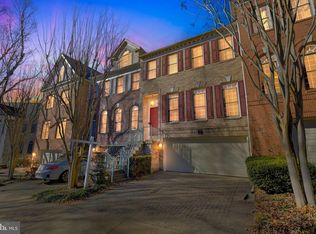 MLS ID #VAFA2003496, Angela Allison, Houwzer, LLC. Bright MLS
 - $1,785,0006 bd6 ba5.4k sqft6931 Oak Ridge Rd, Falls Church, VA 22042New Construction
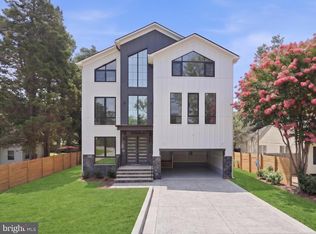 MLS ID #VAFX2328734, Boni Vinter, Samson Properties. Bright MLS
 - $1,199,0004 bd3 ba3.4k sqft2007 Nordlie Pl, Falls Church, VA 22043For SaleMLS ID #VAFX2314014, Carolyn Young, Samson Properties. Bright MLS
- $1,799,0004 bd3 ba3k sqft1400 Audmar Dr, Mc Lean, VA 22101For SaleMLS ID #VAFX2301036, Megan Fass, EXP Realty, LLC. Bright MLS
- $1,685,0004 bd4 ba4.2k sqftMerrywood On The Potomac, Mc Lean, VA 22101For SaleMLS ID #VAFX2333200, Jesse Sutton, Compass. Bright MLS
- $1,399,0005 bd4 ba3k sqft6023 Walhonding Rd, Bethesda, MD 20816For SaleMLS ID #MDMC2250530, Giovanna Piskulich, Compass. Bright MLS
- $2,195,0005 bd4 ba4.5k sqft1723 Melbourne Dr, Mc Lean, VA 22101For SaleMLS ID #VAFX2314330, Theresa Valencic, Long & Foster Real Estate, Inc.. Bright MLS
- $1,580,0006 bd5 ba3.9k sqft3112 N Rosser St, Alexandria, VA 22311For SaleMLS ID #VAAX2064556, Michelle Sagatov, Washington Fine Properties. Bright MLS
- $2,299,0005 bd5 ba4.5k sqft2136 Powhatan St, Falls Church, VA 22043For SaleMLS ID #VAFX2307306, Sarah Moore, Compass. Bright MLS
- $1,900,0005 bd5 ba5.9k sqft11455 S Glen Rd, Rockville, MD 20854For SaleMLS ID #MDMC2246716, James Buckley, EXP Realty, LLC. Bright MLS
- $1,950,0005 bd5 ba5.4k sqft926 Saigon Rd, Mc Lean, VA 22102For SaleMLS ID #VAFX2303280, Shirin Benamadi, Engel & Volkers Washington, DC. Bright MLS
- $1,995,0004 bd4 ba2.9k sqft5023 Fulton St NW, Washington, DC 20016For SaleMLS ID #DCDC2277390, DAISY CORDOVA-LOPEZ, Samson Properties. Bright MLS
- $1,395,0004 bd3 ba3.3k sqft10236 Lawyers Rd, Vienna, VA 22181For SaleMLS ID #VAFX2317002, Laura Yi, Coldwell Banker Realty. Bright MLS
- $1,349,0005 bd3 ba2.7k sqft805 Golden Arrow St, Great Falls, VA 22066For SaleMLS ID #VAFX2333372, Mel Doudzai, Samson Properties. Bright MLS
- $2,000,0005 bd6 ba4.5k sqft2100 S Pierce St, Arlington, VA 22202For SaleMLS ID #VAAR2077528, Richard Crespo, One World Realty, LLC. Bright MLS
- $1,599,0005 bd5 ba2.8k sqft1305 Key Dr, Alexandria, VA 22302For SaleMLS ID #VAAX2062394, Jay Lindsey, RE/MAX Allegiance. Bright MLS
- $1,599,0006 bd7 ba7.2k sqft11720 Glen Ct, Potomac, MD 20854For SaleMLS ID #MDMC2238944, Ashley Fitzgerald, Weichert, REALTORS. Bright MLS
- $1,950,0004 bd2 ba2.7k sqft5517 Mohican Rd, Bethesda, MD 20816For SaleMLS ID #MDMC2246332, Marc Vuolo, Century 21 Redwood Realty. Bright MLS
