Country Living at Its Finest! Enjoy peaceful rural living with stunning mountain views on this beautifully partially renovated 3.64-acre property beside the Matsqui Trail and Fraser River. The home features a gourmet kitchen with a large island and stainless steel appliances, a cozy living room with 3 bedrooms upstairs, and a spa-inspired primary ensuite. The lower level offers space for extended family, additional bedrooms, 2nd kitchen, and a media room. Outside, enjoy a large covered deck and newer large fenced in deck plenty of room for entertaining. Oversized garage, no creeks, and ample parking for RVs, trucks, and vehicles. Perfect for a hobby farm! Schedule your viewing today.
For sale
C$1,875,000
7310 Kelleher St, Abbotsford, BC V3G 1N2
5beds
4,244sqft
Single Family Residence
Built in 1994
3.64 Acres Lot
$-- Zestimate®
C$442/sqft
C$-- HOA
What's special
Stunning mountain viewsGourmet kitchenLarge islandStainless steel appliancesSpa-inspired primary ensuiteSpace for extended familyAdditional bedrooms
- 45 days |
- 52 |
- 0 |
Zillow last checked:
Listing updated:
Listed by:
Christine Hopes,
Homelife Advantage Realty Ltd. Brokerage
Source: Greater Vancouver REALTORS®,MLS®#: R3131720 Originating MLS®#: Fraser Valley
Originating MLS®#: Fraser ValleyFacts & features
Interior
Bedrooms & bathrooms
- Bedrooms: 5
- Bathrooms: 3
- Full bathrooms: 3
Heating
- Electric, Forced Air, Natural Gas
Appliances
- Included: Washer/Dryer, Dishwasher, Refrigerator, Stove
Features
- Windows: Window Coverings
- Basement: Finished,Exterior Entry
Interior area
- Total structure area: 4,244
- Total interior livable area: 4,244 sqft
Property
Parking
- Total spaces: 10
- Parking features: Garage, Open, RV Access/Parking, Front Access, Gravel
- Garage spaces: 2
- Has uncovered spaces: Yes
Features
- Levels: Two,Multi/Split
- Stories: 2
- Entry location: Split Entry
- Exterior features: Balcony, Private Yard
- Frontage length: 187.01
Lot
- Size: 3.64 Acres
- Dimensions: 57 x (3.64AC)
- Features: Central Location, Private, Rural Setting
Construction
Type & style
- Home type: SingleFamily
- Architectural style: Split Entry
- Property subtype: Single Family Residence
Condition
- Year built: 1994
Community & HOA
Community
- Features: Near Shopping
HOA
- Has HOA: No
Location
- Region: Abbotsford
Financial & listing details
- Price per square foot: C$442/sqft
- Annual tax amount: C$2,703
- Date on market: 6/8/2026
- Ownership: Freehold NonStrata
Christine Hopes
Christine Hopes
(604) 505-1685
By pressing Contact Agent, you agree that the real estate professional identified above may call/text you about your search, which may involve use of automated means and pre-recorded/artificial voices. You don't need to consent as a condition of buying any property, goods, or services. Message/data rates may apply. You also agree to our Terms of Use. Zillow does not endorse any real estate professionals. We may share information about your recent and future site activity with your agent to help them understand what you're looking for in a home.
Price history
Price history is unavailable.
Public tax history
Tax history is unavailable.
Climate risks
Neighborhood: Matsqui Prairie
Nearby schools
GreatSchools rating
- 6/10Sumas Elementary SchoolGrades: PK-5Distance: 9.8 mi
- 6/10Nooksack Valley High SchoolGrades: 7-12Distance: 11.9 mi
- NANooksack ReengagementGrades: 11-12Distance: 11.9 mi
- C$1,199,9004 bd3 ba2.6k sqft34246 Jasper Ave, Mission, BC V2V6P3For Sale

- C$199,9992 bd1 ba787 sqft34519 Lougheed Hwy #21, Mission, BC V2V6N7For Sale
- C$285,0002 bd1 ba690 sqft34519 Lougheed Hwy #10, Mission, BC V2V6N7For Sale

- C$649,0002 bd2 ba1.2k sqft33755 7th Ave #A115, Mission, BC V2V0A4For Sale

- C$589,0002 bd2 ba1.1k sqft33755 7th Ave #A222, Mission, BC V2V0A4For Sale
- C$558,0002 bd2 ba1.1k sqft33755 7th Ave #A119, Mission, BC V2V0A4For Sale
- C$799,9004 bd2 ba2.4k sqft33752 5th Ave, Mission, BC V2V1X2For Sale
- C$795,0002 bd1 ba1.4k sqft33700 3rd Ave, Mission, BC V2V1R2For Sale
Similar homes
- C$1,799,0008 bd4 ba5k sqft10087 Mountainview Rd, Fraser Valley, BC V2V 4J1For Sale
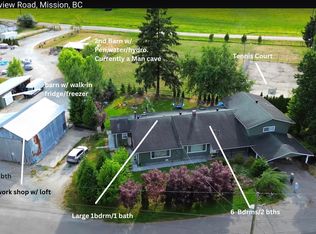 MLS ID #R3072322, Dimitri Phillos, RE/MAX City Realty Brokerage. Greater Vancouver REALTORS®
 - C$1,499,9004 bd3 ba3k sqft8551 Bannister Dr, Mission, BC V2V 6Y3For Sale
 MLS ID #R3136982, Martin Engh, Homelife Advantage Realty Ltd. Brokerage. Greater Vancouver REALTORS®
 - C$2,530,0006 bd3 ba3.4k sqft5871 264th St, Langley, BC V4W 1K7For Sale
 MLS ID #R3146845, Nav Sekhon - PREC, eXp Realty of Canada, Inc. Brokerage. Greater Vancouver REALTORS®
 - C$1,799,9004 bd3 ba3.1k sqft9233 Hayward St, Mission, BC V4S 1J1For Sale
 MLS ID #R3117863, Angela Glazema - PREC, Sutton Group-West Coast Realty (Abbotsford) Brokerage. Greater Vancouver REALTORS®
 - C$1,499,0005 bd3 ba3.4k sqft3855 Latimer St, Abbotsford, BC V2S 7K6For SaleMLS ID #R3128456, Blondine Keresztvey - PREC, Coldwell Banker Executives Realty Brokerage. Greater Vancouver REALTORS®
- C$1,799,9006 bd4 ba5k sqft43590 Chilliwack Mountain Rd, Chilliwack, BC V2R 4A1For SaleMLS ID #R3111362, Clayton Newberry - PREC*, Pathway Executives Realty Inc. Brokerage. Greater Vancouver REALTORS®
- C$1,798,0005 bd4 ba2.3k sqft43057 Vedder Mountain Rd, Chilliwack, BC V2R 5J8For SaleMLS ID #R3093291, Nick Van, Century 21 Creekside Realty Brokerage. Greater Vancouver REALTORS®
- C$1,290,0004 bd2 ba2.7k sqft31747 Viewcrest Ave, Mission, BC V4S 1E7For SaleMLS ID #R3124754, Maria Moudatsos PREC*, RE/MAX LIFESTYLES REALTY Brokerage. Greater Vancouver REALTORS®
- C$2,249,0004 bd3 ba3.2k sqft27924 112th Ave, Maple Ridge, BC V2W 1M9For SaleMLS ID #R3133816, Tony Zandbergen - PREC, RE/MAX Treeland Realty Brokerage. Greater Vancouver REALTORS®
- C$1,379,9995 bd4 ba4.2k sqft36178 Auguston Pkwy S, Abbotsford, BC V3G 2Y7For SaleMLS ID #R3134872, Raman Sandhu - PREC, Sutton Group-West Coast Realty (Abbotsford) Brokerage. Greater Vancouver REALTORS®
- C$1,999,0006 bd5 ba3.8k sqft13150 Alouette Rd, Maple Ridge, BC V4R 1R8For SaleMLS ID #R3140232, Derek Vanderkooy PREC*, One Percent Realty Ltd. Brokerage. Greater Vancouver REALTORS®
- C$1,599,0005 bd3 ba3.4k sqft12753 261st St, Maple Ridge, BC V2W 1C3For SaleMLS ID #R3139184, Jiwei Cheng - PREC, Homelife Benchmark Titus Realty Brokerage. Greater Vancouver REALTORS®
- C$1,228,0006 bd5 ba2.7k sqft33234 Meadowlands Ave, Abbotsford, BC V2S 6V1For SaleMLS ID #R3147452, Kulwinder Bains, Royal LePage Sterling Realty Brokerage. Greater Vancouver REALTORS®
- C$1,279,9005 bd3 ba3.1k sqft34629 Ascott Ave, Abbotsford, BC V2S 5A3For SaleMLS ID #R3135809, David Tsen - PREC, eXp Realty of Canada, Inc. Brokerage. Greater Vancouver REALTORS®
- C$1,099,9994 bd3 ba2.3k sqft31438 Chalmers Pl, Abbotsford, BC V2T 5H1For SaleMLS ID #R3149001, Angela Glazema - PREC, Sutton Group-West Coast Realty (Abbotsford) Brokerage. Greater Vancouver REALTORS®
- C$2,299,9007 bd4 ba3.4k sqft24105 61st Ave, Langley, BC V2Y 1M5For SaleMLS ID #R3126836, Jamie Hucul, Royal LePage - Wolstencroft Brokerage. Greater Vancouver REALTORS®
- C$2,499,9007 bd9 ba6k sqft32560 Downes Rd, Abbotsford, BC V4X 1X3For SaleMLS ID #R3102288, David Tsen - PREC, eXp Realty of Canada, Inc. Brokerage. Greater Vancouver REALTORS®
- C$1,199,0006 bd3 ba3.1k sqft8041 Little Ter, Mission, BC V2V 7B5For SaleMLS ID #R3132249, Sonia Singh, Rexara Realty Inc. Brokerage. Greater Vancouver REALTORS®
- C$1,149,5005 bd2 ba2.2k sqft2519 Magnolia Cres, Abbotsford, BC V2T 3N1For SaleMLS ID #R3148584, Wells Macey, Momentum Realty Inc. Brokerage. Greater Vancouver REALTORS®
- C$1,399,9997 bd6 ba4.3k sqft3737 Lethbridge Dr, Abbotsford, BC V3G 1J5For SaleMLS ID #R3094059, Raman Sandhu - PREC, Sutton Group-West Coast Realty (Abbotsford) Brokerage. Greater Vancouver REALTORS®
