Space, setting, and self-sufficiency come together on 8.66 acres in the Portneuf Valley. This ~4,015 sq ft home offers true main-level living, headlined by a private primary suite with a spa-style bath, soaking tub, dual vanities, and separate shower; plus a walk-in closet. The heart of the home is an expansive great room that rises to soaring two-story ceilings and opens to the second-floor landing, flowing effortlessly into an island kitchen with a walk-in pantry and a dining area made for gathering. The main floor lives easy with the primary plus two more bedrooms, a full bath, a dedicated home office, and main-level laundry. Upstairs delivers exceptional flex space: a generous bonus level with two oversized bonus rooms, additional flex rooms, a full bath, and abundant storage that is ideal for guests, media, hobbies, or a home gym. Outside is where this property truly stands apart. A large covered patio overlooks acreage that runs back to the river, and the home carries valuable water rights. The entire back house property is fenced and ready for horses. The infrastructure is dialed in with a 1,000-gallon propane tank and an attached emergency backup generator. Beyond the attached two-car garage, a detached storage garage/shop houses a golf simulator for year-round play. Country privacy, river frontage, and true acreage, all within easy reach of Pocatello.
Pending
$855,000
7310 W Portneuf Rd, Pocatello, ID 83204
4beds
4,015sqft
Single Family Residence
Built in 1990
8.66 Acres Lot
$863,800 Zestimate®
$213/sqft
$-- HOA
What's special
Attached two-car garageRiver frontageSeparate showerAdditional flex roomsDedicated home officeAbundant storageSpa-style bath
- 57 days
- 70
- 1
Likely to sell faster than
Zillow last checked:
Listing updated:
Listed by:
Josh Thompson 208-403-1439,
Idaho Rocky Mountain Real Estate
Source: PCTMLS,MLS#: 583235
Facts & features
Interior
Bedrooms & bathrooms
- Bedrooms: 4
- Bathrooms: 3
- Full bathrooms: 3
- Main level bathrooms: 2
- Main level bedrooms: 4
Dining room
- Description: Main Level Dining Room(s): 1
- Level: Main
Family room
- Description: Main Level Family Room(s): 1
- Level: Main
Kitchen
- Description: Main Level Kitchen(s): 1
- Level: Main
Living room
- Description: Main Level Living Room(s): 1
- Level: Main
Heating
- Natural Gas, Forced Air
Cooling
- Central Air
Appliances
- Included: Range/Oven, Refrigerator, Dishwasher, Electric Water Heater, Water Softener Owned
- Laundry: Main Level
Features
- Central Vacuum
- Basement: Crawl Space
- Number of fireplaces: 1
- Fireplace features: Main Level Type: Gas
Interior area
- Total structure area: 4,015
- Total interior livable area: 4,015 sqft
Property
Parking
- Total spaces: 2
- Parking features: Attached, Driveway
- Attached garage spaces: 2
Features
- Levels: Two
- Stories: 2
- Patio & porch: Covered Patio, Covered Deck
- Fencing: Metal
Lot
- Size: 8.66 Acres
- Features: Near Stream/River, Sprinkler-Auto, Established Lawn, Established Tree(s)
Details
- Parcel number: RPRRRVR001100
- Zoning description: City Zoning: Residential,County Zoning: Residential Suburban
Construction
Type & style
- Home type: SingleFamily
- Property subtype: Single Family Residence
Materials
- Brick, Metal, Frame
- Foundation: Concrete Perimeter
- Roof: 3-Tab
Condition
- New construction: No
- Year built: 1990
Utilities & green energy
- Electric: Idaho Power
- Sewer: Private Septic
- Water: Well-Private
Community & HOA
Community
- Subdivision: River View Ranche
Location
- Region: Pocatello
Financial & listing details
- Price per square foot: $213/sqft
- Tax assessed value: $624,495
- Annual tax amount: $2,360
- Date on market: 7/30/2026
- Listing terms: Cash,Conventional,FHA,VA Loan
- Has irrigation water rights: Yes
- Electric utility on property: Yes
Estimated market value
$863,800
$821,000 - $907,000
$2,509/mo
Price history
| Date | Event | Price |
|---|---|---|
| 8/4/2026 | Pending sale | $855,000$213/sqft |
Source:  PCTMLS #583235 Report a problem PCTMLS #583235 Report a problem | ||
| 7/30/2026 | Listed for sale | $855,000$213/sqft |
Source: PCTMLS #583235 Report a problem | ||
Public tax history
| Year | Property taxes | Tax assessment |
|---|---|---|
| 2025 | $2,360 -3.3% | $624,495 +11.3% |
| 2024 | $2,442 +17.2% | $561,316 -1.2% |
| 2023 | $2,084 -28.3% | $567,990 -1.8% |
| 2022 | $2,908 +7.5% | $578,435 +33.7% |
| 2021 | $2,706 +11.7% | $432,793 -1.8% |
| 2020 | $2,422 -10.4% | $440,950 +31% |
| 2019 | $2,703 | $336,495 +15.3% |
| 2018 | $2,703 +20.6% | $291,742 |
| 2017 | $2,242 +0.4% | $291,742 |
| 2016 | $2,233 -2.8% | $291,742 |
| 2015 | $2,298 -7.5% | -- |
| 2012 | $2,485 +20.6% | $291,742 |
| 2011 | $2,060 +0.5% | -- |
| 2010 | $2,049 +9990.7% | -- |
| 2009 | $20 | $280,806 |
Find assessor info on the county website
Monthly payment
Est. payment
Payment breakdown
Explore the cost of this home by adjusting the details. Changes won't be saved.Climate risks
Neighborhood: 83204
Nearby schools
Schools provided by the listing agent
- Elementary: Indian Hills
- Middle: Irving
- High: Century
Source: PCTMLS. This data may not be complete. We recommend contacting the local school district to confirm school assignments for this home.
Similar homes
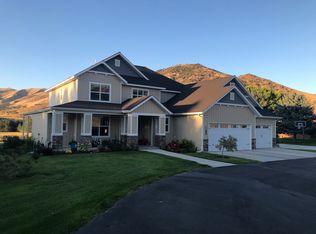
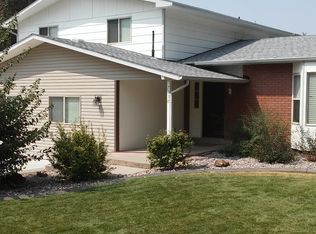
- $758,5004 bd4 ba3.5k sqft7492 W Portneuf Rd, Pocatello, ID 83204ACTIVE
 MLS ID #582782, Gina Call, ReMax Country Real Estate. PCTMLS
 - $995,0004 bd3 ba2.7k sqft7474 W Portneuf Rd, Pocatello, ID 83204For Sale
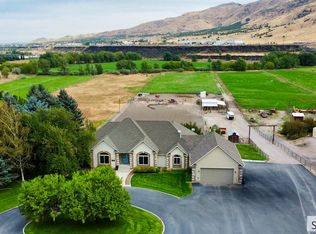 MLS ID #2188929, Sheree Steele Savage, Premier Properties Real Estate Co.. SRMLS
 - $774,9004 bd2 ba3.4k sqft9615 Gibson Jack Rd, Pocatello, ID 83204ACTIVE
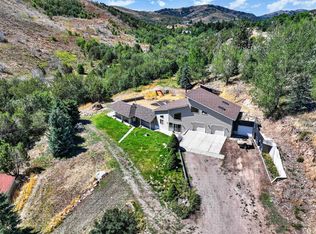 MLS ID #583441, Michael Wheelock, Premier Properties Real Estate Co.. PCTMLS
 - $799,0004 bd3 ba3.6k sqft9416 Andee K Ln, Pocatello, ID 83204ACTIVE
 MLS ID #582438, Samantha Spencer, Idaho Rocky Mountain Real Estate. PCTMLS
