OWN YOUR LAND! 2 Bedroom - 2 Bath - 960 Base Sqft - 220 Sq ft Enclosed Sunroom - 228 Sq ft Screen Porch - 1980 Mobile Home across from Southway Villa 55+ Community. 80 x 92 Lot Size. Home is being Sold Fully Furnished minus a few select items. Needs some TLC. 1 Car Covered Carport w/Driveway. Attached Shed & Detached Shed. Roof Over in 2020. Dual Pane Windows Throughout except the Sunroom/Screen Porch. Sunroom has Double Slider Doors and Window Unit with Door to Carport. Kitchen has Eat at Counter and Room for a Table. Built in Hutch. Hall Bathroom has a Tub/Shower Combo. Guest Bedroom. Main Bedroom has En-Suite Bathroom and Separate Walk In Closet. Laminate Flooring. Ceiling Fans. Gutters. Extra Parking Space. Information contained herein is deemed reliable but not guaranteed. Sun Realty cannot guarantee or warrant the accuracy of this information or condition of any property. Home and Pest Inspections are always recommended.
Sold for $65,000
$65,000
7310 WOODLAND DRIVE, BROOKSVILLE, FL 34601
2beds
960sqft
Mobile Home
Built in 1980
7,360 Square Feet Lot
$138,600 Zestimate®
$68/sqft
$1,467 Estimated rent
Home value
$138,600
$118,000 - $158,000
$1,467/mo
Zestimate® history
Owner options
List your home for rent
$1,467/mo
Rent Zestimate®
Find your next renter with Zillow Rental Manager. Plus, with online applications, you can quickly screen prospective tenants – for free.
$1,467/mo
Rent Zestimate®
Refinance and save
$357/mo
Est. payment
Refinancing to a lower rate could help reduce your monthly payments and save thousands over the life of the loan.
$357/mo
Est. payment
Explore your selling options
Work with a Zillow partner agent
Leverage their expertise and Zillow's premium Showcase listings to get your home seen by more buyers.
Get startedList with your own agent
Get your home in front of millions of buyers by listing it on Zillow.
Learn how to do itSell it yourself
Take full control of how buyers see your home on Zillow by listing For Sale by Owner (FSBO).
List your homeWhat's special
Screen porchEn-suite bathroomEnclosed sunroomBuilt in hutchExtra parking spaceCeiling fansLaminate flooring
Zillow last checked:
Listing updated:
Listed by:
Tammy Mercer 352-613-0501,
SUN REALTY OF FLORIDA INC 813-867-4759
Bought with:
Tammy Mercer, 3565072
SUN REALTY OF FLORIDA INC
Source: Stellar MLS,MLS#: TB8347549 Originating MLS: Suncoast Tampa
Originating MLS: Suncoast Tampa
Facts & features
Interior
Bedrooms & bathrooms
- Bedrooms: 2
- Bathrooms: 2
- Full bathrooms: 2
Primary bedroom
- Features: En Suite Bathroom, Shower No Tub, Walk-In Closet(s)
- Level: First
Bedroom 2
- Features: Storage Closet
- Level: First
Bathroom 1
- Features: Tub With Shower
- Level: First
Dinette
- Level: First
Florida room
- Level: First
Kitchen
- Features: Breakfast Bar
- Level: First
Living room
- Level: First
Heating
- Electric
Cooling
- Central Air, Wall/Window Unit(s)
Appliances
- Included: Dryer, Electric Water Heater, Ice Maker, Kitchen Reverse Osmosis System, Microwave, Range, Range Hood, Refrigerator, Washer
- Laundry: Other
Features
- Ceiling Fan(s), Eating Space In Kitchen, Thermostat, Walk-In Closet(s)
- Flooring: Laminate
- Windows: Rods, Window Treatments
- Has fireplace: No
Interior area
- Total structure area: 960
- Total interior livable area: 960 sqft
Property
Parking
- Total spaces: 1
- Parking features: Driveway, Guest, Parking Pad
- Carport spaces: 1
- Has uncovered spaces: Yes
Features
- Levels: One
- Stories: 1
- Patio & porch: Enclosed, Screened, Side Porch
- Exterior features: Private Mailbox, Rain Gutters
Lot
- Size: 7,360 Square Feet
- Features: Near Public Transit
- Residential vegetation: Oak Trees
Details
- Additional structures: Shed(s)
- Parcel number: R2822219359000010040
- Zoning: RESI
- Special conditions: None
Construction
Type & style
- Home type: MobileManufactured
- Property subtype: Mobile Home
Materials
- Metal Siding, Wood Frame
- Foundation: Crawlspace, Pillar/Post/Pier
- Roof: Roof Over
Condition
- New construction: No
- Year built: 1980
Utilities & green energy
- Sewer: Public Sewer
- Water: None
- Utilities for property: Electricity Connected, Sewer Connected, Water Connected
Community & HOA
Community
- Pet fee: $0 monthly
- Subdivision: SOUTH WAY ESTATES
HOA
- Has HOA: No
Location
- Region: Brooksville
Financial & listing details
- Price per square foot: $68/sqft
- Tax assessed value: $71,408
- Annual tax amount: $418
- Date on market: 2/7/2025
- Cumulative days on market: 8 days
- Listing terms: Cash,Conventional
- Ownership: Fee Simple
- Total actual rent: 0
- Electric utility on property: Yes
- Road surface type: Paved, Asphalt
- Body type: Double Wide
Price history
| Date | Event | Price |
|---|---|---|
| 3/12/2025 | Sold | $65,000-3%$68/sqft |
Source:  Stellar MLS #TB8347549 Report a problem Stellar MLS #TB8347549 Report a problem | ||
| 2/16/2025 | Pending sale | $67,000$70/sqft |
Source: Stellar MLS #TB8347549 Report a problem | ||
| 2/7/2025 | Listed for sale | $67,000+139.3%$70/sqft |
Source: Stellar MLS #TB8347549 Report a problem | ||
| 3/8/2012 | Sold | $28,000$29/sqft |
Source: Public Record Report a problem | ||
Public tax history
| Year | Property taxes | Tax assessment |
|---|---|---|
| 2025 | $612 +46.4% | $32,624 +2.9% |
| 2024 | $418 +5.4% | $31,705 +3% |
| 2023 | $397 +8.5% | $30,782 +3% |
| 2022 | $366 +6.1% | $29,885 +3% |
| 2021 | $345 +10.5% | $29,015 +1.4% |
| 2020 | $312 | $28,614 +2.3% |
| 2019 | -- | $27,971 +1.9% |
| 2018 | $53 -79.8% | $27,449 +2.1% |
| 2017 | $261 | $26,884 +2.1% |
| 2016 | $261 +10.9% | $26,331 +0.7% |
| 2015 | $236 +27.7% | $26,148 +0.1% |
| 2014 | $185 +436% | $26,113 -1.5% |
| 2013 | $34 -93.2% | $26,513 +15.7% |
| 2012 | $503 -6.9% | $22,914 -9.3% |
| 2011 | $540 | $25,253 -10.9% |
| 2010 | -- | $28,330 -10% |
| 2009 | $666 -15% | $31,489 -13.8% |
| 2008 | $783 -19.4% | $36,532 -6.3% |
| 2006 | $972 | $38,997 +6.7% |
| 2005 | -- | $36,562 +11.4% |
| 2004 | $877 -2.7% | $32,815 -1.6% |
| 2003 | $901 +3% | $33,346 +3.7% |
| 2002 | $875 +9.1% | $32,143 +8.1% |
| 2001 | $802 +17.9% | $29,732 +19.2% |
| 2000 | $680 | $24,947 |
Find assessor info on the county website
Neighborhood: 34601
Nearby homes
- $259,2003 bd2 ba1.6k sqft7324 Woodland Dr, Brooksville, FL 34601Off Market
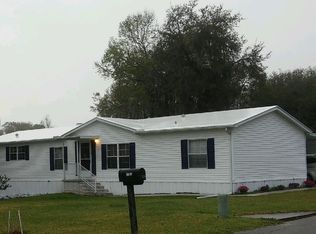
- $8,832-- bd-- ba-- sqft7306 Woodland Dr, Brooksville, FL 34601Off Market
- $--1 bd1 ba-- sqft7311 Woodland Dr, Brooksville, FL 34601Off Market
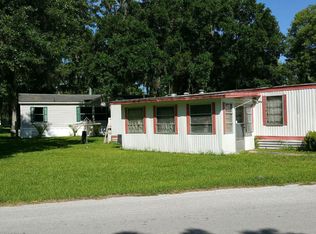
- $90,3002 bd2 ba1k sqft7330 Woodland Dr, Brooksville, FL 34601Off Market
- $131,8002 bd1 ba784 sqft7298 Woodland Dr, Brooksville, FL 34601Off Market
- $40,8001 bd1 ba480 sqft7301 Woodland Dr, Brooksville, FL 34601Off Market
- $--3 bd2 ba1k sqft7315 Woodland Dr, Brooksville, FL 34601Off Market
- $113,1002 bd2 ba1.5k sqft7338 Woodland Dr, Brooksville, FL 34601Off Market
Nearby schools
GreatSchools rating
- 3/10Moton Elementary SchoolGrades: PK-5Distance: 1.6 mi
- 2/10Hernando High SchoolGrades: PK,6-12Distance: 2.3 mi
- 5/10D. S. Parrott Middle SchoolGrades: 6-8Distance: 3.8 mi
Schools provided by the listing agent
- Elementary: Brooksville Elementary
- Middle: Powell Middle
- High: Hernando High
Source: Stellar MLS. This data may not be complete. We recommend contacting the local school district to confirm school assignments for this home.
Get a cash offer in 3 minutes
Find out how much your home could sell for in as little as 3 minutes with a no-obligation cash offer.
Estimated market value
$138,600
Get a cash offer in 3 minutes
Find out how much your home could sell for in as little as 3 minutes with a no-obligation cash offer.
Estimated market value
$138,600
- Florida
- Hernando County
- Brooksville
- 34601
- 7310 WOODLAND DRIVE
