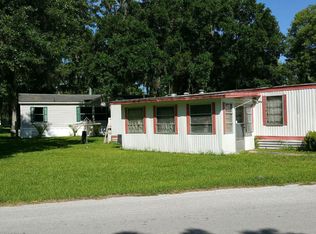
This 2001 Mobile Home was originally a 3 Bedroom but Homeowner converted the smallest Bedroom into a Formal Dining Room! You have the option to put the door back up if you desire, the door was saved and put away! Home is located in the 55+ Community Park of Southway Villa in Brooksville. Monthly Fee is $510 and includes: water, sewer, garbage/recycling, amenities and activities. If you are looking for space, here is the perfect home for you! Seller is willing to sell certain furnishings at an additional cost which can all be discussed at the time of closing. Two Car Carport with driveway and additional covered space for Golf Carts, Grills, or Outdoor Seating. Enter from Carport into your Laundry Room and into your open bright white Kitchen. Table for two for the mornings/evenings spend indoors at your Kitchen Nook with Large Window and Lower Wall Bead board accented wall. Upper Glass Cabinets with Lower/Long Counter for smaller appliances/extra dishes storage space. Nice space for prepping meals or setting them out when that extra counter space is needed! Kitchen also has a Tall Pantry. Window over Sink. Look into your Formal Dining Room from the Kitchen. Easy to Pass Dishes through the Pass-Thru Window that was created in part of making that small bedroom into the Formal Dining Room! A Must Feature you'll love when hosting Family Gatherings and Holiday Parties or Fun Game Nights when only chips & dip suffice. Dining Room can seat a table of six with room for a console table, maybe even a hutch??! Large Window lets in Natural Lighting and has a Deep Closet. Chandelier. Guest Bedroom is Bright with Large Window, Deep Closet and Wood Color Bead Board accenting the lower half of each wall. Hall Bathroom has a tub/shower combo, vanity/sink, wall space for towel rods/wall decor! Living Room is Welcoming with a Wood Burning Stone Fireplace with Mantle. Fireplace wall is perfect for your Television placement. Double Large Windows and an Entry/Exit Door to Deck that will take you out to the Street. Head Back inside to Cathedral Ceilings throughout with Window Placements just right making this home feel Open, Spacious and Bright! Main Bedroom is off the Living Room and is Perfect for either a desk or seating area! Large Window. Walk In Lighted Closet and En-Suite Bathroom. En-Suite has a Soaking Garden Tub, Walk in Shower w/glass sliding doors, Wall Space for hampers or cabinet, Double Vanity/Sink, Small Window and Exhaust Fan. Central Heat/Air is 2 years old. Ceiling Fans. Cathedral Ceilings. Vinyl and Carpet Flooring. White Walls Throughout. Gutters. Back Yard is over-sized and open!! You are on a Cul-du-Sac. Don't pass this up, great space to call home! About the Park: Southway Villa Park is an Over 55 community of about 275 manufactured homes in a quiet wooded rural environment with deer, wild turkeys and other wildlife seen frequently in the park. Yet it is located within the city limits of Brooksville with complete city services such as water, sewer, trash pick-up, police, fire and emergency services. Park is within walking distance of major grocery stores, national chains such as Wal-Mart and Lowes, banking, restaurants, fast food and other services. Brooksville Regional Medical Center is less than five minutes (3 miles) away by car. Clubhouse has On-Site Management. Shuffleboard Area. New Paved Streets 2022. Must get Park Approval to be able to Purchase/Live within this Park. Park will do a Background Check, Income Verification, and a Credit Score of 640 or better is needed. Two Small Pets (30lbs or less) are Allowed and must be approved by the park.
This property is not currently displayed as for sale or rent on Zillow. This may be different from what's on other websites or public sources.