Skip main navigation
Sold for $1,100,000
  • $1,100,000

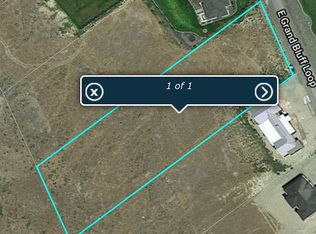
    73105 E Grand Bluff Loop, Kennewick, WA 99338

    3beds
    3,052sqft
    Single Family Residence
    Built in 2018
    1.47 Acres Lot
    $1,150,300 Zestimate®
    $360/sqft
    $4,524 Estimated rent

    Home value

    $1,150,300

    $1.09M - $1.21M

    $4,524/mo

    Zestimate® history
    Loading
    Loading...

    Owner options

    List your home for rent

    $4,524/mo

    Rent Zestimate®

    Find your next renter with Zillow Rental Manager. Plus, with online applications, you can quickly screen prospective tenants – for free.

    Learn more

    $4,524/mo

    Rent Zestimate®

    Refinance and save

    $6,575/mo

    Est. payment

    Refinancing to a lower rate could help reduce your monthly payments and save thousands over the life of the loan.

    See today's rates

    $6,575/mo

    Est. payment

    Explore your selling options

    Work with a Zillow partner agent

    Leverage their expertise and Zillow's premium Showcase listings to get your home seen by more buyers.

    Get started

    List with your own agent

    Get your home in front of millions of buyers by listing it on Zillow.

    Learn how to do it

    Sell it yourself

    Take full control of how buyers see your home on Zillow by listing For Sale by Owner (FSBO).

    List your home

    What's special

    Flex roomDouble sided fireplaceGrand quartz islandHvac unitOpen floor planCopper sinkOversized pantry
    MLS# 269120 Modern Farmhouse 2018 PARADE HOME! This luxurious home built by Urban Street Builders won multiple awards in 2018. Located in the desirable The Ridge at Reata West, with breathtaking views this is the one you have been waiting for! Saturated with natural light and views in almost every room, real hard wood flooring, shiplap accents throughout, designer carpet, wood beams,high end mirrors and lighting in every room, Hunter Douglas remote blinds. The interior of the 3,052-sf home features 3 bedrooms,theater room, 3 full bathrooms, 1 half bath, oversized walk in pantry, laundry room, dining area off living room and immaculate 3 car garage. Enter the vaulted living room with dining area, ceilings over 18 feet high complete with farmhouse cupola, double sided fireplace paired with stunning stone that brings all this homes architectural design and attention to detail together. The open floor plan into the kitchen lets you entertain and still have a conversation with company in the next rooms. 48” Range, all Jen Air appliances (with matching handles), grand quartz island, one of a kind Copper sink and oversized pantry. Escape into the master suite with a formal sitting area, design vaulted ceilings, double sided fireplace and again that captivating view with access to outside. Master bathroom is a masterpiece on its own with a double vanity, dry infrared sauna, heated flooring with impeccable tile detail, freestanding tub and a 3,000tile double shower head walk in shower. Experience the ATMOS surround sound speakers in a Flex Room, currently used as a theater room, sale includes projector, screen and sub woofers. Wired and ready for your system, complete with blackout blinds. This home sits on 1.47 acres, complete with updated landscaping and retaining wall. Come lay, swing or soak and take in that beautiful view on the custom patio swing under the covered back deck, soak in the like new Hot Tub or entertain around the beautifully built outdoor woodburning fireplace. The 3-car garage with its own HVAC unit comes complete with custom epoxy flooring, hanging grid racks and upgraded garage doors. No detail was left behind in this masterpiece. Conduit has been ran for a pool to be placed on the grassy landscaped area in the backyard, septic drain field is located below that. Call your favorite agent today to schedule a showing.

    Zillow last checked:

    Listing updated:

    Listed by:

    Josh Blankenship Office:+1(509)204-7360,

    Keller Williams Realty Tri-Cities

    Bought with:

    Josh Blankenship, 48203

    Keller Williams Realty Tri-Cities

    Source: PACMLS,MLS#: 269120MLS Logo

    Facts & features

    Interior

    Bedrooms & bathrooms
    • Bedrooms: 3
    • Bathrooms: 4
    • Full bathrooms: 3
    • 1/2 bathrooms: 1
    Heating
    • Heat Pump
    Cooling
    • Heat Pump
    Appliances
    • Included: Dishwasher, Disposal, Microwave, Range/Oven, Refrigerator
    Features
    • Raised Ceiling(s), Vaulted Ceiling(s), Wired for Sound
    • Flooring: Carpet, Tile, Wood
    • Windows: Windows - Vinyl, Drapes/Curtains/Blinds
    • Basement: None
    • Number of fireplaces: 3
    • Fireplace features: 3, Double Sided, Propane Tank Leased, Master Bedroom, Propane, Wood Burning, Living Room
    Interior area
    • Total structure area: 3,052
    • Total interior livable area: 3,052 sqft

    Property

    Parking
    • Total spaces: 3
    • Parking features: Attached, Garage Door Opener, Finished, 3 car
    • Attached garage spaces: 3
    Features
    • Levels: 1 Story
    • Stories: 1
    • Patio & porch: Patio/Covered
    • Has spa: Yes
    • Spa features: Private
    • Has view: Yes
    Lot
    • Size: 1.47 Acres
    • Features: Located in County, Residential Acreage, Professionally Landscaped
    Details
    • Parcel number: 105882040000027
    • Zoning description: Single Family R

    Construction

    Type & style
    • Home type: SingleFamily
    • Property subtype: Single Family Residence
    Materials
    • Rock, Stucco
    • Foundation: Concrete, Crawl Space
    • Roof: Metal
    Condition
    • Existing Construction (Not New)
    • New construction: No
    • Year built: 2018

    Utilities & green energy

    • Sewer: Septic - Installed
    • Water: Shared Well

    Community & neighborhood

    Location
    • Region: Kennewick
    • Subdivision: The Ridge At Reata West,Kennewick West

    Other

    Other facts
    • Listing terms: Cash,Conventional,FHA,VA Loan
    • Road surface type: Paved

    Price history

    DateEventPrice
    8/10/2023Sold$1,100,000$360/sqft
    Source: PACMLS #269120 Report a problem
    6/7/2023Listed for sale$1,100,000+11.2%$360/sqft
    Source: PACMLS #269120 Report a problem
    5/19/2022Sold$989,000$324/sqft
    Source: PACMLS #260277 Report a problem
    4/7/2022Pending sale$989,000$324/sqft
    Source: PACMLS #260277 Report a problem
    3/29/2022Listed for sale$989,000+4.1%$324/sqft
    Source: PACMLS #260277 Report a problem
    12/7/2020Listing removed$949,900$311/sqft
    Source: Keller Williams Realty Tri-Cities #249469 Report a problem
    11/5/2020Price change$949,900-2.1%$311/sqft
    Source: Keller Williams Tri-Cities #249469 Report a problem
    10/16/2020Listed for sale$969,900+29.5%$318/sqft
    Source: Keller Williams Tri-Cities #249469 Report a problem
    9/24/2018Sold$748,788+681.3%$245/sqft
    Source: Public Record Report a problem
    12/20/2016Sold$95,840+13%$31/sqft
    Source: Public Record Report a problem
    8/13/2015Sold$84,815$28/sqft
    Source: Public Record Report a problem

    Public tax history

    YearProperty taxesTax assessment
    2024$9,544 +13.9%$1,060,510 +13.4%
    2023$8,382 +33.3%$935,510 +22.1%
    2022$6,287 -18.1%$766,150 +8.5%
    2021$7,673 +10.2%$706,370 +12.7%
    2020$6,959 +2.7%$626,660 +6.8%
    2019$6,778 +577.1%$586,810 +562.1%
    2018$1,001 -16.6%$88,630
    2017$1,200 +47.6%$88,630 +38.9%
    2016$813 $63,800
    2015$813 $63,800

    Find assessor info on the county website

    Neighborhood: 99338

    Nearby schools

    GreatSchools rating
    Schools provided by the listing agent
    • District: Kennewick

    Source: PACMLS. This data may not be complete. We recommend contacting the local school district to confirm school assignments for this home.

    Get pre-qualified for a loan
    At Zillow Home Loans, we can pre-qualify you in as little as 5 minutes with no impact to your credit score.

    An equal housing lender. NMLS #10287.

    Sell for more on Zillow
    Get a Zillow Showcase℠ listing at no additional cost and you could sell for .
    $1,150,300
    2% more
    +$23,006
    With Zillow Showcase(estimated)
    $1,173,306