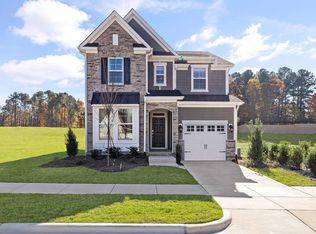
This charming SFR with detached garage with a vintage touch is located at 7311 Blue Grass Road in Durham NC this property offers a comfortable living space of 1,752 square feet, featuring 3 bedrooms and 2 bathrooms and no half bathrooms. It sits on a spacious lot that spans 40,554 square feet, providing ample space for outdoor activities and potential expansion. There is also a frog over the garage as well with bath .
Sold for $480,000
$480,000
7311 Blue Grass Rd, Durham, NC 27703
3beds
1,752sqft
Single Family Residence, Residential
Built in 1950
0.93 Acres Lot
$460,500 Zestimate®
$274/sqft
$1,891 Estimated rent
Home value
$460,500
$419,000 - $502,000
$1,891/mo
Zestimate® history
Owner options
List your home for rent
$1,891/mo
Rent Zestimate®
Find your next renter with Zillow Rental Manager. Plus, with online applications, you can quickly screen prospective tenants – for free.
$1,891/mo
Rent Zestimate®
Refinance and save
$2,852/mo
Est. payment
Refinancing to a lower rate could help reduce your monthly payments and save thousands over the life of the loan.
$2,852/mo
Est. payment
Explore your selling options
Work with a Zillow partner agent
Leverage their expertise and Zillow's premium Showcase listings to get your home seen by more buyers.
Get startedList with your own agent
Get your home in front of millions of buyers by listing it on Zillow.
Learn how to do itSell it yourself
Take full control of how buyers see your home on Zillow by listing For Sale by Owner (FSBO).
List your homeWhat's special
Zillow last checked:
Listing updated:
Listed by:
Nicholas Huscroft 330-249-3499,
Chosen Real Estate Group
Bought with:
Wei Huang, 235392
Golden House Realty, LLC
Source: Doorify MLS,MLS#: 2533961
Facts & features
Interior
Bedrooms & bathrooms
- Bedrooms: 3
- Bathrooms: 2
- Full bathrooms: 2
Heating
- Heat Pump, Propane
Cooling
- Gas
Appliances
- Included: Chlorinator, Dishwasher, Dryer, Electric Cooktop, Microwave, Water Heater, Refrigerator, Tankless Water Heater, Washer
Features
- Entrance Foyer, Granite Counters
- Flooring: Hardwood
- Number of fireplaces: 1
- Fireplace features: Gas Log, Propane, Wood Burning Stove
Interior area
- Total structure area: 1,752
- Total interior livable area: 1,752 sqft
- Finished area above ground: 1,752
- Finished area below ground: 0
Property
Parking
- Total spaces: 4
- Parking features: Carport, Concrete, Driveway, Garage Door Opener, Workshop in Garage
- Garage spaces: 2
- Carport spaces: 2
- Covered spaces: 4
Features
- Levels: One
- Stories: 1
- Patio & porch: Patio, Porch, Screened
- Exterior features: Lighting, Rain Gutters
- Has view: Yes
Lot
- Size: 0.93 Acres
- Dimensions: 488 x 508 x 193
- Features: Landscaped
Details
- Additional structures: Guest House, Shed(s), Storage, Workshop
- Parcel number: 194423
- Zoning: RD
Construction
Type & style
- Home type: SingleFamily
- Architectural style: A-Frame
- Property subtype: Single Family Residence, Residential
Materials
- Cedar
- Foundation: Block
Condition
- New construction: No
- Year built: 1950
Utilities & green energy
- Sewer: Septic Tank
Community & neighborhood
Location
- Region: Durham
- Subdivision: Not in a Subdivision
HOA & financial
HOA
- Has HOA: No
- Services included: Unknown
Price history
| Date | Event | Price |
|---|---|---|
| 3/6/2025 | Listing removed | $3,800$2/sqft |
Source: Zillow Rentals Report a problem | ||
| 2/13/2025 | Listed for rent | $3,800$2/sqft |
Source: Zillow Rentals Report a problem | ||
| 11/28/2023 | Sold | $480,000-2%$274/sqft |
Source:  Doorify MLS #2533961 Report a problem Doorify MLS #2533961 Report a problem | ||
| 10/27/2023 | Pending sale | $490,000$280/sqft |
Source: Doorify MLS #2533961 Report a problem | ||
| 9/27/2023 | Price change | $490,000-3.9%$280/sqft |
Source: Doorify MLS #2533961 Report a problem | ||
| 9/25/2023 | Listed for sale | $510,000+126.7%$291/sqft |
Source: Doorify MLS #2533961 Report a problem | ||
| 3/9/2006 | Sold | $225,000$128/sqft |
Source: Public Record Report a problem | ||
Public tax history
| Year | Property taxes | Tax assessment |
|---|---|---|
| 2025 | $3,294 +36.4% | $473,593 +103.1% |
| 2024 | $2,415 +3.8% | $233,232 |
| 2023 | $2,326 +13.7% | $233,232 |
| 2022 | $2,046 | $233,232 |
| 2021 | $2,046 +2.3% | $233,232 |
| 2020 | $1,999 +1.2% | $233,232 |
| 2019 | $1,976 -7.4% | $233,232 +53.4% |
| 2018 | $2,135 +40.8% | $152,034 |
| 2017 | $1,516 +2.8% | $152,034 |
| 2016 | $1,475 | $152,034 +41.9% |
| 2015 | $1,475 +30.1% | $107,175 |
| 2014 | $1,134 | $107,175 |
| 2013 | -- | $107,175 |
| 2012 | -- | $107,175 |
| 2011 | $907 +1.2% | $107,175 |
| 2010 | $896 +4.7% | $107,175 |
| 2009 | $855 | $107,175 |
| 2008 | $855 -20.4% | $107,175 -12.9% |
| 2007 | $1,075 0% | $122,987 |
| 2006 | $1,075 | $122,987 |
| 2005 | $1,075 +2.2% | $122,987 |
| 2004 | $1,052 | $122,987 |
| 2003 | -- | $122,987 |
| 2002 | $964 +2% | $122,987 +28.1% |
| 2000 | $945 | $96,000 |
Find assessor info on the county website
Neighborhood: 27703

Nearby schools
GreatSchools rating
- 5/10Spring Valley Elementary SchoolGrades: PK-5Distance: 3.6 mi
- 5/10Neal MiddleGrades: 6-8Distance: 3.9 mi
- 2/10Southern School of Energy and SustainabilityGrades: 9-12Distance: 6.4 mi
Schools provided by the listing agent
- Elementary: Durham - Spring Valley
- Middle: Durham - Neal
- High: Durham - Southern
Source: Doorify MLS. This data may not be complete. We recommend contacting the local school district to confirm school assignments for this home.
Get a cash offer in 3 minutes
Find out how much your home could sell for in as little as 3 minutes with a no-obligation cash offer.
Estimated market value
$460,500
Get a cash offer in 3 minutes
Find out how much your home could sell for in as little as 3 minutes with a no-obligation cash offer.
Estimated market value
$460,500
- North Carolina
- Durham County
- Durham
- 27703
- 7311 Blue Grass Rd
Nearby cities
Nearby neighborhoods
Nearby zip codes
Other Durham Topics
