UNDER multiple offers as of Sat 27th. Beautiful quality home, well-established neighborhood. Great home for entertaining, it has larger rooms ,really large kitchen, a chefs desire. The two formal rooms when you first walk in the home are set up perfectly for the holidays. It has a great area to have your holiday dinners, two have your guest in the formal living room or the den just adjacent. This is a very homey home with lots of quality! These homes lare built to last. this neighborhood is all custom homes and very unique homes throughout the area. Numerous restaurants and shopping, Very close by for convenience. You must come see.!! I have just now added on and additional four pictures that were not downloaded for some reason. Finally has kitchen and several others for you to see.
Agents: the storm door is relatively new, keep a little bit open so you can close the front door easily.
Sold
Price Unknown
7312 Cross Keys Dr, North Richland Hills, TX 76182
4beds
2,035sqft
Single Family Residence
Built in 1994
8,929 Square Feet Lot
$420,000 Zestimate®
$--/sqft
$2,509 Estimated rent
Home value
$420,000
$399,000 - $441,000
$2,509/mo
Zestimate® history
Owner options
List your home for rent
$2,509/mo
Rent Zestimate®
Find your next renter with Zillow Rental Manager. Plus, with online applications, you can quickly screen prospective tenants – for free.
$2,509/mo
Rent Zestimate®
Refinance and save
Refinancing to a lower rate could help reduce your monthly payments and save thousands over the life of the loan.
Explore your selling options
Work with a Zillow partner agent
Leverage their expertise and Zillow's premium Showcase listings to get your home seen by more buyers.
Get startedList with your own agent
Get your home in front of millions of buyers by listing it on Zillow.
Learn how to do itSell it yourself
Take full control of how buyers see your home on Zillow by listing For Sale by Owner (FSBO).
List your homeWhat's special
Larger roomsCustom homesBeautiful quality homeGreat homeStorm door
Zillow last checked:
Listing updated:
Listed by:
Toni McWilliams 0704763 817-896-8600,
DHS Realty 972-979-8413
Bought with:
Jared Vidrine
InterHomes Realty
Source: NTREIS,MLS#: 20425500
Facts & features
Interior
Bedrooms & bathrooms
- Bedrooms: 4
- Bathrooms: 2
- Full bathrooms: 2
Primary bedroom
- Level: First
- Dimensions: 12 x 18
Bedroom
- Level: First
- Dimensions: 12 x 10
Bedroom
- Level: First
- Dimensions: 12 x 10
Bedroom
- Level: First
- Dimensions: 10 x 10
Breakfast room nook
- Level: First
- Dimensions: 13 x 9
Dining room
- Level: First
- Dimensions: 12 x 9
Kitchen
- Level: First
- Dimensions: 13 x 13
Living room
- Level: First
- Dimensions: 12 x 16
Living room
- Level: First
- Dimensions: 12 x 12
Utility room
- Level: First
- Dimensions: 6 x 5
Heating
- Central, Natural Gas
Cooling
- Central Air, Ceiling Fan(s), Electric
Appliances
- Included: Dishwasher, Electric Cooktop, Gas Cooktop, Disposal
- Laundry: Washer Hookup, Gas Dryer Hookup
Features
- Chandelier, Kitchen Island, Cable TV
- Flooring: Laminate, Tile
- Windows: Bay Window(s)
- Has basement: No
- Number of fireplaces: 1
- Fireplace features: Gas Starter, Masonry
Interior area
- Total interior livable area: 2,035 sqft
Property
Parking
- Total spaces: 2
- Parking features: Garage Faces Front, Garage
- Attached garage spaces: 2
Features
- Levels: One
- Stories: 1
- Patio & porch: Enclosed
- Pool features: None
- Fencing: Wood
Lot
- Size: 8,929 Square Feet
- Features: Interior Lot, Subdivision, Few Trees
Details
- Parcel number: 00646717
Construction
Type & style
- Home type: SingleFamily
- Architectural style: Traditional,Detached
- Property subtype: Single Family Residence
Materials
- Brick
- Foundation: Slab
- Roof: Composition
Condition
- Year built: 1994
Utilities & green energy
- Sewer: Public Sewer
- Water: Public
- Utilities for property: Sewer Available, Water Available, Cable Available
Community & HOA
Community
- Features: Curbs
- Subdivision: Coventry Place Estates Add
HOA
- Has HOA: No
Location
- Region: North Richland Hills
Financial & listing details
- Tax assessed value: $389,740
- Annual tax amount: $7,818
- Date on market: 1/13/2024
- Cumulative days on market: 25 days
- Listing terms: Cash,Conventional,FHA,VA Loan
Price history
| Date | Event | Price |
|---|---|---|
| 2/16/2024 | Sold | -- |
Source: NTREIS #20425500 Report a problem | ||
| 2/3/2024 | Pending sale | $414,990$204/sqft |
Source: NTREIS #20425500 Report a problem | ||
| 1/31/2024 | Contingent | $414,990$204/sqft |
Source: NTREIS #20425500 Report a problem | ||
| 1/13/2024 | Listed for sale | $414,990-1%$204/sqft |
Source: NTREIS #20425500 Report a problem | ||
| 10/4/2023 | Listing removed | -- |
Source: NTREIS #20425500 Report a problem | ||
| 10/2/2023 | Listed for sale | $419,000$206/sqft |
Source: NTREIS #20425500 Report a problem | ||
| 9/23/2023 | Listing removed | -- |
Source: NTREIS #20425500 Report a problem | ||
| 9/17/2023 | Listed for sale | $419,000+149.4%$206/sqft |
Source: NTREIS #20425500 Report a problem | ||
| 7/9/2008 | Sold | -- |
Source: Agent Provided Report a problem | ||
| 5/5/2008 | Price change | $168,000+104900%$83/sqft |
Source: Keller Williams Realty #10995710 Report a problem | ||
| 4/24/2008 | Listed for sale | $160 |
Source: Keller Williams Realty #10995710 Report a problem | ||
Public tax history
| Year | Property taxes | Tax assessment |
|---|---|---|
| 2025 | $4,920 +45.3% | $389,740 |
| 2024 | $3,385 -62% | $389,740 -3.9% |
| 2023 | $8,897 +152.5% | $405,596 +22.5% |
| 2022 | $3,524 +1.9% | $331,178 +3.3% |
| 2021 | $3,458 +1.8% | $320,647 +19.4% |
| 2020 | $3,398 +0.8% | $268,511 -3.7% |
| 2019 | $3,372 +1.6% | $278,940 +19.4% |
| 2018 | $3,319 +0.3% | $233,602 -4.2% |
| 2017 | $3,310 +1.3% | $243,836 +6.9% |
| 2016 | $3,268 -2.5% | $227,999 +20.3% |
| 2015 | $3,353 | $189,500 |
| 2014 | $3,353 | $189,500 +14.6% |
| 2013 | -- | $165,300 +0.9% |
| 2012 | -- | $163,900 |
| 2011 | -- | $163,900 +4.9% |
| 2010 | -- | $156,200 +3.2% |
| 2009 | -- | $151,300 |
| 2008 | -- | $151,300 |
| 2007 | -- | $151,300 +6% |
| 2006 | -- | $142,700 |
| 2005 | -- | $142,700 |
| 2004 | -- | $142,700 |
| 2003 | -- | $142,700 +0.3% |
| 2002 | -- | $142,300 +4.6% |
| 2001 | -- | $136,100 +9.1% |
| 2000 | -- | $124,700 |
Find assessor info on the county website
Neighborhood: 76182
Nearby homes
- $--3 bd2 ba1.8k sqft7316 Cross Keys Dr, North Richland Hills, TX 76182Sold
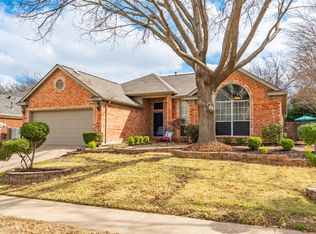
- $372,9003 bd2 ba1.7k sqft7308 Cross Keys Dr, North Richland Hills, TX 76182Off Market

- $355,6003 bd2 ba1.9k sqft7233 Timberlane Dr, North Richland Hills, TX 76182Off Market

- $364,3003 bd2 ba1.8k sqft7229 Timberlane Dr, Fort Worth, TX 76182Off Market

- $449,4004 bd3 ba2.1k sqft7304 Cross Keys Dr, North Richland Hills, TX 76182Off Market
- $--3 bd2 ba2k sqft7320 Cross Keys Dr, North Richland Hills, TX 76182Sold
- $340,1003 bd2 ba1.7k sqft7301 Timberlane Dr, North Richland Hills, TX 76182Off Market
- $--3 bd3 ba2k sqft7313 Cross Keys Dr, North Richland Hills, TX 76182Sold
Nearby schools
GreatSchools rating
- 9/10Green Valley Elementary SchoolGrades: PK-5Distance: 0.7 mi
- 8/10North Ridge Middle SchoolGrades: 6-8Distance: 0.9 mi
- 7/10Richland High SchoolGrades: 9-12Distance: 3 mi
Schools provided by the listing agent
- Elementary: Greenvalle
- Middle: Northridge
- High: Richland
- District: Birdville ISD
Source: NTREIS. This data may not be complete. We recommend contacting the local school district to confirm school assignments for this home.
Get a cash offer in 3 minutes
Find out how much your home could sell for in as little as 3 minutes with a no-obligation cash offer.
Estimated market value
$420,000
Get a cash offer in 3 minutes
Find out how much your home could sell for in as little as 3 minutes with a no-obligation cash offer.
Estimated market value
$420,000
- Texas
- Tarrant County
- North Richland Hills
- 76182
- 7312 Cross Keys Dr
Nearby cities
Nearby neighborhoods
Nearby zip codes
Other North Richland Hills Topics
- Apartments for Rent in 76182
- Houses for Sale in 76182
- Houses for Rent in 76182
- 76182 Real Estate
- North Richland Hills Condos
- Houses for Sale in North Richland Hills
- Newest Listings in North Richland Hills
- North Richland Hills Home Values
- North Richland Hills Real Estate Agents
- North Richland Hills Refinance
- North Richland Hills Mortgage Rates
