Skip main navigation
Sold for $664,500
Street View
  • $664,500

    7312 Depew Street, Arvada, CO 80003

    4beds
    2,702sqft
    Single Family Residence
    Built in 2014
    4,051 Square Feet Lot
    $661,800 Zestimate®
    $246/sqft
    $3,859 Estimated rent

    Home value

    $661,800

    $629,000 - $702,000

    $3,859/mo

    Zestimate® history
    Loading
    Loading...

    Owner options

    List your home for rent

    $3,859/mo

    Rent Zestimate®

    Find your next renter with Zillow Rental Manager. Plus, with online applications, you can quickly screen prospective tenants – for free.

    Learn more

    $3,859/mo

    Rent Zestimate®

    Refinance and save

    $4,032/mo

    Est. payment

    Refinancing to a lower rate could help reduce your monthly payments and save thousands over the life of the loan.

    See today's rates

    $4,032/mo

    Est. payment

    Explore your selling options

    Work with a Zillow partner agent

    Leverage their expertise and Zillow's premium Showcase listings to get your home seen by more buyers.

    Get started

    List with your own agent

    Get your home in front of millions of buyers by listing it on Zillow.

    Learn how to do it

    Sell it yourself

    Take full control of how buyers see your home on Zillow by listing For Sale by Owner (FSBO).

    List your home

    What's special

    Cozy fireplaceFinished basementNewer interior paintWasher and dryerBrand new sodGas rangeStainless appliances
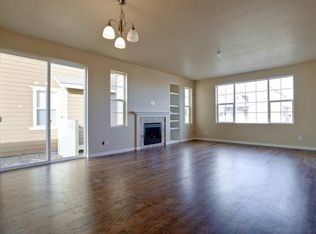
    This beautiful 2-story Schoenberg Farms home is move in ready! This one checks all the boxes with newer interior paint, newer carpeting, laminate wood flooring, new Hunter Douglas blinds and updated lighting. Wide open floor plan with gorgeous kitchen with stainless appliances, gas range, casual seating and a huge kitchen island. There's a defined dining space, large family room with a cozy fireplace and functional built ins. The main level also offers an office/den and 3/4 bath for functional living. Easy to entertain with access to the fully fenced back yard, new custom concrete patio with gas hook up for grilling and brand new sod. Head upstairs to the gorgeous, big primary suite with mountain views! Huge primary bath with dual vanities, large soaking tub, beautiful, updated walk in shower and walk in closet with custom organizer to die for! Two additional bedrooms with large windows offering beautiful ambient light, a full bath and a conveniently located laundry room round out the wonderful upper level. The finished basement is the ultimate teenage lair or man cave with two points of egress and a gorgeous, contemporary 3/4 bath. The home has great closets and functional storage throughout; even a sizable crawlspace provides excellent opportunity to keep things neat and tidy. Schoenberg Farms is conveniently located near shopping, dining, highway access and essential services. This home is mere steps from the private neighborhood park and Faversham Park with basketball courts, a lake to enjoy and other fun outdoor activities. 2 car attached garage, washer and dryer, a security system give you the freedom to move in and just enjoy. Don't miss out on this gem.

    Zillow last checked:

    Listing updated:

    Listed by:

    Laura Scholtz 720-231-1803 laurascholtzrealestate@gmail.com,

    Laura Scholtz Real Estate

    Bought with:

    Christina Ray, 100069394

    Live.Laugh.Colorado. Real Estate Group

    Source: REcolorado as distributed by MLS GRID,MLS#: 7089465MLS Logo

    Facts & features

    Interior

    Bedrooms & bathrooms
    • Bedrooms: 4
    • Bathrooms: 4
    • Full bathrooms: 2
    • 3/4 bathrooms: 1
    • 1/2 bathrooms: 1
    • Main level bathrooms: 1
    Bedroom
    • Description: Gorgeous, Large Primary Suite With Mountain Views
    • Level: Upper
    Bedroom
    • Description: Upper Level Bedroom With Lots Of Natural Light
    • Level: Upper
    Bedroom
    • Description: Upper Level Bedroom Also With Large Windows And Great Ambient Light
    • Level: Upper
    Bedroom
    • Description: Large Bedroom In Basement With 2 Points Of Egress
    • Level: Basement
    Bathroom
    • Description: Convenient Half Bath On Main Level
    • Features: En Suite Bathroom
    • Level: Main
    Bathroom
    • Description: Gorgeous Updated Primary Bath With Large Walk In Closet With Custom Built Ins
    • Level: Upper
    Bathroom
    • Description: Beautiful, Clean Full Bath
    • Level: Upper
    Bathroom
    • Description: 3/4 Bath For Ideal Function In The Finished Basement
    • Features: En Suite Bathroom
    • Level: Basement
    Dining room
    • Description: Dedicated Dining Area With Casual Seating As Well
    • Level: Main
    Family room
    • Description: Stay Connected With Everyon In This Open Floor Plan
    • Level: Main
    Kitchen
    • Description: Kitchen Open To Dining And Living With Slab Granite
    • Level: Main
    Laundry
    • Description: Laundry Room Conveniently Located On Upper Level Next To Bedrooms
    • Level: Upper
    Office
    • Description: Currently Being Utilized As A Bedroom, Flexible Space On Main Level
    • Level: Main
    Heating
    • Forced Air
    Cooling
    • Central Air
    Appliances
    • Included: Dishwasher, Disposal, Dryer, Microwave, Refrigerator, Self Cleaning Oven, Washer
    Features
    • Ceiling Fan(s), Five Piece Bath, Granite Counters, High Speed Internet, Open Floorplan, Pantry, Primary Suite, Radon Mitigation System, Smoke Free, Walk-In Closet(s)
    • Flooring: Wood
    • Windows: Window Coverings
    • Basement: Finished,Partial
    • Has fireplace: Yes
    • Fireplace features: Family Room
    Interior area
    • Total structure area: 2,702
    • Total interior livable area: 2,702 sqft
    • Finished area above ground: 2,064
    • Finished area below ground: 638

    Property

    Parking
    • Total spaces: 2
    • Parking features: Garage - Attached
    • Attached garage spaces: 2
    Features
    • Levels: Two
    • Stories: 2
    • Patio & porch: Covered, Front Porch
    • Exterior features: Private Yard
    • Fencing: Full
    • Has view: Yes
    • View description: Mountain(s)
    Lot
    • Size: 4,051 Square Feet
    • Features: Level, Master Planned
    Details
    • Parcel number: 452624
    • Special conditions: Standard

    Construction

    Type & style
    • Home type: SingleFamily
    • Architectural style: Contemporary
    • Property subtype: Single Family Residence
    Materials
    • Frame
    Condition
    • Year built: 2014

    Utilities & green energy

    • Sewer: Public Sewer
    • Water: Public

    Community & HOA

    Community
    • Security: Carbon Monoxide Detector(s), Security System, Smoke Detector(s)
    • Subdivision: Shoenberg Farms
    HOA
    • Has HOA: Yes
    • Amenities included: Playground
    • Services included: Snow Removal, Trash
    • HOA fee: $183 monthly
    • HOA name: Schoenberg Farms
    • HOA phone: 855-289-6007
    Location
    • Region: Westminster

    Financial & listing details

    • Price per square foot: $246/sqft
    • Tax assessed value: $720,727
    • Annual tax amount: $3,340
    • Date on market: 4/3/2026
    • Listing terms: Cash,Conventional,FHA,VA Loan
    • Exclusions: Kitchen Refrigerator At The Time Of Marketing And Pictures, Sellers Will Install Different Stainless Fridge, Stand Up Freezer In Garage, All Tool Boxes, Fan Fixed To Wall In The Garage, All Flat Screen Tv's (Tv Mounts Stay)
    • Ownership: Individual

    Price history

    DateEventPrice
    6/17/2026Sold$664,500+2.2%$246/sqft
    Source: REcolorado as distributed by MLS GRID #7089465 Report a problem
    5/6/2026Pending sale$650,000$241/sqft
    Source: REcolorado as distributed by MLS GRID #7089465 Report a problem
    5/1/2026Listed for sale$650,000-3.7%$241/sqft
    Source: REcolorado as distributed by MLS GRID #7089465 Report a problem
    4/16/2026Listing removed$675,000$250/sqft
    Source: REcolorado as distributed by MLS GRID #7089465 Report a problem
    4/3/2026Listed for sale$675,000+33.1%$250/sqft
    Source: REcolorado as distributed by MLS GRID #7089465 Report a problem
    4/29/2019Sold$507,000-0.6%$188/sqft
    Source: IRES as distributed by MLS GRID #873741 Report a problem
    3/5/2019Pending sale$509,900$189/sqft
    Source: RE/MAX Alliance Northeast #8837387 Report a problem
    3/2/2019Listed for sale$509,900+54.5%$189/sqft
    Source: RE/MAX Alliance Northeast #8837387 Report a problem
    11/1/2013Sold$329,950$122/sqft
    Source: Public Record Report a problem
    9/28/2013Price change$329,950-5.7%$122/sqft
    Source: Century Communities Report a problem
    9/4/2013Listed for sale$349,950$130/sqft
    Source: Century Communities, LLC #1227378 Report a problem

    Public tax history

    YearProperty taxesTax assessment
    2025$3,340 0%$45,045 +2.7%
    2024$3,341 +17.9%$43,875
    2023$2,833 -1.5%$43,875 +20.4%
    2022$2,875 +2.6%$36,431 -2.8%
    2021$2,803 $37,479 +2%
    2020$2,803 +1.6%$36,748
    2019$2,758 +35.8%$36,748 +40.4%
    2018$2,031 $26,169
    2017$2,031 +2.7%$26,169 +0.5%
    2016$1,978 $26,035
    2015$1,978 +15.6%$26,035 +22.3%
    2014$1,710 +243.4%$21,285 +28.2%
    2013$498 +2.5%$16,608 +164.3%
    2012$486 -21.7%$6,284 -14.5%
    2011$621 +0.1%$7,349 -9%
    2010$620 -46.1%$8,080
    2009$1,150 +1019.3%$8,080 -46%
    2008$103 $14,960
    2007-- --
    Find assessor info on the county website

    Neighborhood: 80003

    Nearby schools

    GreatSchools rating
    Schools provided by the listing agent
    • Elementary: Swanson
    • Middle: North Arvada
    • High: Arvada
    • District: Jefferson County R-1

    Source: REcolorado as distributed by MLS GRID. This data may not be complete. We recommend contacting the local school district to confirm school assignments for this home.

    Get a cash offer in 3 minutes
    Find out how much your home could sell for in as little as 3 minutes with a no-obligation cash offer.
    Estimated market value
    $661,800
    Get a cash offer in 3 minutes
    Find out how much your home could sell for in as little as 3 minutes with a no-obligation cash offer.
    Estimated market value
    $661,800