Skip main navigation
Accepting backups
  • $668,900

    7332 Depew Street, Westminster, CO 80003

    4beds
    2,996sqft
    : 
    Loading
    Get pre-qualified
    Single Family Residence
    Built in 2013
    4,050 Square Feet Lot
    $666,500 Zestimate®
    $223/sqft
    $183/mo HOA

    What's special

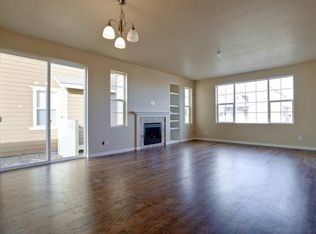
    Welcome home to Shoenberg Farms, where thoughtful updates, comfortable living, and a convenient location come all together! Start your mornings with coffee on the welcoming front porch with an herb garden and end your evenings taking in beautiful Colorado sunsets with mountain views. Fresh exterior paint and fully paid-off solar panels provide long-term value and energy efficiency. Inside, the open and inviting floor plan is ideal for both everyday living and entertaining. Hardwood floors, neutral finishes, and abundant natural light create a warm atmosphere throughout the main level. The spacious kitchen features slab granite countertops, stainless steel appliances, ample cabinetry, and a large eat-up bar that flows seamlessly into the dining and living areas. The main-floor primary suite offers a private retreat with a spacious walk-in closet and an updated five-piece bathroom. Upstairs, 2 additional bedrooms, and a full bathroom are complemented by a versatile loft space that can easily function as a home office, playroom, study area, or second living room. The finished basement adds valuable living space with a fourth bedroom and fourth bathroom, part of an ~$50,000 renovation w/ Basement Sanctuary. Whether used for guests, a recreation room, home office, or additional living space, it offers flexibility to fit a variety of needs. Outside, aspen trees, rose bushes and a newly added side deck create inviting spaces to relax and entertain. Complete w/ EV charging capability in your garage, Colorado living has never looked better! Located in the desirable Shoenberg Farms community, residents enjoy access to a private neighborhood park along with convenient proximity to shopping, dining, trails, and major commuter routes. Showings start Friday- schedule yours today!!
    35 days
    |
    702
    |
    56
    |

    Zillow last checked:

    Listing updated:

    Listed by:

    Allie Kirby 816-589-6033 allie.kirby@compass.com,

    Compass - Denver

    Source: REcolorado as distributed by MLS GRID,MLS#: 9799604MLS Logo

      Facts & features

      Interior

      Bedrooms & bathrooms
      • Bedrooms: 4
      • Bathrooms: 4
      • Full bathrooms: 2
      • 3/4 bathrooms: 1
      • 1/2 bathrooms: 1
      • Main level bathrooms: 2
      • Main level bedrooms: 1
      Bedroom
      • Level: Main
      Bedroom
      • Features: Primary Suite
      • Level: Upper
      Bedroom
      • Features: Primary Suite
      • Level: Upper
      Bedroom
      • Level: Basement
      Bathroom
      • Level: Main
      Bathroom
      • Features: En Suite Bathroom, Primary Suite
      • Level: Main
      Bathroom
      • Level: Upper
      Bathroom
      • Level: Basement
      Bonus room
      • Level: Upper
      Dining room
      • Level: Main
      Family room
      • Level: Main
      Kitchen
      • Level: Main
      Laundry
      • Level: Main
      Loft
      • Level: Upper
      Heating
      • Forced Air, Natural Gas
      Cooling
      • Central Air
      Appliances
      • Included: Dishwasher, Disposal, Dryer, Microwave, Oven, Refrigerator, Washer
      Features
      • Flooring: Carpet, Laminate, Tile
      • Windows: Storm Window(s)
      • Basement: Finished
      • Number of fireplaces: 2
      • Fireplace features: Basement, Gas, Gas Log, Living Room
      Interior area
      • Total structure area: 2,996
      • Total interior livable area: 2,996 sqft
      • Finished area above ground: 2,141
      • Finished area below ground: 855

      Property

      Parking
      • Total spaces: 2
      • Parking features: Concrete, Electric Vehicle Charging Station(s)
      • Attached garage spaces: 2
      Features
      • Levels: Two
      • Stories: 2
      • Patio & porch: Patio
      • Fencing: Full
      Lot
      • Size: 4,050 Square Feet
      • Features: Near Public Transit
      Details
      • Parcel number: 452626
      • Zoning: SFR
      • Special conditions: Standard

      Construction

      Type & style
      • Home type: SingleFamily
      • Property subtype: Single Family Residence
      Materials
      • Frame, Wood Siding
      • Roof: Composition
      Condition
      • Year built: 2013

      Utilities & green energy

      • Sewer: Public Sewer
      • Water: Public

      Community & HOA

      Community
      • Security: Carbon Monoxide Detector(s), Smoke Detector(s), Video Doorbell
      • Subdivision: Shoenberg Farms
      HOA
      • Has HOA: Yes
      • Amenities included: Garden Area, Park, Playground
      • Services included: Reserve Fund, Irrigation, Maintenance Grounds, Recycling, Road Maintenance, Snow Removal, Trash
      • HOA fee: $183 monthly
      • HOA name: Shoenberg Farms Village
      • HOA phone: 855-289-6007
      Location
      • Region: Westminster

      Financial & listing details

      • Price per square foot: $223/sqft
      • Tax assessed value: $741,294
      • Annual tax amount: $3,783
      • Date on market: 6/11/2026
      • Listing terms: Cash,Conventional
      • Exclusions: Sellers Personal Property And Staging Items.
      • Ownership: Agent Owner

        Estimated market value

        $666,500

        $633,000 - $700,000

        $3,409/mo

        Price history

        DateEventPrice
        7/6/2026Pending sale$668,900$223/sqft
        Source: REcolorado as distributed by MLS GRID #9799604 Report a problem
        6/11/2026Listed for sale$668,900+57.4%$223/sqft
        Source: REcolorado as distributed by MLS GRID #9799604 Report a problem
        11/25/2021Listing removed--
        Source: Zillow Rental Network Premium Report a problem
        11/15/2021Price change$3,100-3.1%$1/sqft
        Source: Zillow Rental Network Premium Report a problem
        11/6/2021Listed for rent$3,200$1/sqft
        Source: Zillow Rental Network Premium Report a problem
        8/9/2017Sold$424,900+28%$142/sqft
        Source: Public Record Report a problem
        7/1/2013Sold$331,838$111/sqft
        Source: Public Record Report a problem

        Public tax history

        YearProperty taxesTax assessment
        2025$3,422 0%$46,331 +3%
        2024$3,424 +19.8%$44,960
        2023$2,859 -1.5%$44,960 +22.3%
        2022$2,901 +9.5%$36,768 -2.8%
        2021$2,649 $37,825 +8.9%
        2020$2,649 +1.6%$34,729
        2019$2,607 +26.4%$34,729 +30.8%
        2018$2,062 $26,558
        2017$2,062 +3%$26,558 +0.7%
        2016$2,002 $26,361
        2015$2,002 +14.3%$26,361 +20.9%
        2014$1,752 +251.7%$21,802 +93.8%
        2013$498 +2.5%$11,247 +79%
        2012$486 -21.7%$6,284 -14.5%
        2011$621 +0.1%$7,349 -9%
        2010$620 -46.1%$8,080
        2009$1,150 +1019.3%$8,080 -46%
        2008$103 $14,960
        2007-- --
        Find assessor info on the county website

        Monthly payment

        Est. payment

        Payment breakdown

        Explore the cost of this home by adjusting the details. Changes won't be saved.
        All calculations are estimates and provided by Zillow, Inc. for informational purposes only. Actual amounts may vary.
        HOA fees may include property taxes on listings classified as Co-Ops. Contact the listing agent and/or owner for fee details.
        Mortgage interest rates are dependent on a number of factors, including credit score, down payment, and repayment length. Interest rate data provided by Zillow Group Marketplace, Inc. as of 1/1/1970 from various mortgage lenders with which we have lead or other similar arrangements; the Estimated Payment is an average of those rates.
        See how much you could borrow to make a competitive offer.

        Climate risks

        Neighborhood: 80003

        Getting around

        60 / 100
        Somewhat Walkable
        29 / 100
        Some Transit
        49 / 100
        Somewhat Bikeable

        Nearby schools

        GreatSchools rating
        Schools provided by the listing agent
        • Elementary: Swanson
        • Middle: North Arvada
        • High: Arvada
        • District: Jefferson County R-1

        Source: REcolorado as distributed by MLS GRID. This data may not be complete. We recommend contacting the local school district to confirm school assignments for this home.

        A local agent can set up tours, give advice and negotiate with sellers.

        Browse local experts

        Similar homes