Welcome Home! Step into this masterfully renovated mid-century gem, bursting with custom features that are sure to captivate and impress. Located in the highly desirable Prestonwood Neighborhood, this stunning 4-bedroom, 3-bathroom home seamlessly blends modern luxury with timeless charm.
Enjoy the convenience of nearby parks, recreational areas, and scenic trails, making outdoor activities and leisurely strolls a delightful part of your life. The open-layout living space boasts an expansive living room with soaring ceilings, perfect for both relaxation and entertaining.
The heart of this home is the kitchen, featuring sleek black shaker cabinets, gleaming quartz countertops, and brand-new ss appliances. Prepare gourmet meals with ease and style in this impeccably designed space. Embrace outdoor living with a beautiful swimming pool that invites you to unwind and soak up the sunny Texas days. Schedule a viewing today and experience firsthand the exciting lifestyle this home offers!
Sold
Price Unknown
7312 Heathermore Dr, Dallas, TX 75248
4beds
2,147sqft
Single Family Residence
Built in 1970
8,276 Square Feet Lot
$767,300 Zestimate®
$--/sqft
$5,831 Estimated rent
Home value
$767,300
$721,000 - $813,000
$5,831/mo
Zestimate® history
Owner options
List your home for rent
$5,831/mo
Rent Zestimate®
Find your next renter with Zillow Rental Manager. Plus, with online applications, you can quickly screen prospective tenants – for free.
$5,831/mo
Rent Zestimate®
Refinance and save
Refinancing to a lower rate could help reduce your monthly payments and save thousands over the life of the loan.
Explore your selling options
Work with a Zillow partner agent
Leverage their expertise and Zillow's premium Showcase listings to get your home seen by more buyers.
Get startedList with your own agent
Get your home in front of millions of buyers by listing it on Zillow.
Learn how to do itSell it yourself
Take full control of how buyers see your home on Zillow by listing For Sale by Owner (FSBO).
List your homeWhat's special
Zillow last checked:
Listing updated:
Listed by:
Herlinda Gregory 0543813 972-836-9295,
JPAR Dallas 972-836-9295
Bought with:
Karl Schafer-Junger
Christies International R.E.
Source: NTREIS,MLS#: 20680200
Facts & features
Interior
Bedrooms & bathrooms
- Bedrooms: 4
- Bathrooms: 3
- Full bathrooms: 3
Primary bedroom
- Features: En Suite Bathroom, Walk-In Closet(s)
- Level: First
- Dimensions: 14 x 14
Bedroom
- Features: Ceiling Fan(s)
- Level: First
- Dimensions: 11 x 17
Bedroom
- Features: Ceiling Fan(s)
- Level: First
- Dimensions: 11 x 11
Bedroom
- Features: Ceiling Fan(s)
- Level: First
- Dimensions: 11 x 11
Dining room
- Level: First
- Dimensions: 11 x 14
Kitchen
- Features: Breakfast Bar, Eat-in Kitchen, Kitchen Island
- Level: First
- Dimensions: 10 x 15
Living room
- Level: First
- Dimensions: 11 x 12
Appliances
- Included: Dishwasher, Disposal, Gas Range, Gas Water Heater, Microwave, Vented Exhaust Fan
Features
- Chandelier, Decorative/Designer Lighting Fixtures, Eat-in Kitchen, High Speed Internet, Kitchen Island, Smart Home, Cable TV, Vaulted Ceiling(s)
- Flooring: Ceramic Tile, Luxury Vinyl Plank
- Has basement: No
- Number of fireplaces: 1
- Fireplace features: Family Room, Gas, Glass Doors, Gas Starter, Living Room
Interior area
- Total interior livable area: 2,147 sqft
Property
Parking
- Total spaces: 2
- Parking features: Alley Access, Door-Single, Epoxy Flooring, Garage, Garage Door Opener, Lighted, Garage Faces Rear
- Attached garage spaces: 2
Features
- Levels: One
- Stories: 1
- Patio & porch: Covered
- Pool features: Pool
- Fencing: Fenced,Privacy
Lot
- Size: 8,276 Square Feet
Details
- Parcel number: 00000797686100000
Construction
Type & style
- Home type: SingleFamily
- Architectural style: Detached
- Property subtype: Single Family Residence
Materials
- Foundation: Slab
- Roof: Composition
Condition
- Year built: 1970
Utilities & green energy
- Sewer: Public Sewer
- Water: Public
- Utilities for property: Electricity Available, Natural Gas Available, Sewer Available, Water Available, Cable Available
Community & HOA
Community
- Security: Carbon Monoxide Detector(s), Smoke Detector(s)
- Subdivision: Prestonwood
HOA
- Has HOA: No
Location
- Region: Dallas
Financial & listing details
- Tax assessed value: $705,280
- Annual tax amount: $11,585
- Date on market: 7/20/2024
- Cumulative days on market: 87 days
- Exclusions: All Staging furniture is excluded.
- Electric utility on property: Yes
Price history
| Date | Event | Price |
|---|---|---|
| 10/1/2024 | Sold | -- |
Source: NTREIS #20680200 Report a problem | ||
| 9/30/2024 | Pending sale | $775,000$361/sqft |
Source: NTREIS #20680200 Report a problem | ||
| 9/27/2024 | Listing removed | $775,000$361/sqft |
Source: NTREIS #20680200 Report a problem | ||
| 9/17/2024 | Contingent | $775,000$361/sqft |
Source: NTREIS #20680200 Report a problem | ||
| 9/3/2024 | Price change | $775,000-1.6%$361/sqft |
Source: NTREIS #20680200 Report a problem | ||
| 8/20/2024 | Price change | $787,450-1.6%$367/sqft |
Source: NTREIS #20680200 Report a problem | ||
| 7/20/2024 | Listed for sale | $800,000-3%$373/sqft |
Source: NTREIS #20680200 Report a problem | ||
| 7/15/2024 | Listing removed | -- |
Source: NTREIS #20644633 Report a problem | ||
| 7/1/2024 | Price change | $824,900-1.6%$384/sqft |
Source: NTREIS #20644633 Report a problem | ||
| 6/13/2024 | Listed for sale | $838,500+52.7%$391/sqft |
Source: NTREIS #20644633 Report a problem | ||
| 2/9/2024 | Sold | -- |
Source: NTREIS #20499839 Report a problem | ||
| 1/16/2024 | Pending sale | $549,000$256/sqft |
Source: NTREIS #20499839 Report a problem | ||
| 1/5/2024 | Listed for sale | $549,000$256/sqft |
Source: NTREIS #20499839 Report a problem | ||
Public tax history
| Year | Property taxes | Tax assessment |
|---|---|---|
| 2025 | $6,956 +135.7% | $705,280 +30.7% |
| 2024 | $2,952 +6.2% | $539,450 +12.9% |
| 2023 | $2,779 -0.8% | $477,920 |
| 2022 | $2,801 +5.7% | $477,920 +27.1% |
| 2021 | $2,649 -3.2% | $375,960 |
| 2020 | $2,736 +11.4% | $375,960 |
| 2019 | $2,456 +8.5% | $375,960 +6.9% |
| 2018 | $2,262 -45.7% | $351,580 +15.6% |
| 2017 | $4,166 +0.5% | $304,060 +6.1% |
| 2016 | $4,144 +1.5% | $286,540 +21.5% |
| 2015 | $4,083 | $235,870 |
| 2014 | $4,083 | $235,870 |
| 2013 | -- | -- |
| 2012 | -- | -- |
| 2011 | -- | -- |
| 2010 | -- | -- |
| 2009 | -- | -- |
| 2008 | -- | -- |
| 2007 | -- | -- |
| 2005 | -- | -- |
| 2004 | -- | -- |
| 2003 | -- | -- |
| 2002 | -- | -- |
| 2001 | -- | -- |
Find assessor info on the county website
Neighborhood: 75248
Nearby homes
- $620,5004 bd3 ba2.2k sqft7318 Heathermore Dr, Dallas, TX 75248Off Market
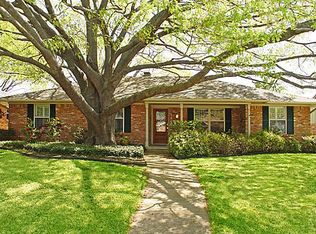
- $521,700-- bd2 ba2.1k sqft7306 Heathermore Dr, Dallas, TX 75248Off Market
- $--4 bd3 ba2.3k sqft7324 Heathermore Dr, Dallas, TX 75248Sold

- $599,9004 bd3 ba2.1k sqft7244 Heathermore Dr, Dallas, TX 75248Off Market
- $502,700-- bd2 ba1.8k sqft7323 La Bolsa Dr, Dallas, TX 75248Off Market
- $572,2003 bd3 ba2.1k sqft7329 La Bolsa Dr, Dallas, TX 75248Off Market
- $666,7004 bd2 ba2.3k sqft7317 La Bolsa Dr, Dallas, TX 75248Off Market
- $579,7004 bd3 ba2.2k sqft7311 Heathermore Dr, Dallas, TX 75248Off Market
Nearby schools
GreatSchools rating
- 9/10Bowie Elementary SchoolGrades: PK-6Distance: 0.5 mi
- 7/10Westwood Junior High: the Math, Science, Leadership MagnetGrades: 7-8Distance: 0.4 mi
- 6/10Pearce High SchoolGrades: 9-12Distance: 1.1 mi
Schools provided by the listing agent
- Elementary: Bowie
- High: Pearce
- District: Richardson ISD
Source: NTREIS. This data may not be complete. We recommend contacting the local school district to confirm school assignments for this home.
Get a cash offer in 3 minutes
Find out how much your home could sell for in as little as 3 minutes with a no-obligation cash offer.
Estimated market value
$767,300
Get a cash offer in 3 minutes
Find out how much your home could sell for in as little as 3 minutes with a no-obligation cash offer.
Estimated market value
$767,300
- Texas
- Dallas County
- Dallas
- 75248
- 7312 Heathermore Dr
