Stunning fully renovated pier and beam 4 bedroom, 2 and a half bath home located in desirable Prestonwood neighborhood. This beautiful family home is nestled in a prime location on a tree lined street in sought after RISD. Abundant natural light with energy efficient windows and gorgeous steel front door. Home has designer light fixtures, high quality materials such as handscraped white oak hardwood flooring with new baseboards and trim , luxurious quartz counters and 9 foot island with room for 5 stools. Kitchen has stainless steel appliances double convection ovens, custom cabinetry, marble backsplash, open design as spacious kitchen flows into living room and breakfast area. Laundry and hallway include built in cabinets and generous hall and coat closets at front and back doors. Primary bedroom and bath has shower and separate tub with vanity with sitting area. Hall bath features dual sinks with tub and shower. Split fourth bedroom is perfect for playroom or office. White washed, wood burning fireplace with oak mantle stained to match floor. Fresh paint and neutral colors make it easy to move in and enjoy. Backyard oasis features a 50 plus year old oak tree for shade and oversized patio. Sliding gate for privacy with 8 foot fence all with in walking stance to Preston Ridge trail, Salado Park and Bowie Elementary.
Sold
Price Unknown
7324 Heathermore Dr, Dallas, TX 75248
4beds
2,306sqft
Single Family Residence
Built in 1970
8,363 Square Feet Lot
$721,000 Zestimate®
$--/sqft
$4,752 Estimated rent
Home value
$721,000
$649,000 - $800,000
$4,752/mo
Zestimate® history
Owner options
List your home for rent
$4,752/mo
Rent Zestimate®
Find your next renter with Zillow Rental Manager. Plus, with online applications, you can quickly screen prospective tenants – for free.
$4,752/mo
Rent Zestimate®
Refinance and save
Refinancing to a lower rate could help reduce your monthly payments and save thousands over the life of the loan.
Explore your selling options
Work with a Zillow partner agent
Leverage their expertise and Zillow's premium Showcase listings to get your home seen by more buyers.
Get startedList with your own agent
Get your home in front of millions of buyers by listing it on Zillow.
Learn how to do itSell it yourself
Take full control of how buyers see your home on Zillow by listing For Sale by Owner (FSBO).
List your homeWhat's special
Zillow last checked:
Listing updated:
Listed by:
Gayle Weeks 0501579 214-288-1303,
Simplified Real Estate 214-288-1303
Bought with:
Kathleen Hays
Dave Perry Miller Real Estate
Source: NTREIS,MLS#: 20932680
Facts & features
Interior
Bedrooms & bathrooms
- Bedrooms: 4
- Bathrooms: 3
- Full bathrooms: 2
- 1/2 bathrooms: 1
Primary bedroom
- Features: Closet Cabinetry, Granite Counters, Garden Tub/Roman Tub, Separate Shower
- Level: First
- Dimensions: 18 x 13
Bedroom
- Level: First
- Dimensions: 13 x 11
Bedroom
- Level: First
- Dimensions: 13 x 11
Bedroom
- Level: First
- Dimensions: 13 x 11
Breakfast room nook
- Level: First
- Dimensions: 12 x 10
Dining room
- Level: First
- Dimensions: 19 x 11
Kitchen
- Features: Breakfast Bar, Built-in Features, Kitchen Island, Stone Counters
- Level: First
- Dimensions: 22 x 12
Living room
- Features: Fireplace
- Level: First
- Dimensions: 21 x 16
Heating
- Central, Natural Gas
Cooling
- Central Air, Electric
Appliances
- Included: Convection Oven, Double Oven, Dishwasher, Electric Cooktop, Electric Oven, Disposal, Microwave, Refrigerator
- Laundry: Laundry in Utility Room
Features
- Cathedral Ceiling(s), Decorative/Designer Lighting Fixtures, Double Vanity, Granite Counters, High Speed Internet, Kitchen Island, Open Floorplan, Cable TV, Walk-In Closet(s), Wired for Sound
- Flooring: Carpet, Tile, Wood
- Windows: Window Coverings
- Has basement: No
- Number of fireplaces: 1
- Fireplace features: Gas Starter, Masonry, Wood Burning
Interior area
- Total interior livable area: 2,306 sqft
Property
Parking
- Total spaces: 2
- Parking features: Alley Access, Driveway, Electric Gate, Garage, Garage Door Opener
- Attached garage spaces: 2
- Has uncovered spaces: Yes
Features
- Levels: One
- Stories: 1
- Pool features: None
- Fencing: Wood
Lot
- Size: 8,363 Square Feet
Details
- Parcel number: 00000797686120000
Construction
Type & style
- Home type: SingleFamily
- Architectural style: Traditional,Detached
- Property subtype: Single Family Residence
Materials
- Brick
- Foundation: Pillar/Post/Pier
- Roof: Composition
Condition
- Year built: 1970
Utilities & green energy
- Sewer: Public Sewer
- Water: Public
- Utilities for property: Natural Gas Available, Sewer Available, Separate Meters, Underground Utilities, Water Available, Cable Available
Community & HOA
Community
- Features: Curbs
- Security: Security System, Smoke Detector(s)
- Subdivision: Prestonwood
HOA
- Has HOA: No
Location
- Region: Dallas
Financial & listing details
- Tax assessed value: $520,000
- Annual tax amount: $12,184
- Date on market: 5/11/2025
- Cumulative days on market: 43 days
Price history
| Date | Event | Price |
|---|---|---|
| 7/15/2025 | Sold | -- |
Source: NTREIS #20932680 Report a problem | ||
| 7/7/2025 | Pending sale | $749,950$325/sqft |
Source: NTREIS #20932680 Report a problem | ||
| 6/25/2025 | Contingent | $749,950$325/sqft |
Source: NTREIS #20932680 Report a problem | ||
| 5/12/2025 | Listed for sale | $749,950$325/sqft |
Source: NTREIS #20932680 Report a problem | ||
| 8/2/2005 | Sold | -- |
Source: Agent Provided Report a problem | ||
Public tax history
| Year | Property taxes | Tax assessment |
|---|---|---|
| 2025 | $6,411 -0.4% | $520,000 |
| 2024 | $6,437 +38.3% | $520,000 +8.9% |
| 2023 | $4,653 +6.3% | $477,710 |
| 2022 | $4,377 +4.9% | $477,710 +27.3% |
| 2021 | $4,172 +0.5% | $375,270 |
| 2020 | $4,153 +9.5% | $375,270 |
| 2019 | $3,795 +9.2% | $375,270 +8.7% |
| 2018 | $3,474 -44.6% | $345,150 +22.5% |
| 2017 | $6,265 +10.6% | $281,740 -0.5% |
| 2016 | $5,664 +8.8% | $283,230 +24.4% |
| 2015 | $5,205 | $227,630 |
| 2014 | $5,205 | $227,630 |
| 2013 | -- | -- |
| 2012 | -- | -- |
| 2011 | -- | -- |
| 2010 | -- | -- |
| 2009 | -- | -- |
| 2008 | -- | -- |
| 2007 | -- | -- |
| 2005 | -- | -- |
| 2004 | -- | -- |
| 2003 | -- | -- |
| 2002 | -- | -- |
| 2001 | -- | -- |
Find assessor info on the county website
Neighborhood: 75248
Nearby homes
- $620,5004 bd3 ba2.2k sqft7318 Heathermore Dr, Dallas, TX 75248Off Market
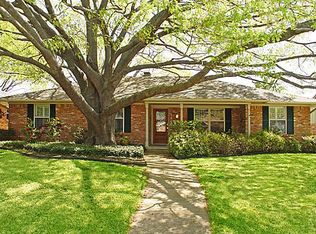
- $--4 bd3 ba2.2k sqft7330 Heathermore Dr, Dallas, TX 75248Sold

- $--4 bd3 ba2.1k sqft7312 Heathermore Dr, Dallas, TX 75248Sold
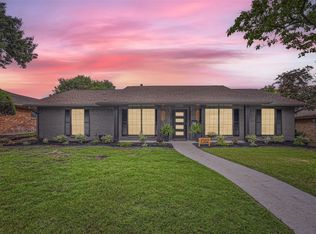
- $530,000-- bd2 ba2.2k sqft7336 Heathermore Dr, Dallas, TX 75248Off Market
- $--3 bd2 ba2k sqft7335 La Bolsa Dr, Dallas, TX 75248Sold
- $572,2003 bd3 ba2.1k sqft7329 La Bolsa Dr, Dallas, TX 75248Off Market
- $550,9004 bd2 ba2.2k sqft7341 La Bolsa Dr, Dallas, TX 75248Off Market
- $618,0004 bd3 ba2.1k sqft7323 Heathermore Dr, Dallas, TX 75248Off Market
Nearby schools
GreatSchools rating
- 9/10Bowie Elementary SchoolGrades: PK-6Distance: 0.5 mi
- 7/10Westwood Junior High: the Math, Science, Leadership MagnetGrades: 7-8Distance: 0.4 mi
- 6/10Pearce High SchoolGrades: 9-12Distance: 1 mi
Schools provided by the listing agent
- Elementary: Bowie
- High: Pearce
- District: Richardson ISD
Source: NTREIS. This data may not be complete. We recommend contacting the local school district to confirm school assignments for this home.
Get a cash offer in 3 minutes
Find out how much your home could sell for in as little as 3 minutes with a no-obligation cash offer.
Estimated market value
$721,000
Get a cash offer in 3 minutes
Find out how much your home could sell for in as little as 3 minutes with a no-obligation cash offer.
Estimated market value
$721,000
- Texas
- Dallas County
- Dallas
- 75248
- 7324 Heathermore Dr
