Traveling back through the rolling hills of Lakewood, you'll wind through the highly sought after Turnberry neighborhood. Nestled back on the 13th hole of the Turnberry Golf Course sits 7312 Inverway Drive. Walking through the front door of this 4 bedroom, 3.1 bath home you will see the hardwood flooring, vaulted and cathedral ceilings, post and beam construction, but what really sticks out is the feeling of warmth -it is undeniable. The home has updated kitchen granite countertops, custom cherry cabinetry, 5 burner cooktop and double oven with warming drawer. When food prep is done and the meal is ready, you can easily bring the party outdoors through either set of doors which leads to a multi-tiered deck that overlooks the expertly manicured grounds of the property and golf course. Entering back inside you'll be greeted by a massive, focal-point brick fireplace, noting these are original bricks from the city of Chicago. The main level offers a massive, open-concept area with tall vaulted ceilings, custom millwork and a large main level office. The second level offers three plus sized bedrooms and a loft which would make for a great reading nook or office. The owners-suite is ample sized with beautiful views of the outdoors and plenty of light thanks in part to the high-end windows and neutral paint palette. The bathroom suite has a double vanity with granite counters tied together nicely with the granite flooring to match the wall tile, plus a large walk-in shower, clawfoot tub and plenty of storage. The lower level walkout basement provides great flexibility with large living area with brick fireplace, oversized bedroom, full bath, game area, rec room, coffee bar and full sized cedar encased sauna. Utilizing the french doors that lead outside to the walk-out basement could be an ideal in-law arrangement or great for extended stays with guests. When you decide to leave, the three car, side load garage offers plenty of space, insulation, and extra durable epoxy flooring. Many updates have been done throughout the home such as new A/C, completely rebuilt furnace, new lighting indoors and out, window seals, faucets, plus much more. This home has been lovingly maintained and the owners hate to leave. Important updates: brand new irrigation system 2023, new roof and gutters with leaf guard protection 2024, new skylights with solar powered shades 2024, living room and bedroom powdered shades 2022, Culligan water softener system with reverse osmosis water system 2023, new multi-colored landscape lighting 2023, upgraded landscaping and added commercial grade fabric installed in all flower beds 2024.
Closed
Zillow last checked:
Listing updated:
Bought with:
Beth Bellantuono
Keller Williams Success Realty
Source: MRED as distributed by MLS GRID,MLS#: 12112434
Price history
| Date | Event | Price |
|---|---|---|
| 11/14/2024 | Sold | $625,000-2.2%$147/sqft |
Source:  MRED as distributed by MLS GRID #12112434 Report a problem MRED as distributed by MLS GRID #12112434 Report a problem | ||
| 10/9/2024 | Contingent | $639,000$151/sqft |
Source: MRED as distributed by MLS GRID #12112434 Report a problem | ||
| 7/25/2024 | Price change | $639,000-1.7%$151/sqft |
Source: MRED as distributed by MLS GRID #12112434 Report a problem | ||
| 7/16/2024 | Listed for sale | $650,000+13%$153/sqft |
Source: MRED as distributed by MLS GRID #12112434 Report a problem | ||
| 5/16/2022 | Sold | $575,000$136/sqft |
Source: MRED as distributed by MLS GRID #11317976 Report a problem | ||
| 3/9/2022 | Contingent | $575,000$136/sqft |
Source: MRED as distributed by MLS GRID #11317976 Report a problem | ||
| 3/7/2022 | Listed for sale | $575,000$136/sqft |
Source: MRED as distributed by MLS GRID #11317976 Report a problem | ||
| 2/22/2022 | Contingent | $575,000$136/sqft |
Source: MRED as distributed by MLS GRID #11317976 Report a problem | ||
| 2/18/2022 | Listed for sale | $575,000+28.6%$136/sqft |
Source: MRED as distributed by MLS GRID #11317976 Report a problem | ||
| 10/13/2020 | Sold | $447,000-2.8%$105/sqft |
Source: Public Record Report a problem | ||
| 6/22/2020 | Pending sale | $459,900$109/sqft |
Source: Berg Properties #10741887 Report a problem | ||
| 5/26/2020 | Listed for sale | $459,900+23.8%$109/sqft |
Source: Owner Report a problem | ||
| 5/1/2017 | Sold | $371,390-7.2%$88/sqft |
Source: Public Record Report a problem | ||
| 1/19/2017 | Pending sale | $400,000$94/sqft |
Source: Keller Williams Infinity #09400745 Report a problem | ||
| 12/7/2016 | Listed for sale | $400,000-3.6%$94/sqft |
Source: Keller Williams Infinity #09400745 Report a problem | ||
| 11/4/2016 | Listing removed | $415,000$98/sqft |
Source: RE/MAX Unlimited Northwest #09241107 Report a problem | ||
| 10/12/2016 | Price change | $415,000-2.4%$98/sqft |
Source: RE/MAX Unlimited Northwest #09241107 Report a problem | ||
| 9/11/2016 | Price change | $425,000-2.3%$100/sqft |
Source: RE/MAX Unlimited Northwest #09241107 Report a problem | ||
| 5/30/2016 | Listed for sale | $435,000+6.1%$103/sqft |
Source: RE/MAX Unlimited Northwest #09241107 Report a problem | ||
| 9/13/2013 | Sold | $410,000-7.7%$97/sqft |
Source: Public Record Report a problem | ||
| 8/8/2013 | Pending sale | $444,000$105/sqft |
Source: RE/MAX of Barrington #08377291 Report a problem | ||
| 6/25/2013 | Listed for sale | $444,000-1.3%$105/sqft |
Source: RE/MAX of Barrington #08377291 Report a problem | ||
| 3/1/2013 | Listing removed | $450,000$106/sqft |
Source: RE/MAX of Barrington #07991274 Report a problem | ||
| 7/26/2012 | Price change | $450,000-5.2%$106/sqft |
Source: RE/MAX of Barrington #07991274 Report a problem | ||
| 2/8/2012 | Listed for sale | $474,900+14.4%$112/sqft |
Source: RE/MAX of Barrington #07991274 Report a problem | ||
| 2/13/2001 | Sold | $415,000$98/sqft |
Source: Public Record Report a problem | ||
Nearby homes
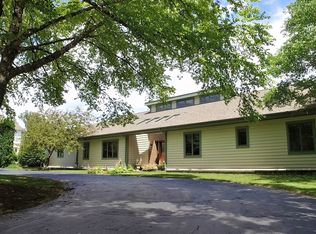
- $625,6004 bd4 ba5.4k sqft7304 Inverway Dr, Crystal Lake, IL 60014Off Market
- $889,800-- bd-- ba4.7k sqft7307 Inverway Dr, Crystal Lake, IL 60014Off Market
- $914,7004 bd5 ba5.3k sqft7226 Inverway Dr, Crystal Lake, IL 60014Off Market
- $546,900-- bd-- ba2.1k sqft7404 Inverway Dr, Crystal Lake, IL 60014Off Market
Get a cash offer in 3 minutes
Find out how much your home could sell for in as little as 3 minutes with a no-obligation cash offer.
Estimated market value
$687,900
