Charming Oak Ridge Estates Home – No HOA, ½ Acre Lot, Investment Potential! Looking for a home with great potential? This split-level gem in Oak Ridge Estates is perfect for those ready to add their personal touch and build sweat equity! Nestled on a tranquil private treed lot in a desirable neighborhood off Prince William Parkway, this property offers ½ acre of land, mature trees, and no HOA! While this home is being sold As-Is, the major systems have been updated for peace of mind: ✔ Roof (2017) ✔ Water Heater (2014) ✔ Windows (2006) ✔ Refrigerator & Stove (2019) ✔ HVAC (2012) ****** Featuring 3 bedrooms, 3 full baths, and room to add 1-2 additional bedrooms in the lower level, this home is both spacious and flexible. The lower level walkout includes a bathroom, custom bar, and multiple family rooms, one with a cozy wood-burning stove. ****** Outdoor enthusiasts will love the private fenced backyard with a tiered deck, a storage shed, and custom fish ponds—the perfect space to relax or entertain! A 2-car carport with additional storage adds convenience. ******All this can be found in a peaceful residential setting that feels miles away from the hustle and bustle yet is super convenient to Prince William Parkway, Route 234, the Virginia Railway Express, I-95, and the Express Lanes. Plenty of diverse shopping, dining, and entertainment choices are available in every direction and parents will appreciate the highly desirable Colgan High School pyramid. ****** With updated resale potential over $600,000, this is an incredible opportunity to make this home your own! Schedule your showing today and envision the possibilities!
Sold for $530,000
$530,000
7312 Mariposa Dr, Manassas, VA 20112
3beds
2,558sqft
Single Family Residence
Built in 1975
0.5 Acres Lot
$536,900 Zestimate®
$207/sqft
$3,756 Estimated rent
Home value
$536,900
$499,000 - $580,000
$3,756/mo
Zestimate® history
Owner options
List your home for rent
$3,756/mo
Rent Zestimate®
Find your next renter with Zillow Rental Manager. Plus, with online applications, you can quickly screen prospective tenants – for free.
$3,756/mo
Rent Zestimate®
Refinance and save
$3,265/mo
Est. payment
Refinancing to a lower rate could help reduce your monthly payments and save thousands over the life of the loan.
$3,265/mo
Est. payment
Explore your selling options
Work with a Zillow partner agent
Leverage their expertise and Zillow's premium Showcase listings to get your home seen by more buyers.
Get startedList with your own agent
Get your home in front of millions of buyers by listing it on Zillow.
Learn how to do itSell it yourself
Take full control of how buyers see your home on Zillow by listing For Sale by Owner (FSBO).
List your homeWhat's special
Custom barPrivate fenced backyardCustom fish pondsTranquil private treed lotLower level walkoutMature treesTiered deck
Zillow last checked:
Listing updated:
Listed by:
Jennifer Young 703-956-5128,
Keller Williams Chantilly Ventures, LLC
Bought with:
Paul Droke, 0225257064
Samson Properties
Source: Bright MLS,MLS#: VAPW2087196
Facts & features
Interior
Bedrooms & bathrooms
- Bedrooms: 3
- Bathrooms: 3
- Full bathrooms: 3
- Main level bathrooms: 2
- Main level bedrooms: 3
Rooms
- Room types: Living Room, Dining Room, Primary Bedroom, Bedroom 2, Bedroom 3, Kitchen, Game Room, Family Room, Foyer, Laundry, Primary Bathroom, Full Bath
Basement
- Area: 1300
Heating
- Forced Air, Electric
Cooling
- Ceiling Fan(s), Central Air, Electric
Appliances
- Included: Microwave, Dishwasher, Disposal, Dryer, Exhaust Fan, Oven/Range - Electric, Refrigerator, Stainless Steel Appliance(s), Washer, Electric Water Heater
- Laundry: Lower Level, Washer In Unit, Dryer In Unit, Laundry Room
Features
- Attic, Bar, Bathroom - Tub Shower, Bathroom - Walk-In Shower, Breakfast Area, Built-in Features, Ceiling Fan(s), Crown Molding, Dining Area, Family Room Off Kitchen, Open Floorplan, Formal/Separate Dining Room, Eat-in Kitchen, Kitchen - Table Space, Primary Bath(s), Recessed Lighting
- Flooring: Carpet, Wood
- Doors: Storm Door(s)
- Windows: Energy Efficient, Insulated Windows, Replacement, Skylight(s), Double Hung
- Basement: Finished,Side Entrance,Walk-Out Access,Windows
- Number of fireplaces: 1
- Fireplace features: Brick, Flue for Stove, Free Standing, Wood Burning, Wood Burning Stove
Interior area
- Total structure area: 2,688
- Total interior livable area: 2,558 sqft
- Finished area above ground: 1,388
- Finished area below ground: 1,170
Property
Parking
- Total spaces: 4
- Parking features: Driveway, Attached Carport
- Carport spaces: 2
- Uncovered spaces: 2
Accessibility
- Accessibility features: None
Features
- Levels: Split Foyer,Two
- Stories: 2
- Patio & porch: Deck
- Exterior features: Lighting, Sidewalks, Other
- Pool features: None
- Fencing: Back Yard
- Has view: Yes
- View description: Garden, Trees/Woods
Lot
- Size: 0.5 Acres
- Features: Backs to Trees, Front Yard, Landscaped, Level, Pond, Private, Rear Yard, SideYard(s), Wooded
Details
- Additional structures: Above Grade, Below Grade
- Parcel number: 7893927914
- Zoning: A1
- Special conditions: Standard
Construction
Type & style
- Home type: SingleFamily
- Property subtype: Single Family Residence
Materials
- Brick, Aluminum Siding
- Foundation: Permanent
Condition
- New construction: No
- Year built: 1975
Utilities & green energy
- Sewer: Public Sewer
- Water: Public
Community & HOA
Community
- Subdivision: Oak Ridge Estates
HOA
- Has HOA: No
Location
- Region: Manassas
Financial & listing details
- Price per square foot: $207/sqft
- Tax assessed value: $427,000
- Annual tax amount: $4,368
- Date on market: 2/6/2025
- Listing agreement: Exclusive Right To Sell
- Exclusions: Pool Table Does Not Convey.
- Ownership: Fee Simple
Price history
| Date | Event | Price |
|---|---|---|
| 3/3/2025 | Sold | $530,000+1%$207/sqft |
Source:  Bright MLS #VAPW2087196 Report a problem Bright MLS #VAPW2087196 Report a problem | ||
| 2/13/2025 | Contingent | $525,000$205/sqft |
Source: Bright MLS #VAPW2087196 Report a problem | ||
| 2/6/2025 | Listed for sale | $525,000+130.3%$205/sqft |
Source: Bright MLS #VAPW2087196 Report a problem | ||
| 10/28/2002 | Sold | $227,950+52%$89/sqft |
Source: Public Record Report a problem | ||
| 3/1/1999 | Sold | $149,950+15.3%$59/sqft |
Source: Public Record Report a problem | ||
| 11/15/1993 | Sold | $130,000$51/sqft |
Source: Public Record Report a problem | ||
Public tax history
| Year | Property taxes | Tax assessment |
|---|---|---|
| 2025 | $4,408 +3.8% | $449,600 +5.3% |
| 2024 | $4,247 -2.1% | $427,000 +2.4% |
| 2023 | $4,339 -3.3% | $417,000 +5.6% |
| 2022 | $4,485 +3.1% | $394,700 +11.5% |
| 2021 | $4,350 +3.4% | $354,100 +4.4% |
| 2020 | $4,205 +114.1% | $339,200 +4.3% |
| 2019 | $1,964 -46.3% | $325,300 +7.4% |
| 2018 | $3,656 +2.3% | $302,800 +2.6% |
| 2017 | $3,575 | $295,100 +1.8% |
| 2016 | $3,575 +6.1% | $290,000 +4.7% |
| 2015 | $3,370 | $277,000 +3.7% |
| 2014 | $3,370 | $267,100 +13.7% |
| 2013 | -- | $235,000 +9.8% |
| 2012 | -- | $214,000 +5% |
| 2010 | -- | $203,900 -10% |
| 2009 | -- | $226,500 -34.9% |
| 2008 | -- | $348,100 -10.3% |
| 2007 | -- | $387,900 -2.1% |
| 2006 | -- | $396,100 +22.8% |
| 2005 | -- | $322,600 +20.6% |
| 2004 | -- | $267,400 +16.6% |
| 2003 | -- | $229,400 +17.1% |
| 2002 | -- | $195,900 +15.1% |
| 2001 | -- | $170,200 |
Find assessor info on the county website
Neighborhood: 20112
Nearby homes
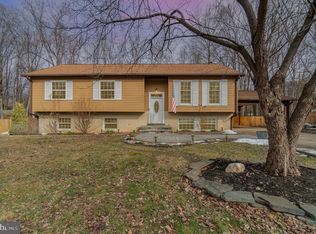
- $621,0004 bd3 ba2.8k sqft7314 Mariposa Dr, Manassas, VA 20112Sold
- $538,9003 bd2 ba1.3k sqft7310 Mariposa Dr, Manassas, VA 20112Off Market
- $658,9004 bd4 ba3.1k sqft7315 Mariposa Dr, Manassas, VA 20112Off Market

- $666,6004 bd4 ba3.3k sqft7317 Mariposa Dr, Manassas, VA 20112Off Market

- $595,0005 bd3 ba2.6k sqft7316 Mariposa Dr, Manassas, VA 20112Sold
- $580,4004 bd3 ba2.5k sqft7308 Mariposa Dr, Manassas, VA 20112Off Market
- $526,6003 bd3 ba1.3k sqft7313 Mariposa Dr, Manassas, VA 20112Off Market
- $634,3004 bd3 ba3.3k sqft7319 Mariposa Dr, Manassas, VA 20112Off Market
Nearby schools
GreatSchools rating
- 10/10Thurgood Marshall Elementary SchoolGrades: PK-5Distance: 0.3 mi
- 8/10Louise A. Benton Middle SchoolGrades: 6-8Distance: 1.6 mi
- 8/10Charles J. Colgan Sr. High SchoolGrades: PK,9-12Distance: 1.8 mi
Schools provided by the listing agent
- Elementary: Marshall
- Middle: Benton
- High: Charles J. Colgan,sr.
- District: Prince William County Public Schools
Source: Bright MLS. This data may not be complete. We recommend contacting the local school district to confirm school assignments for this home.
Get a cash offer in 3 minutes
Find out how much your home could sell for in as little as 3 minutes with a no-obligation cash offer.
Estimated market value
$536,900
Get a cash offer in 3 minutes
Find out how much your home could sell for in as little as 3 minutes with a no-obligation cash offer.
Estimated market value
$536,900
- Virginia
- Prince William County
- Manassas
- 20112
- 7312 Mariposa Dr
Nearby cities
Nearby neighborhoods
Nearby zip codes
Other Manassas Topics
