Welcome to this beautifully renovated split-level single-family home offering 4 bedrooms, 3 bathrooms, and a spacious, open floor plan designed for modern living. Nestled in a serene, tree-lined neighborhood (NO HOA), this home combines timeless charm with contemporary updates, making it a perfect retreat for families and individuals alike. As you approach the property, you’ll immediately be drawn to its inviting curb appeal. Step inside and you’ll be welcomed by an expansive living room bathed in natural light, thanks to large windows that frame the picturesque front yard. The seamless flow of the open floor plan offers the perfect space for both entertaining and day-to-day living. The heart of the home is the fully renovated kitchen, a true standout. Featuring sleek stainless steel appliances, stunning custom cabinetry, and luxurious countertops, this kitchen is every chef’s dream. Whether you’re preparing a casual meal or hosting a dinner party, the space is designed with both style and functionality in mind. A central island provides additional counter space and storage, making meal prep and entertaining a breeze. The adjacent dining area flows effortlessly into the living room, offering a perfect layout for easy interaction between spaces. One of the most striking features of this home is the family room, located just a few steps down from the main living area. The vaulted wood ceiling and exposed beams create a warm and inviting atmosphere, while the large windows offer beautiful views of the surrounding trees. This is a true sanctuary where you can relax or entertain. The family room also opens to a spacious back porch, providing an ideal space for outdoor dining, morning coffee, or simply enjoying the tranquility of the fenced-in, tree-lined backyard. The backyard is an entertainer’s dream, offering plenty of room for children to play, pets to roam, or for hosting gatherings with friends and family. The mature trees provide privacy and shade, making this outdoor space feel like an oasis. Whether you’re enjoying the peaceful outdoors or hosting a summer barbecue, this backyard will be a highlight of your home. The upper level of the home also features three generously sized bedrooms, including the primary suite with full en-suite bath. Two additional bedrooms on this level are spacious and share a well-appointed hall bathroom. On the lower level, the home continues to impress with a fourth bedroom and a third full bathroom, providing additional privacy and convenience for guests, a home office, or a private retreat. This level also features access to the backyard through the workshop as well as the utility room, ensuring that the flow between indoor and outdoor living is seamless. The wood fireplace in den is perfect for these cold winter evenings. Additional features of the home include LVP floors throughout the living and dining areas, recessed lighting, and central air conditioning, ensuring comfort in every season. The attached two-car carport, with additional off-street concrete driveway, provides ample parking and convenience. Located in a desirable neighborhood, this home is just minutes away from local parks, shopping centers, and highly-rated schools. With easy access to major highways, commuting to downtown or other areas is a breeze. Don’t miss the opportunity to see this exceptional home in person! Join us for open houses this Saturday 2/1 and Sunday 2/2 from 9:00 AM to 11:00 AM. This beautiful home, with renovated interior, spacious layout, and serene backyard, is ready to welcome its next owners. Come see for yourself and envision life in this truly special home! Check out Oakridge Swim Club for a private swim club in the neighborhood- Not an HOA, not included. Memberships, pool rentals, and pavilion rentals are available!
Sold for $621,000
$621,000
7314 Mariposa Dr, Manassas, VA 20112
4beds
2,853sqft
Single Family Residence
Built in 1978
0.54 Acres Lot
$624,100 Zestimate®
$218/sqft
$3,778 Estimated rent
Home value
$624,100
$580,000 - $674,000
$3,778/mo
Zestimate® history
Owner options
List your home for rent
$3,778/mo
Rent Zestimate®
Find your next renter with Zillow Rental Manager. Plus, with online applications, you can quickly screen prospective tenants – for free.
$3,778/mo
Rent Zestimate®
Refinance and save
$3,828/mo
Est. payment
Refinancing to a lower rate could help reduce your monthly payments and save thousands over the life of the loan.
$3,828/mo
Est. payment
Explore your selling options
Work with a Zillow partner agent
Leverage their expertise and Zillow's premium Showcase listings to get your home seen by more buyers.
Get startedList with your own agent
Get your home in front of millions of buyers by listing it on Zillow.
Learn how to do itSell it yourself
Take full control of how buyers see your home on Zillow by listing For Sale by Owner (FSBO).
List your homeWhat's special
Wood fireplace in denInviting curb appealAttached two-car carportOpen floor planFenced-in tree-lined backyardSerene backyardRecessed lighting
Zillow last checked:
Listing updated:
Listed by:
Krissy Aussems 908-310-8266,
Pearson Smith Realty LLC
Bought with:
Pinyo Bhulipongsanon, 0225267015
Samson Properties
Source: Bright MLS,MLS#: VAPW2086710
Facts & features
Interior
Bedrooms & bathrooms
- Bedrooms: 4
- Bathrooms: 3
- Full bathrooms: 3
- Main level bathrooms: 2
- Main level bedrooms: 3
Rooms
- Room types: Living Room, Dining Room, Primary Bedroom, Bedroom 2, Bedroom 3, Bedroom 4, Kitchen, Game Room, Family Room, Utility Room, Workshop, Primary Bathroom, Full Bath
Basement
- Area: 1300
Heating
- Central, Electric, Propane
Cooling
- Ceiling Fan(s), Central Air, Electric
Appliances
- Included: Dishwasher, Disposal, Dryer, Oven/Range - Electric, Refrigerator, Washer, Gas Water Heater
- Laundry: Lower Level
Features
- Attic, Dining Area, Upgraded Countertops, Primary Bath(s), Open Floorplan, High Ceilings, Wood Ceilings, Vaulted Ceiling(s)
- Flooring: Carpet, Luxury Vinyl, Concrete
- Basement: Full
- Number of fireplaces: 1
- Fireplace features: Wood Burning
Interior area
- Total structure area: 3,048
- Total interior livable area: 2,853 sqft
- Finished area above ground: 1,748
- Finished area below ground: 1,105
Property
Parking
- Total spaces: 6
- Parking features: Concrete, Driveway, Attached Carport
- Carport spaces: 2
- Uncovered spaces: 4
Accessibility
- Accessibility features: None
Features
- Levels: Split Foyer,Two
- Stories: 2
- Patio & porch: Deck, Porch
- Pool features: None
- Fencing: Back Yard,Wood,Other
Lot
- Size: 0.54 Acres
- Features: Wooded, Secluded, Private, Front Yard, Landscaped, Rear Yard
Details
- Additional structures: Above Grade, Below Grade
- Parcel number: 7893927323
- Zoning: A1
- Special conditions: Standard
Construction
Type & style
- Home type: SingleFamily
- Property subtype: Single Family Residence
Materials
- Vinyl Siding
- Foundation: Other
- Roof: Asphalt
Condition
- Excellent
- New construction: No
- Year built: 1978
- Major remodel year: 2020
Utilities & green energy
- Sewer: Public Sewer
- Water: Public
Community & HOA
Community
- Security: Exterior Cameras
- Subdivision: Oak Ridge Estates
HOA
- Has HOA: No
Location
- Region: Manassas
Financial & listing details
- Price per square foot: $218/sqft
- Tax assessed value: $506,600
- Annual tax amount: $5,160
- Date on market: 2/1/2025
- Listing agreement: Exclusive Right To Sell
- Ownership: Fee Simple
Price history
| Date | Event | Price |
|---|---|---|
| 3/6/2025 | Sold | $621,000+1%$218/sqft |
Source:  Bright MLS #VAPW2086710 Report a problem Bright MLS #VAPW2086710 Report a problem | ||
| 2/3/2025 | Contingent | $615,000$216/sqft |
Source: Bright MLS #VAPW2086710 Report a problem | ||
| 2/1/2025 | Listed for sale | $615,000+59.7%$216/sqft |
Source: Bright MLS #VAPW2086710 Report a problem | ||
| 10/9/2018 | Sold | $385,000-1.3%$135/sqft |
Source: Public Record Report a problem | ||
| 8/11/2018 | Pending sale | $389,900$137/sqft |
Source: Long & Foster Real Estate, Inc. #PW10285119 Report a problem | ||
| 8/3/2018 | Price change | $389,900-0.8%$137/sqft |
Source: Long & Foster Real Estate, Inc. #PW10285119 Report a problem | ||
| 7/16/2018 | Listed for sale | $393,000$138/sqft |
Source: Long & Foster Real Estate, Inc. #PW10285119 Report a problem | ||
| 7/11/2018 | Pending sale | $393,000$138/sqft |
Source: Long & Foster Real Estate, Inc. #PW10285119 Report a problem | ||
| 7/8/2018 | Price change | $393,000-1.7%$138/sqft |
Source: Long & Foster Real Estate, Inc. #PW10285119 Report a problem | ||
| 6/30/2018 | Price change | $399,900-2.5%$140/sqft |
Source: Long & Foster Real Estate, Inc. #PW10285119 Report a problem | ||
| 6/14/2018 | Listed for sale | $410,000+17.1%$144/sqft |
Source: Long & Foster Real Estate, Inc. #1001823646 Report a problem | ||
| 6/11/2014 | Sold | $349,995$123/sqft |
Source: Public Record Report a problem | ||
| 5/7/2014 | Pending sale | $349,995$123/sqft |
Source: Candy Clanton & Associates #PW8250862 Report a problem | ||
| 4/30/2014 | Price change | $349,995-2.8%$123/sqft |
Source: Candy Clanton & Associates #PW8250862 Report a problem | ||
| 4/4/2014 | Price change | $359,995-4%$126/sqft |
Source: Candy Clanton & Associates #PW8250862 Report a problem | ||
| 1/11/2014 | Listed for sale | $374,900+5.7%$131/sqft |
Source: Candy Clanton & Associates #PW8250862 Report a problem | ||
| 9/8/2008 | Sold | $354,730+51%$124/sqft |
Source: Public Record Report a problem | ||
| 8/22/2008 | Listed for sale | $234,900+46.8%$82/sqft |
Source: Listhub #PW6849696 Report a problem | ||
| 7/25/2003 | Sold | $160,000$56/sqft |
Source: Public Record Report a problem | ||
Public tax history
| Year | Property taxes | Tax assessment |
|---|---|---|
| 2025 | $5,230 +3.8% | $533,400 +5.3% |
| 2024 | $5,038 -2% | $506,600 +2.6% |
| 2023 | $5,139 -2.7% | $493,900 +5.9% |
| 2022 | $5,282 +3.2% | $466,600 +11.5% |
| 2021 | $5,119 +3.9% | $418,300 +4.9% |
| 2020 | $4,926 +113.4% | $398,900 +4.3% |
| 2019 | $2,308 -44.6% | $382,300 +10.8% |
| 2018 | $4,166 +2.7% | $345,000 +2.7% |
| 2017 | $4,055 +0.1% | $336,000 +1.9% |
| 2016 | $4,049 +9.7% | $329,700 +4.6% |
| 2015 | $3,692 | $315,100 +7.4% |
| 2014 | $3,692 | $293,500 +13.9% |
| 2013 | -- | $257,700 +10.1% |
| 2012 | -- | $234,100 +5.1% |
| 2010 | -- | $222,800 -13.1% |
| 2009 | -- | $256,300 -35.2% |
| 2008 | -- | $395,400 -10.2% |
| 2007 | -- | $440,500 -2.2% |
| 2006 | -- | $450,200 +22.4% |
| 2005 | -- | $367,800 +20.6% |
| 2004 | -- | $305,100 +17.2% |
| 2003 | -- | $260,300 +17% |
| 2002 | -- | $222,500 +15% |
| 2001 | -- | $193,500 |
Find assessor info on the county website
Neighborhood: 20112
Nearby homes
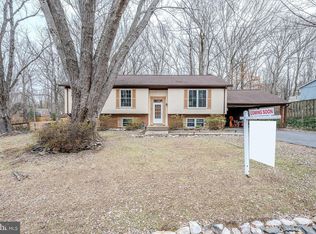
- $530,0003 bd3 ba2.5k sqft7312 Mariposa Dr, Manassas, VA 20112Sold
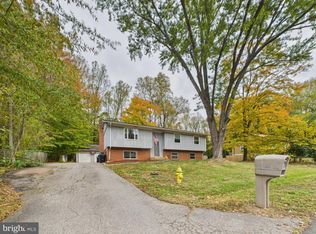
- $595,0005 bd3 ba2.6k sqft7316 Mariposa Dr, Manassas, VA 20112Sold
- $543,7003 bd2 ba1.3k sqft7310 Mariposa Dr, Manassas, VA 20112Off Market
- $540,3003 bd2 ba1.6k sqft7318 Mariposa Dr, Manassas, VA 20112Off Market
- $666,6004 bd4 ba3.3k sqft7317 Mariposa Dr, Manassas, VA 20112Off Market
- $634,3004 bd3 ba3.3k sqft7319 Mariposa Dr, Manassas, VA 20112Off Market
- $617,3004 bd3 ba2.8k sqft7263 Ridgeway Dr, Manassas, VA 20112Off Market
- $635,5004 bd3 ba2.4k sqft7265 Ridgeway Dr, Manassas, VA 20112Off Market
Nearby schools
GreatSchools rating
- 10/10Thurgood Marshall Elementary SchoolGrades: PK-5Distance: 0.3 mi
- 8/10Louise A. Benton Middle SchoolGrades: 6-8Distance: 1.6 mi
- 8/10Charles J. Colgan Sr. High SchoolGrades: PK,9-12Distance: 1.9 mi
Schools provided by the listing agent
- Elementary: Marshall
- Middle: Benton
- High: Charles J. Colgan,sr.
- District: Prince William County Public Schools
Source: Bright MLS. This data may not be complete. We recommend contacting the local school district to confirm school assignments for this home.
Get a cash offer in 3 minutes
Find out how much your home could sell for in as little as 3 minutes with a no-obligation cash offer.
Estimated market value
$624,100
Get a cash offer in 3 minutes
Find out how much your home could sell for in as little as 3 minutes with a no-obligation cash offer.
Estimated market value
$624,100
- Virginia
- Prince William County
- Manassas
- 20112
- 7314 Mariposa Dr
Nearby cities
Nearby neighborhoods
Nearby zip codes
Other Manassas Topics
