Skip main navigation
Sold
  • $525,000

    7312 Nicole Ln, Pinckney, MI 48169

    4beds
    2,294sqft
    Single Family Residence
    Built in 1998
    1.69 Acres Lot
    $532,600 Zestimate®
    $229/sqft
    $3,020 Estimated rent

    Home value

    $532,600

    $479,000 - $597,000

    $3,020/mo

    Zestimate® history
    Loading
    Loading...

    Owner options

    List your home for rent

    $3,020/mo

    Rent Zestimate®

    Find your next renter with Zillow Rental Manager. Plus, with online applications, you can quickly screen prospective tenants – for free.

    Learn more

    $3,020/mo

    Rent Zestimate®

    Refinance and save

    $3,210/mo

    Est. payment

    Refinancing to a lower rate could help reduce your monthly payments and save thousands over the life of the loan.

    See today's rates

    $3,210/mo

    Est. payment

    Explore your selling options

    Work with a Zillow partner agent

    Leverage their expertise and Zillow's premium Showcase listings to get your home seen by more buyers.

    Get started

    List with your own agent

    Get your home in front of millions of buyers by listing it on Zillow.

    Learn how to do it

    Sell it yourself

    Take full control of how buyers see your home on Zillow by listing For Sale by Owner (FSBO).

    List your home

    What's special

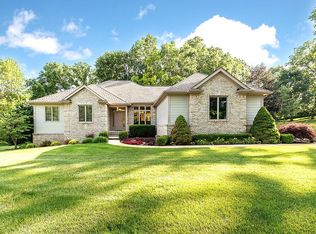
    Offer Deadline: Sunday 3/16 8PM. Nestled at the end of a secluded cul-de-sac, this gorgeous Colonial home offers breathtaking views and serene surroundings. Perched on an elevated lot, the property boasts picturesque nature views right in your backyard. Step inside through the grand two-story foyer, where gleaming hardwood floors flow throughout the main level. The sunken great room is a cozy retreat, featuring a striking stone-surround gas fireplace—perfect for relaxing or entertaining. The beautifully updated kitchen shines with granite countertops, abundant cabinet space, tile backsplash and a scenic view of the backyard. The three-season screened-in porch is an ideal spot to unwind with a book, take in the tranquil setting, or enjoy the evening breeze. The spacious primary suite on the main floor includes a generous walk-in closet and an elegant ensuite bathroom with a tiled shower and a stunning wood vanity topped with granite. Convenient main-floor laundry and two powder rooms add to the home's functional design. Upstairs, you'll find three additional bedrooms and a large full bathroom with a double vanity and a combo bathtub and tiled shower . One bedroom features built-in bookcases and a desk as well as a cozy window bench, while another offers a delightful hidden playroom tucked inside the closetsure to spark joy for little ones! The walkout lower level includes a welcoming family room, a massive storage area with built-in shelving, and an expansive workshop with built-in cupboards and a sliding glass door leading outside. Outside, a charming front porch stretches across the home's façade, creating a warm and inviting curb appeal. A spacious three-and-a-half-car garage, plus an additional detached one-car garage, provide ample storage and parking. No HOA! This exceptional home blends comfort, charm, and convenience in a truly stunning settingdon't miss the opportunity to make it yours!

    Zillow last checked:

    Listing updated:

    Listed by:

    Kiara Nelson 734-732-3844,

    Keller Williams Ann Arbor Mrkt,

    Dominic Nelson 734-957-6337,

    Keller Williams Ann Arbor Mrkt

    Bought with:

    Silvester Habba

    Source: MichRIC,MLS#: 25009080MLS Logo

    Facts & features

    Interior

    Bedrooms & bathrooms
    • Bedrooms: 4
    • Bathrooms: 4
    • Full bathrooms: 2
    • 1/2 bathrooms: 2
    • Main level bedrooms: 1
    Primary bedroom
    • Level: Main
    Bedroom 2
    • Level: Upper
    Bedroom 3
    • Level: Upper
    Bedroom 4
    • Level: Upper
    Primary bathroom
    • Level: Main
    Bathroom 2
    • Level: Main
    Bathroom 3
    • Level: Main
    Bathroom 4
    • Level: Upper
    Dining room
    • Level: Main
    Family room
    • Level: Basement
    Kitchen
    • Level: Main
    Laundry
    • Level: Main
    Workshop
    • Level: Basement
    Heating
    • Forced Air
    Cooling
    • Central Air
    Appliances
    • Included: Dishwasher, Dryer, Microwave, Oven, Range, Refrigerator, Washer
    • Laundry: Main Level
    Features
    • Pantry
    • Flooring: Tile, Wood
    • Basement: Full,Walk-Out Access
    • Number of fireplaces: 1
    • Fireplace features: Gas Log, Living Room
    Interior area
    • Total structure area: 1,928
    • Total interior livable area: 2,294 sqft
    • Finished area below ground: 366

    Property

    Parking
    • Total spaces: 4
    • Parking features: Garage Faces Front, Garage Door Opener, Attached
    • Garage spaces: 4
    Features
    • Stories: 2
    • Patio & porch: Scrn Porch
    Lot
    • Size: 1.69 Acres
    • Dimensions: 468 x 230
    Details
    • Parcel number: 1509100037
    • Zoning description: RAA

    Construction

    Type & style
    • Home type: SingleFamily
    • Architectural style: Colonial
    • Property subtype: Single Family Residence
    Materials
    • Vinyl Siding
    • Roof: Shingle
    Condition
    • New construction: No
    • Year built: 1998

    Utilities & green energy

    • Sewer: Septic Tank
    • Water: Well

    Community & neighborhood

    Location
    • Region: Pinckney

    Other

    Other facts
    • Listing terms: Cash,FHA,VA Loan,Conventional

    Price history

    DateEventPrice
    4/17/2025Sold$525,000+5%$229/sqft
    Source: MichRIC #25009080 Report a problem
    3/24/2025Contingent$500,000$218/sqft
    Source: MichRIC #25009080 Report a problem
    3/14/2025Listed for sale$500,000$218/sqft
    Source: MichRIC #25009080 Report a problem

    Public tax history

    YearProperty taxesTax assessment
    2025$4,430 +8.1%$274,450 +10.4%
    2024$4,097 +2.2%$248,670 +11.5%
    2023$4,008 +3.1%$222,930 +15.3%
    2022$3,886 $193,270 +3.7%
    2021-- $186,450 +0.4%
    2020-- $185,700 +4.1%
    2019$3,798 +52.1%$178,400 +7.8%
    2018$2,497 -29.2%$165,420 -1.3%
    2017$3,530 $167,640 +9%
    2016$3,530 $153,830 +13.4%
    2014$3,530 +26.1%$135,680 +13.3%
    2012$2,798 $119,720 +4.9%
    2011-- $114,150 -1.5%
    2010-- $115,870 -16.6%
    2009-- $138,860 -5.1%
    2008-- $146,290
    2007$1,474 +16.9%--
    2006$1,261 -47.9%$152,720 +1.4%
    2005$2,420 +3%$150,640 +6.9%
    2003$2,349 $140,900
    2002-- --
    2001-- --
    2000$2,842 $122,000

    Find assessor info on the county website

    Neighborhood: 48169

    Nearby schools

    GreatSchools rating
    Get a cash offer in 3 minutes
    Find out how much your home could sell for in as little as 3 minutes with a no-obligation cash offer.
    Estimated market value
    $532,600
    Get a cash offer in 3 minutes
    Find out how much your home could sell for in as little as 3 minutes with a no-obligation cash offer.
    Estimated market value
    $532,600