Welcome to your 3900 square foot one-of-a-kind custom built home in the trees!
For Private Showing (Home) 734-878-9375 (Cell) 810-986-0932
The main floor has a lovely open concept living area with 10' ceilings and expansive, sunny windows and includes a well-appointed kitchen, breakfast nook, family room with gas fireplace and dining area. Sip your morning coffee and enjoy the tree top view of your private backyard park. The kitchen features stainless steel appliances, double oven, upgraded solid maple cabinets, hardwood maple flooring and granite countertops. A large laundry room is located off the kitchen, providing the convenience of main floor functionality.
The owner's suite is a generous 13'x17', big enough for all your favorite bedroom furniture. The private ensuite bathroom includes two sinks, a beautifully custom tiled walk-in shower and a separate jacuzzi tub for unwinding. His and Hers walk-in closets finish off this lovely, private space.
You have to see the backyard to believe it. Tree covered and pristinely maintained with gorgeous views, the outdoor space is perfect for entertaining or just enjoying the peace and quiet of your own oasis. Just under two acres, the property features lush landscaping, a patio off the lower level, firepit, seating, and several amazing sled hills if you have kiddos! And the 15-zone sprinkler system makes it a breeze to keep your landscaping looking wonderful all summer long.
The walkout lower level is full of wonderful surprises! The spacious living area includes a comfortable family room and a complete kitchenette and bar with a full frig, sink, built-in microwave and elegant custom wine rack. A glass slider provides convenient access to the back patio and yard. There are also two large bedrooms, one with ensuite access to a full bathroom. Additional storage space and hobby areas are also available in the lower level.
Additional features include dual zone heating and cooling, fully finished oversized 3 ½ car garage, new HVAC system in 2022, new roof in 2023, and no HOA! Enjoy the peace and beauty of Hamburg Township, just minutes away from multiple parks, horseback riding, biking, hiking, swimming, boating, tennis, golf, pickleball, water & snow skiing, shopping & restaurants. Perfect!
Sold for $775,000
$775,000
7356 Nicole Ln, Pinckney, MI 48169
5beds
3,900sqft
SingleFamily
Built in 2005
1.91 Acres Lot
$786,700 Zestimate®
$199/sqft
$4,746 Estimated rent
Home value
$786,700
$747,000 - $826,000
$4,746/mo
Zestimate® history
Owner options
List your home for rent
$4,746/mo
Rent Zestimate®
Find your next renter with Zillow Rental Manager. Plus, with online applications, you can quickly screen prospective tenants – for free.
$4,746/mo
Rent Zestimate®
Refinance and save
$5,125/mo
Est. payment
Refinancing to a lower rate could help reduce your monthly payments and save thousands over the life of the loan.
$5,125/mo
Est. payment
Explore your selling options
Work with a Zillow partner agent
Leverage their expertise and Zillow's premium Showcase listings to get your home seen by more buyers.
Get startedList with your own agent
Get your home in front of millions of buyers by listing it on Zillow.
Learn how to do itSell it yourself
Take full control of how buyers see your home on Zillow by listing For Sale by Owner (FSBO).
List your homeWhat's special
Gas fireplacePrivate backyard parkPrivate ensuite bathroomWalkout lower levelGranite countertopsSeparate jacuzzi tubCustom tiled walk-in shower
Facts & features
Interior
Bedrooms & bathrooms
- Bedrooms: 5
- Bathrooms: 4
- Full bathrooms: 3
- 1/2 bathrooms: 1
Heating
- Forced air, Gas
Cooling
- Central
Appliances
- Included: Dishwasher, Dryer, Garbage disposal, Microwave, Range / Oven, Refrigerator, Washer
Features
- Flooring: Tile, Carpet, Concrete, Hardwood, Laminate
- Basement: Finished
- Has fireplace: Yes
Interior area
- Total interior livable area: 3,900 sqft
Property
Parking
- Parking features: Garage - Attached
Features
- Exterior features: Vinyl, Brick
Lot
- Size: 1.91 Acres
Details
- Parcel number: 471509100036
Construction
Type & style
- Home type: SingleFamily
Materials
- Roof: Asphalt
Condition
- Year built: 2005
Community & HOA
Location
- Region: Pinckney
Financial & listing details
- Price per square foot: $199/sqft
- Tax assessed value: $735,520
- Annual tax amount: $5,889
Price history
| Date | Event | Price |
|---|---|---|
| 9/4/2025 | Sold | $775,000$199/sqft |
Source: Public Record Report a problem | ||
| 7/30/2025 | Pending sale | $775,000$199/sqft |
Source: Owner Report a problem | ||
| 7/9/2025 | Listed for sale | $775,000+1283.9%$199/sqft |
Source: Owner Report a problem | ||
| 11/7/2003 | Sold | $56,000$14/sqft |
Source: Public Record Report a problem | ||
| 8/26/2003 | Sold | $56,000$14/sqft |
Source: Public Record Report a problem | ||
Public tax history
| Year | Property taxes | Tax assessment |
|---|---|---|
| 2026 | $5,889 +2.8% | $367,760 +1.7% |
| 2025 | $5,727 +8.1% | $361,700 +20.1% |
| 2024 | $5,297 +2.2% | $301,050 -2.2% |
| 2023 | $5,182 +3.1% | $307,680 +15.7% |
| 2022 | $5,025 | $265,920 +3.9% |
| 2021 | -- | $255,970 +0.2% |
| 2020 | -- | $255,400 +3.9% |
| 2019 | $4,911 +52.1% | $245,760 +11.5% |
| 2018 | $3,229 -29.2% | $220,440 -1.3% |
| 2017 | $4,564 | $223,420 +9.4% |
| 2016 | $4,564 | $204,260 +14.1% |
| 2014 | $4,564 +21.2% | $179,070 +8.4% |
| 2012 | $3,764 | $165,210 +7.6% |
| 2011 | -- | $153,570 -0.7% |
| 2010 | -- | $154,630 -16.9% |
| 2009 | -- | $186,130 -0.7% |
| 2008 | -- | $187,490 |
| 2007 | $1,896 +15.6% | -- |
| 2006 | $1,641 +717.4% | $196,670 +508.9% |
| 2003 | $201 | $32,300 |
| 2002 | -- | -- |
| 2001 | -- | -- |
| 2000 | $228 | $27,500 |
Find assessor info on the county website
Neighborhood: 48169
Nearby homes
- $404,6503 bd2 ba1.3k sqft7400 Nicole Ln, Pinckney, MI 48169Sold
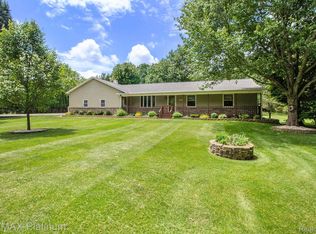
- $525,0004 bd4 ba2.2k sqft7312 Nicole Ln, Pinckney, MI 48169Sold
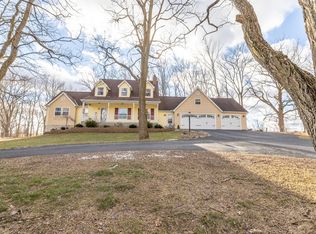
- $556,4003 bd2 ba1.8k sqft7301 Nicole Ln, Pinckney, MI 48169Off Market
- $465,7003 bd2 ba1.6k sqft7344 Dakota Dr, Pinckney, MI 48169Off Market
- $489,5003 bd3 ba1.7k sqft7390 Dakota Dr, Pinckney, MI 48169Off Market
- $346,3003 bd2 ba1.2k sqft7444 Nicole Ln, Pinckney, MI 48169Off Market
- $485,7004 bd4 ba1.6k sqft7436 Dakota Dr, Pinckney, MI 48169Off Market
- $594,3003 bd2 ba1.7k sqft4276 High Vista Dr, Howell, MI 48843Off Market
Nearby schools
GreatSchools rating
- NAFarley Hill Elementary SchoolGrades: PK-2Distance: 2.8 mi
- 8/10Pathfinder SchoolGrades: 6-8Distance: 3.1 mi
- 7/10Pinckney Community High SchoolGrades: 9-12Distance: 4.5 mi
Get a cash offer in 3 minutes
Find out how much your home could sell for in as little as 3 minutes with a no-obligation cash offer.
Estimated market value
$786,700
Get a cash offer in 3 minutes
Find out how much your home could sell for in as little as 3 minutes with a no-obligation cash offer.
Estimated market value
$786,700
- Michigan
- Livingston County
- Howell
- 48169
- 7356 Nicole Ln
