Skip main navigation
Sold
  • $365,000

    7312 Oakview Dr, Avon, IN 46123

    3beds
    2,578sqft
    Residential, Single Family Residence
    Built in 2003
    0.36 Acres Lot
    $380,700 Zestimate®
    $142/sqft
    $2,427 Estimated rent

    Home value

    $380,700

    $362,000 - $400,000

    $2,427/mo

    Zestimate® history
    Loading
    Loading...

    Owner options

    List your home for rent

    $2,427/mo

    Rent Zestimate®

    Find your next renter with Zillow Rental Manager. Plus, with online applications, you can quickly screen prospective tenants – for free.

    Learn more

    $2,427/mo

    Rent Zestimate®

    Refinance and save

    $2,506/mo

    Est. payment

    Refinancing to a lower rate could help reduce your monthly payments and save thousands over the life of the loan.

    See today's rates

    $2,506/mo

    Est. payment

    Explore your selling options

    Work with a Zillow partner agent

    Leverage their expertise and Zillow's premium Showcase listings to get your home seen by more buyers.

    Get started

    List with your own agent

    Get your home in front of millions of buyers by listing it on Zillow.

    Learn how to do it

    Sell it yourself

    Take full control of how buyers see your home on Zillow by listing For Sale by Owner (FSBO).

    List your home

    What's special

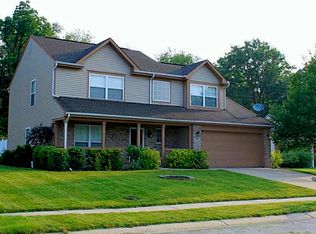
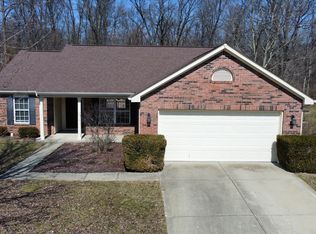
    This one is a must see!!!! This spacious 3BR, 2 1/2 bath 2-story with over 2500 sq. ft, on a large fenced in lot has been completely updated and is ready for a new owner. Sellers have put on a brand new dimensional roof and so much more! Home features a 2-story entry with nice laminate wood floors throughout the main level. A corner office with French doors and a formal dining room plus a great room w/a woodburning fireplace and an updated kitchen. Updates include all new fixtures and lighting, brand new carpeting upstairs and freshly painted throughout the home including all the trim and doors! Upstairs features a large loft with high ceilings and plenty of space for your family. A very nice master bedroom with a plant shelf, new ceiling fan and a full bath with double sinks and a large walk-in closet and much more! The other 2 bedrooms are good size bedrooms and the other bath is right off the loft and bedroom #3. The lot is amazing with woods behind you and a nice private lot and fully fenced. The backyard features a nice pergola and wood deck for your summer fun! All this plus a spacious 3 car att garage in the quiet neighborhood of Village Oaks in Avon.

    Zillow last checked:

    Listing updated:

    Listed by:

    Carl Vargas 317-590-6390,

    F.C. Tucker Company

    Bought with:

    Anna Taber

    F.C. Tucker Company

    Source: MIBOR as distributed by MLS GRID,MLS#: 21980842MLS Logo

    Facts & features

    Interior

    Bedrooms & bathrooms
    • Bedrooms: 3
    • Bathrooms: 3
    • Full bathrooms: 2
    • 1/2 bathrooms: 1
    • Main level bathrooms: 1
    Primary bedroom
    • Features: Carpet
    • Level: Upper
    • Area: 255 Square Feet
    • Dimensions: 17x15
    Bedroom 2
    • Features: Carpet
    • Level: Upper
    • Area: 144 Square Feet
    • Dimensions: 12x12
    Bedroom 3
    • Features: Carpet
    • Level: Upper
    • Area: 156 Square Feet
    • Dimensions: 13x12
    Dining room
    • Features: Laminate Hardwood
    • Level: Main
    • Area: 132 Square Feet
    • Dimensions: 12x11
    Great room
    • Features: Laminate Hardwood
    • Level: Main
    • Area: 288 Square Feet
    • Dimensions: 18x16
    Kitchen
    • Features: Laminate Hardwood
    • Level: Main
    • Area: 264 Square Feet
    • Dimensions: 24x11
    Laundry
    • Features: Vinyl
    • Level: Upper
    • Area: 42 Square Feet
    • Dimensions: 7x6
    Living room
    • Features: Laminate Hardwood
    • Level: Main
    • Area: 156 Square Feet
    • Dimensions: 13x12
    Loft
    • Features: Carpet
    • Level: Upper
    • Area: 384 Square Feet
    • Dimensions: 24x16
    Heating
    • Electric, Forced Air
    Cooling
    • Has cooling: Yes
    Appliances
    • Included: Dishwasher, Electric Water Heater, Disposal, Electric Oven, Refrigerator
    • Laundry: Upper Level
    Features
    • High Ceilings, Vaulted Ceiling(s), Kitchen Island, Entrance Foyer, Pantry
    • Has basement: No
    • Number of fireplaces: 1
    • Fireplace features: Family Room, Great Room, Wood Burning
    Interior area
    • Total structure area: 2,578
    • Total interior livable area: 2,578 sqft

    Property

    Parking
    • Total spaces: 3
    • Parking features: Attached, Concrete, Garage Door Opener
    • Attached garage spaces: 3
    • Details: Garage Parking Other(Garage Door Opener)
    Features
    • Levels: Two
    • Stories: 2
    • Patio & porch: Deck
    • Fencing: Fenced,Fence Full Rear,Wrought Iron
    Lot
    • Size: 0.36 Acres
    • Features: Sidewalks, Storm Sewer, Street Lights, Mature Trees
    Details
    • Parcel number: 321023108004000022
    • Special conditions: Sales Disclosure On File,Sales Disclosure Supplements
    • Horse amenities: None

    Construction

    Type & style
    • Home type: SingleFamily
    • Architectural style: Traditional
    • Property subtype: Residential, Single Family Residence
    Materials
    • Brick, Vinyl Siding
    • Foundation: Slab
    Condition
    • New construction: No
    • Year built: 2003

    Utilities & green energy

    • Water: Municipal/City
    • Utilities for property: Electricity Connected, Sewer Connected, Water Connected

    Community & HOA

    Community
    • Subdivision: Village Oaks
    HOA
    • Has HOA: Yes
    • Services included: Association Home Owners, Entrance Common, Insurance, Maintenance
    • HOA fee: $265 annually
    Location
    • Region: Avon

    Financial & listing details

    • Price per square foot: $142/sqft
    • Tax assessed value: $308,700
    • Annual tax amount: $2,738
    • Date on market: 5/24/2024
    • Cumulative days on market: 9 days
    • Electric utility on property: Yes

    Price history

    DateEventPrice
    6/28/2024Sold$365,000-1.3%$142/sqft
    Source: MIBOR as distributed by MLS GRID #21980842 Report a problem
    6/1/2024Pending sale$369,900$143/sqft
    Source: MIBOR as distributed by MLS GRID #21980842 Report a problem
    5/24/2024Listed for sale$369,900+107.2%$143/sqft
    Source: MIBOR as distributed by MLS GRID #21980842 Report a problem
    4/3/2014Sold$178,500-0.8%$69/sqft
    Source: MIBOR as distributed by MLS GRID #21277060 Report a problem
    3/22/2014Pending sale$179,900$70/sqft
    Source: CENTURY 21 Scheetz #21277060 Report a problem
    3/3/2014Listed for sale$179,900+3.7%$70/sqft
    Source: CENTURY 21 Scheetz #21277060 Report a problem
    7/25/2005Sold$173,500$67/sqft
    Source: MIBOR as distributed by MLS GRID #2528158 Report a problem

    Public tax history

    YearProperty taxesTax assessment
    2025$2,873 +8.8%$308,700 +20%
    2024$2,640 +0.9%$257,300 +7.8%
    2023$2,615 +12.4%$238,700 +2.8%
    2022$2,327 +2.3%$232,300 +12.5%
    2021$2,276 +3.5%$206,500 +3.1%
    2020$2,198 -6.2%$200,300 +4.7%
    2019$2,343 +24.1%$191,300 -0.2%
    2018$1,888 +0.2%$191,700 +7.2%
    2017$1,884 +6.4%$178,800 +0.2%
    2016$1,770 +4.1%$178,400 +4.9%
    2014$1,701 +0.2%$170,100 +0.2%
    2013$1,698 +0.1%$169,800 +0.1%
    2011$1,696 $169,600
    2010$1,696 $169,600
    2009$1,696 -3.5%$169,600 +1.2%
    2007$1,757 -23.1%$167,650 -5.1%
    2006$2,285 $176,600
    2005-- $176,600
    Find assessor info on the county website

    Neighborhood: 46123

    Nearby schools

    GreatSchools rating
    Schools provided by the listing agent
    • High: Avon High School

    Source: MIBOR as distributed by MLS GRID. This data may not be complete. We recommend contacting the local school district to confirm school assignments for this home.

    Get a cash offer in 3 minutes
    Find out how much your home could sell for in as little as 3 minutes with a no-obligation cash offer.
    Estimated market value
    $380,700
    Get a cash offer in 3 minutes
    Find out how much your home could sell for in as little as 3 minutes with a no-obligation cash offer.
    Estimated market value
    $380,700