Skip main navigation
Sold
  • $282,000

    7340 Oakview Dr, Avon, IN 46123

    3beds
    1,609sqft
    Residential, Single Family Residence
    Built in 2003
    0.33 Acres Lot
    $290,300 Zestimate®
    $175/sqft
    $2,077 Estimated rent

    Home value

    $290,300

    Estimated sales range

    Not available

    $2,077/mo

    Zestimate® history
    Loading
    Loading...

    Owner options

    List your home for rent

    $2,077/mo

    Rent Zestimate®

    Find your next renter with Zillow Rental Manager. Plus, with online applications, you can quickly screen prospective tenants – for free.

    Learn more

    $2,077/mo

    Rent Zestimate®

    Refinance and save

    $1,975/mo

    Est. payment

    Refinancing to a lower rate could help reduce your monthly payments and save thousands over the life of the loan.

    See today's rates

    $1,975/mo

    Est. payment

    Explore your selling options

    Work with a Zillow partner agent

    Leverage their expertise and Zillow's premium Showcase listings to get your home seen by more buyers.

    Get started

    List with your own agent

    Get your home in front of millions of buyers by listing it on Zillow.

    Learn how to do it

    Sell it yourself

    Take full control of how buyers see your home on Zillow by listing For Sale by Owner (FSBO).

    List your home

    What's special

    Spacious deckFront porchPrimary suiteFormal dining roomVaulted ceilingsNatural lightEat-in kitchen
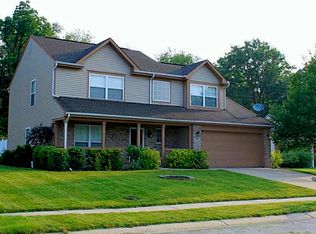
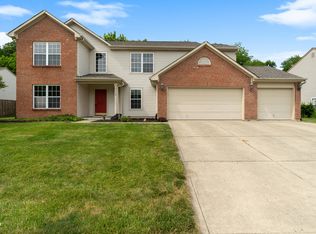
    Welcome to 7340 Oakview Drive, a beautifully maintained 3-bedroom home in the heart of Avon! This inviting home features a split-bedroom floor plan, offering privacy and comfort for all. Nestled on a spacious lot backing up to serene woods, you'll enjoy both tranquility and convenience. Step inside to a tile entryway leading to a great room with vaulted ceilings, filling the space with natural light. The primary suite boasts a vaulted ceiling, plant shelf, walk-in closet, and a private bath with a double vanity and relaxing garden tub. The formal dining room is accented with plant shelves, while the eat-in kitchen features durable laminate flooring, ample cabinetry, and all appliances stay. Additional highlights include a fully fenced in backyard, a large laundry room, and a full front porch-perfect for unwinding. The spacious deck in the backyard is ideal for entertaining or enjoying peaceful evenings surrounded by nature. Don't miss this cared-for home in a fantastic location! Schedule your private tour today.

    Zillow last checked:

    Listing updated:

    Listing Provided by:

    Warren Smith 317-523-8702,

    @properties,

    Jordan Nelson,

    @properties

    Bought with:

    Nathaniel Wozniak

    Berkshire Hathaway Home

    Source: MIBOR as distributed by MLS GRID,MLS#: 22026347MLS Logo

    Facts & features

    Interior

    Bedrooms & bathrooms
    • Bedrooms: 3
    • Bathrooms: 2
    • Full bathrooms: 2
    • Main level bathrooms: 2
    • Main level bedrooms: 3
    Primary bedroom
    • Features: Carpet
    • Level: Main
    • Area: 195 Square Feet
    • Dimensions: 13X15
    Bedroom 2
    • Features: Carpet
    • Level: Main
    • Area: 110 Square Feet
    • Dimensions: 11X10
    Bedroom 3
    • Features: Carpet
    • Level: Main
    • Area: 110 Square Feet
    • Dimensions: 11X10
    Breakfast room
    • Features: Laminate
    • Level: Main
    • Area: 72 Square Feet
    • Dimensions: 09X08
    Dining room
    • Features: Carpet
    • Level: Main
    • Area: 132 Square Feet
    • Dimensions: 11X12
    Great room
    • Features: Carpet
    • Level: Main
    • Area: 240 Square Feet
    • Dimensions: 15X16
    Kitchen
    • Features: Laminate
    • Level: Main
    • Area: 99 Square Feet
    • Dimensions: 9X11
    Heating
    • Electric, Forced Air, Heat Pump
    Cooling
    • Heat Pump
    Appliances
    • Included: Dishwasher, Disposal, Electric Oven, Range Hood, Refrigerator, Electric Water Heater
    • Laundry: Connections All, Laundry Room, Main Level
    Features
    • Attic Access, Vaulted Ceiling(s), Walk-In Closet(s), Eat-in Kitchen, High Speed Internet, Pantry
    • Windows: Wood Work Painted
    • Has basement: No
    • Attic: Access Only
    Interior area
    • Total structure area: 1,609
    • Total interior livable area: 1,609 sqft

    Property

    Parking
    • Total spaces: 2
    • Parking features: Attached
    • Attached garage spaces: 2
    • Details: Garage Parking Other(Service Door)
    Features
    • Levels: One
    • Stories: 1
    • Patio & porch: Covered, Deck
    • Exterior features: Fire Pit
    • Fencing: Fenced,Fence Full Rear,Privacy
    Lot
    • Size: 0.33 Acres
    • Features: Sidewalks, Mature Trees, Trees-Small (Under 20 Ft), Wooded
    Details
    • Additional structures: Barn Mini
    • Parcel number: 321023108006000022
    • Special conditions: As Is,Estate,Sales Disclosure Not Required
    • Horse amenities: None

    Construction

    Type & style
    • Home type: SingleFamily
    • Architectural style: Ranch,Traditional
    • Property subtype: Residential, Single Family Residence
    Materials
    • Brick, Vinyl Siding
    • Foundation: Slab
    Condition
    • New construction: No
    • Year built: 2003

    Utilities & green energy

    • Water: Municipal/City

    Community & neighborhood

    Security
    • Security features: Security Service
    Location
    • Region: Avon
    • Subdivision: Village Oaks

    HOA & financial

    HOA
    • Has HOA: Yes
    • HOA fee: $253 annually
    • Amenities included: Insurance, Maintenance, Snow Removal
    • Services included: Association Home Owners, Entrance Common, Insurance, Maintenance, Snow Removal
    • Association phone: 317-272-5688

    Price history

    DateEventPrice
    4/2/2025Sold$282,000-1.1%$175/sqft
    Source: MIBOR as distributed by MLS GRID #22026347 Report a problem
    3/14/2025Pending sale$285,000$177/sqft
    Source: MIBOR as distributed by MLS GRID #22026347 Report a problem
    3/12/2025Listed for sale$285,000+109.6%$177/sqft
    Source: MIBOR as distributed by MLS GRID #22026347 Report a problem
    11/13/2008Sold$136,000$85/sqft
    Source: MIBOR as distributed by MLS GRID #2807809 Report a problem

    Public tax history

    YearProperty taxesTax assessment
    2025$2,291 +8.2%$228,200 +6.2%
    2024$2,117 -1.3%$214,900 +7.8%
    2023$2,146 +13.9%$199,400 +2.8%
    2022$1,884 +3.8%$194,000 +14.3%
    2021$1,815 +2.6%$169,700 +2.9%
    2020$1,769 -8.2%$164,900 +4.8%
    2019$1,927 +22.7%$157,400 -0.2%
    2018$1,570 +0.3%$157,700 +7.3%
    2017$1,566 +7.7%$147,000 +0.3%
    2016$1,454 +4.8%$146,600 +5.6%
    2014$1,388 +0.3%$138,800 +0.3%
    2013$1,384 +4.8%$138,400 +4.8%
    2011$1,320 $132,000
    2010$1,320 +6%$132,000
    2009$1,246 +2.6%$132,000 +3.5%
    2007$1,214 -23.7%$127,590 -7.2%
    2006$1,591 $137,500
    2005-- $137,500

    Find assessor info on the county website

    Neighborhood: 46123

    Nearby schools

    GreatSchools rating
    Schools provided by the listing agent
    • Elementary: Hickory Elementary School
    • Middle: Avon Middle School South
    • High: Avon High School

    Source: MIBOR as distributed by MLS GRID. This data may not be complete. We recommend contacting the local school district to confirm school assignments for this home.

    Get a cash offer in 3 minutes
    Find out how much your home could sell for in as little as 3 minutes with a no-obligation cash offer.
    Estimated market value
    $290,300
    Get a cash offer in 3 minutes
    Find out how much your home could sell for in as little as 3 minutes with a no-obligation cash offer.
    Estimated market value
    $290,300