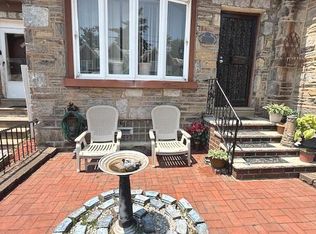
Welcome to 7312 Pittville Ave., a stunning gem in the heart of West Oak Lane! This home boasts unmatched curb appeal, making it one of the most eye-catching properties in the area. As you arrive, you’ll be greeted by two expansive outdoor patios—perfect for summer gatherings, morning coffee, or simply relaxing in style. Step inside to discover an open-concept floor plan with gleaming hardwood floors throughout. The beautifully renovated kitchen is a chef’s dream, featuring brand-new appliances, sleek epoxy flooring, and a seamless flow leading to sliding doors that open onto a spacious deck—another fantastic area for entertaining. The dining room is thoughtfully designed, with a charming tucked-away half bath for added convenience. Upstairs, you’ll find three generously sized bedrooms and a renovated four-piece bathroom complete with a luxurious soaking tub—your personal retreat after a long day. But that’s not all! The lower level offers even more space, perfect for a cozy family room, home office, or entertainment area. This level also houses a laundry room and a second half bath for ultimate convenience. Outside, enjoy the ease of a one-car garage plus additional rear parking. This home is filled with charm, upgrades, and ample space for both relaxing and entertaining. Don’t miss the chance to see it in person—you’ll fall in love immediately!
Sold for $295,000
Street View
$295,000
7312 Pittville Ave, Philadelphia, PA 19126
3beds
1,564sqft
Townhouse
Built in 1925
2,515 Square Feet Lot
$301,400 Zestimate®
$189/sqft
$2,283 Estimated rent
Home value
$301,400
$271,000 - $335,000
$2,283/mo
Zestimate® history
Owner options
List your home for rent
$2,283/mo
Rent Zestimate®
Find your next renter with Zillow Rental Manager. Plus, with online applications, you can quickly screen prospective tenants – for free.
$2,283/mo
Rent Zestimate®
Refinance and save
$1,848/mo
Est. payment
Refinancing to a lower rate could help reduce your monthly payments and save thousands over the life of the loan.
$1,848/mo
Est. payment
Explore your selling options
Work with a Zillow partner agent
Leverage their expertise and Zillow's premium Showcase listings to get your home seen by more buyers.
Get startedList with your own agent
Get your home in front of millions of buyers by listing it on Zillow.
Learn how to do itSell it yourself
Take full control of how buyers see your home on Zillow by listing For Sale by Owner (FSBO).
List your homeWhat's special
Zillow last checked:
Listing updated:
Listed by:
Belinda Johnson 267-973-4302,
Believe Realty Group
Bought with:
Shalonda Smith, RS336797
Tesla Realty Group, LLC
Source: Bright MLS,MLS#: PAPH2440986
Facts & features
Interior
Bedrooms & bathrooms
- Bedrooms: 3
- Bathrooms: 3
- Full bathrooms: 1
- 1/2 bathrooms: 2
- Main level bathrooms: 3
- Main level bedrooms: 3
Basement
- Area: 0
Heating
- Radiator, Natural Gas
Cooling
- Window Unit(s)
Appliances
- Included: Disposal, Dryer, ENERGY STAR Qualified Dishwasher, Microwave, Oven/Range - Gas, Refrigerator, Gas Water Heater
Features
- Soaking Tub
- Basement: Garage Access,Finished
- Has fireplace: No
Interior area
- Total structure area: 1,564
- Total interior livable area: 1,564 sqft
- Finished area above ground: 1,564
- Finished area below ground: 0
Property
Parking
- Total spaces: 1
- Parking features: Garage Faces Rear, Attached, On Street
- Attached garage spaces: 1
- Has uncovered spaces: Yes
Accessibility
- Accessibility features: 2+ Access Exits
Features
- Levels: Two
- Stories: 2
- Pool features: None
Lot
- Size: 2,515 Square Feet
- Dimensions: 51.00 x 59.00
Details
- Additional structures: Above Grade, Below Grade
- Parcel number: 101063200
- Zoning: RSA5
- Special conditions: Standard
Construction
Type & style
- Home type: Townhouse
- Architectural style: AirLite
- Property subtype: Townhouse
Materials
- Masonry
- Foundation: Brick/Mortar
Condition
- Very Good
- New construction: No
- Year built: 1925
Utilities & green energy
- Sewer: Public Sewer
- Water: Public
Community & HOA
Community
- Subdivision: West Oak Lane
HOA
- Has HOA: No
Location
- Region: Philadelphia
- Municipality: PHILADELPHIA
Financial & listing details
- Price per square foot: $189/sqft
- Tax assessed value: $232,900
- Annual tax amount: $3,260
- Date on market: 2/2/2025
- Listing agreement: Exclusive Agency
- Inclusions: Kitchen Appliances And Washer And Dryer
- Ownership: Fee Simple
Price history
| Date | Event | Price |
|---|---|---|
| 4/10/2025 | Sold | $295,000-13.2%$189/sqft |
Source:  Bright MLS #PAPH2440986 Report a problem Bright MLS #PAPH2440986 Report a problem | ||
| 2/25/2025 | Pending sale | $339,999$217/sqft |
Source: Bright MLS #PAPH2440986 Report a problem | ||
| 2/3/2025 | Listed for sale | $339,999+151.9%$217/sqft |
Source: Bright MLS #PAPH2440986 Report a problem | ||
| 5/1/2009 | Sold | $135,000+69%$86/sqft |
Source: Public Record Report a problem | ||
| 3/19/2002 | Sold | $79,900$51/sqft |
Source: Public Record Report a problem | ||
Public tax history
| Year | Property taxes | Tax assessment |
|---|---|---|
| 2025 | $3,260 +19.9% | $232,900 +19.9% |
| 2024 | $2,718 | $194,200 |
| 2023 | $2,718 +46.6% | $194,200 |
| 2022 | $1,855 | -- |
| 2021 | $1,855 -4.2% | -- |
| 2018 | $1,936 +40.7% | -- |
| 2017 | $1,376 +6% | -- |
| 2016 | $1,298 | -- |
| 2015 | $1,298 | -- |
| 2014 | $1,298 +4.5% | $122,700 +773.4% |
| 2012 | $1,242 | $14,048 |
| 2011 | -- | $14,048 |
| 2010 | -- | $14,048 |
| 2009 | -- | $14,048 |
| 2008 | -- | $14,048 |
| 2007 | -- | $14,048 |
| 2006 | -- | $14,048 |
| 2005 | -- | $14,048 |
| 2004 | -- | $14,048 |
| 2003 | -- | $14,048 +7.9% |
| 2002 | -- | $13,024 +8% |
| 2000 | -- | $12,064 +9.6% |
| 1999 | -- | $11,008 |
Find assessor info on the county website
Neighborhood: West Oak Lane
Nearby homes
- $148,7003 bd1 ba1.2k sqft7314 Pittville Ave, Philadelphia, PA 19126Off Market
- $227,9003 bd2 ba1.2k sqft7316 Pittville Ave, Philadelphia, PA 19126For Sale
- $157,4003 bd1 ba1.5k sqft7315 N Bouvier St, Philadelphia, PA 19126Off Market
- $212,9003 bd1 ba1.5k sqft7317 N Bouvier St, Philadelphia, PA 19126Off Market
- $158,5003 bd1 ba1.5k sqft7313 N Bouvier St, Philadelphia, PA 19126Off Market
- $183,6003 bd1 ba1.2k sqft7318 Pittville Ave, Philadelphia, PA 19126Off Market
- $153,9004 bd1 ba1.5k sqft7319 N Bouvier St, Philadelphia, PA 19126Off Market
- $175,2003 bd2 ba1.2k sqft1701 Elston St, Philadelphia, PA 19126Off Market
Nearby schools
GreatSchools rating
- 4/10Rowen William SchoolGrades: K-5Distance: 0.5 mi
- 3/10Wagner Gen Louis Middle SchoolGrades: 6-8Distance: 0.9 mi
- 1/10King Martin Luther High SchoolGrades: 9-12Distance: 1.1 mi
Schools provided by the listing agent
- District: Philadelphia City
Source: Bright MLS. This data may not be complete. We recommend contacting the local school district to confirm school assignments for this home.
Get a cash offer in 3 minutes
Find out how much your home could sell for in as little as 3 minutes with a no-obligation cash offer.
Estimated market value
$301,400
Get a cash offer in 3 minutes
Find out how much your home could sell for in as little as 3 minutes with a no-obligation cash offer.
Estimated market value
$301,400
- Pennsylvania
- Philadelphia County
- Philadelphia
- 19126
- West Oak Lane
- 7312 Pittville Ave
Nearby cities
Nearby neighborhoods
Nearby zip codes
Other Philadelphia Topics
