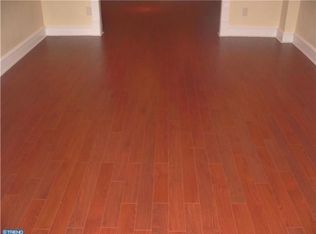
Come see this charming Stone and brick townhouse has lovely hardwood floors and a welcoming layout with three bedrooms, one full bath and one half bath. Initially you will be welcomed by the fenced paver terrace out front with garden features, hose and slate steps. Come through the brand new front door into a giant living room with space for entertaining, gleaming hardwood floors and can lights. From there enter into the spacious dining room graced with a chandelier and more hardwoods. The kitchen has a new gas stove, garden window , pendant lights and counter seating. Beautiful wood steps lead you upstairs to the huge main bedroom with a chandelier and 2 closets. In the hall is an updated 4 piece ceramic tile bathroom featuring a skylight, tub, stall shower, toilet and vanity. Nice sized 2nd and 3rd bedrooms complete the second level that has hardwood floors as well. In the fully finished basement there is a laundry area with utility sink, large half bath with ceramic tile, double sinks and lots of cabinets. In addition to that there is a large family room with glass doors to a brick walled paver patio that has a locking door to the alley. Truly an oasis of privacy and peace. Roof replaced 2024. You do not want to miss this great move in ready home! Half of a block walk to Cheltenham Ave. providing easy access to public transportation.
For sale
Price cut: $4.1K (7/15)
$229,900
7316 Pittville Ave, Philadelphia, PA 19126
3beds
1,216sqft
:
Get pre-qualified$1,466/mo
Townhouse
Built in 1925
1,355 Square Feet Lot
$225,400 Zestimate®
$189/sqft
$-- HOA
What's special
- 419 days |
- 457 |
- 18 |
Zillow last checked:
Listing updated:
Listed by:
Carol Kramer 215-530-0524,
Coldwell Banker Hearthside-Doylestown (215) 340-3500
Source: Bright MLS,MLS#: PAPH2490550
Facts & features
Interior
Bedrooms & bathrooms
- Bedrooms: 3
- Bathrooms: 2
- Full bathrooms: 1
- 1/2 bathrooms: 1
Rooms
- Room types: Living Room, Dining Room, Bedroom 2, Bedroom 3, Kitchen, Family Room, Bedroom 1, Laundry, Bathroom 1, Half Bath
Bedroom 1
- Features: Flooring - HardWood
- Level: Upper
- Area: 221 Square Feet
- Dimensions: 13 X 17
Bedroom 2
- Features: Flooring - HardWood
- Level: Upper
- Area: 140 Square Feet
- Dimensions: 10 X 14
Bedroom 3
- Features: Flooring - HardWood
- Level: Upper
- Area: 98 Square Feet
- Dimensions: 7 X 14
Bathroom 1
- Features: Bathroom - Stall Shower, Skylight(s)
- Level: Upper
Dining room
- Features: Flooring - HardWood
- Level: Main
- Area: 130 Square Feet
- Dimensions: 10 X 13
Family room
- Level: Lower
Half bath
- Level: Lower
Kitchen
- Features: Kitchen - Gas Cooking
- Level: Main
- Area: 91 Square Feet
- Dimensions: 7 X 13
Laundry
- Level: Lower
Living room
- Features: Flooring - HardWood
- Level: Main
- Area: 342 Square Feet
- Dimensions: 18 X 19
Heating
- Baseboard, Oil
Cooling
- None
Appliances
- Included: Gas Water Heater
- Laundry: Laundry Room
Features
- Bathroom - Stall Shower, Bathroom - Tub Shower
- Flooring: Wood
- Windows: Skylight(s)
- Basement: Finished
- Has fireplace: No
Interior area
- Total structure area: 1,216
- Total interior livable area: 1,216 sqft
- Finished area above ground: 1,216
- Finished area below ground: 0
Property
Parking
- Parking features: On Street
- Has uncovered spaces: Yes
Accessibility
- Accessibility features: None
Features
- Levels: Two
- Stories: 2
- Pool features: None
Lot
- Size: 1,355 Square Feet
- Dimensions: 19.00 x 69.00
Details
- Additional structures: Above Grade, Below Grade
- Parcel number: 101063400
- Zoning: RSA5
- Special conditions: Standard
Construction
Type & style
- Home type: Townhouse
- Architectural style: Other
- Property subtype: Townhouse
Materials
- Masonry
- Foundation: Slab
Condition
- New construction: No
- Year built: 1925
Utilities & green energy
- Sewer: Public Sewer
- Water: Public
Community & HOA
Community
- Subdivision: None Available
HOA
- Has HOA: No
Location
- Region: Philadelphia
- Municipality: PHILADELPHIA
Financial & listing details
- Price per square foot: $189/sqft
- Tax assessed value: $190,500
- Annual tax amount: $2,666
- Date on market: 6/5/2025
- Listing agreement: Exclusive Right To Sell
- Listing terms: Cash,Conventional,FHA,VA Loan
- Inclusions: Washer, Dryer, Refrigerator, Freezer, 1 A / C Unit
- Ownership: Fee Simple
Estimated market value
$225,400
$214,000 - $237,000
$1,985/mo
Price history
| Date | Event | Price |
|---|---|---|
| 7/15/2026 | Price change | $229,900-1.8%$189/sqft |
Source:  Bright MLS #PAPH2490550 Report a problem Bright MLS #PAPH2490550 Report a problem | ||
| 6/20/2026 | Price change | $234,000-2.1%$192/sqft |
Source: Bright MLS #PAPH2490550 Report a problem | ||
| 6/11/2026 | Price change | $239,000-1.6%$197/sqft |
Source: Bright MLS #PAPH2490550 Report a problem | ||
| 5/29/2026 | Price change | $243,000-1.2%$200/sqft |
Source: Bright MLS #PAPH2490550 Report a problem | ||
| 5/12/2026 | Price change | $246,000-1.6%$202/sqft |
Source: Bright MLS #PAPH2490550 Report a problem | ||
| 4/23/2026 | Price change | $250,000-2%$206/sqft |
Source: Bright MLS #PAPH2490550 Report a problem | ||
| 3/29/2026 | Listed for sale | $255,000+3%$210/sqft |
Source: Bright MLS #PAPH2490550 Report a problem | ||
| 12/31/2025 | Listing removed | $247,500$204/sqft |
Source: Bright MLS #PAPH2490550 Report a problem | ||
| 12/3/2025 | Price change | $247,500-0.6%$204/sqft |
Source: Bright MLS #PAPH2490550 Report a problem | ||
| 10/30/2025 | Price change | $249,000-0.8%$205/sqft |
Source: Bright MLS #PAPH2490550 Report a problem | ||
| 10/15/2025 | Price change | $251,000-2.5%$206/sqft |
Source: Bright MLS #PAPH2490550 Report a problem | ||
| 10/5/2025 | Price change | $257,400-0.6%$212/sqft |
Source: Bright MLS #PAPH2490550 Report a problem | ||
| 9/22/2025 | Price change | $258,900-0.4%$213/sqft |
Source: Bright MLS #PAPH2490550 Report a problem | ||
| 8/30/2025 | Price change | $259,900-1.1%$214/sqft |
Source: Bright MLS #PAPH2490550 Report a problem | ||
| 8/16/2025 | Price change | $262,700-1.1%$216/sqft |
Source: Bright MLS #PAPH2490550 Report a problem | ||
| 8/13/2025 | Price change | $265,7000%$219/sqft |
Source: Bright MLS #PAPH2490550 Report a problem | ||
| 8/9/2025 | Price change | $265,800+3.5%$219/sqft |
Source: Bright MLS #PAPH2490550 Report a problem | ||
| 8/1/2025 | Price change | $256,9000%$211/sqft |
Source: Bright MLS #PAPH2490550 Report a problem | ||
| 7/16/2025 | Price change | $257,000-1.9%$211/sqft |
Source: Bright MLS #PAPH2490550 Report a problem | ||
| 6/20/2025 | Price change | $262,000-1.1%$215/sqft |
Source: Bright MLS #PAPH2490550 Report a problem | ||
| 6/5/2025 | Listed for sale | $265,000+71%$218/sqft |
Source: Bright MLS #PAPH2490550 Report a problem | ||
| 8/13/2024 | Sold | $155,000+3.4%$127/sqft |
Source: Bright MLS #PAPH2353188 Report a problem | ||
| 6/19/2024 | Contingent | $149,900$123/sqft |
Source: Bright MLS #PAPH2353188 Report a problem | ||
| 6/10/2024 | Listed for sale | $149,900$123/sqft |
Source: Bright MLS #PAPH2353188 Report a problem | ||
Public tax history
| Year | Property taxes | Tax assessment |
|---|---|---|
| 2025 | $2,667 +20.5% | $190,500 +20.5% |
| 2024 | $2,213 | $158,100 |
| 2023 | $2,213 +33.9% | $158,100 |
| 2022 | $1,653 | -- |
| 2021 | $1,653 -4.2% | -- |
| 2018 | $1,726 +48% | -- |
| 2017 | $1,166 +8.3% | -- |
| 2016 | $1,076 | -- |
| 2015 | $1,076 | -- |
| 2014 | $1,076 +4.5% | $106,900 +661% |
| 2012 | $1,030 | $14,048 |
| 2011 | -- | $14,048 |
| 2010 | -- | $14,048 |
| 2009 | -- | $14,048 |
| 2008 | -- | $14,048 |
| 2007 | -- | $14,048 |
| 2006 | -- | $14,048 |
| 2005 | -- | $14,048 |
| 2004 | -- | $14,048 |
| 2003 | -- | $14,048 +7.9% |
| 2002 | -- | $13,024 +8% |
| 2000 | -- | $12,064 +9.6% |
| 1999 | -- | $11,008 |
Find assessor info on the county website
Monthly payment
Est. payment
Payment breakdown
Explore the cost of this home by adjusting the details. Changes won't be saved.Climate risks
Neighborhood: West Oak Lane
Nearby schools
GreatSchools rating
- 4/10Rowen William SchoolGrades: K-5Distance: 0.5 mi
- 3/10Wagner Gen Louis Middle SchoolGrades: 6-8Distance: 0.9 mi
- 1/10King Martin Luther High SchoolGrades: 9-12Distance: 1.1 mi
Schools provided by the listing agent
- District: Philadelphia City
Source: Bright MLS. This data may not be complete. We recommend contacting the local school district to confirm school assignments for this home.
- $180,7003 bd1 ba1.2k sqft7318 Pittville Ave, Philadelphia, PA 19126Off Market
- $148,2003 bd1 ba1.2k sqft7314 Pittville Ave, Philadelphia, PA 19126Off Market
- $231,7003 bd2 ba1.2k sqft7320 Pittville Ave, Philadelphia, PA 19126Off Market
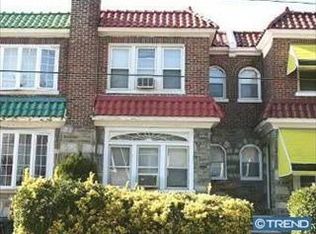
- $207,9003 bd1 ba1.2k sqft7322 Pittville Ave, Philadelphia, PA 19126Off Market
- $295,0003 bd3 ba1.5k sqft7312 Pittville Ave, Philadelphia, PA 19126Sold
- $162,2003 bd1 ba1.2k sqft7324 Pittville Ave, Philadelphia, PA 19126Off Market
- $171,8003 bd1 ba1.5k sqft7323 N Bouvier St, Philadelphia, PA 19126Off Market
- $176,4004 bd1 ba1.5k sqft7321 N Bouvier St, Philadelphia, PA 19126Off Market
A local agent can set up tours, give advice and negotiate with sellers.
Similar homes
- $250,0003 bd-- ba1.5k sqft1432 67th Ave, Philadelphia, PA 19126For Sale

 MLS ID #PAPH2627612, Carmella Vassor-Johnson, Realty Mark Associates - KOP. Bright MLS
 - $259,9003 bd2 ba1.1k sqft7442 E Walnut Ln, Philadelphia, PA 19138For Sale
 MLS ID #PAPH2641544, Billy Jo Salkowski, RE/MAX Main Line-Kimberton. Bright MLS
 - $225,0003 bd1 ba1.2k sqft4925 D St, Philadelphia, PA 19120For Sale
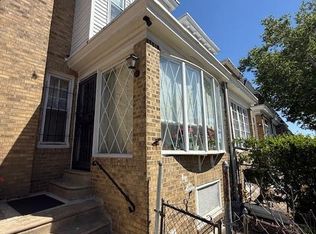 MLS ID #PAPH2624070, Ken Kwong, Central Realty Group LLC. Bright MLS
 - $226,0003 bd3 ba1.4k sqft4957 N 9th St, Philadelphia, PA 19141For Sale
 MLS ID #PAPH2628916, Mr. Brian Wilson, BHHS Fox & Roach-Center City Walnut. Bright MLS
 - $215,0003 bd1 ba1.1k sqft1536 E Pastorius St, Philadelphia, PA 19138For SaleMLS ID #PAPH2459068, Lisa Wright, KW Empower. Bright MLS
- $225,0003 bd1 ba1.1k sqft5403 Valley St, Philadelphia, PA 19124For SaleMLS ID #PAPH2646508, Nick Huynh, Nick's Real Estate. Bright MLS
- $205,0003 bd1 ba1.1k sqft6113 Belden St, Philadelphia, PA 19149For SaleMLS ID #PAPH2639842, Leonard Mogil, Anchor Realty Northeast. Bright MLS
- $210,0003 bd2 ba1.1k sqft6004 Shisler St, Philadelphia, PA 19149For SaleMLS ID #PAPH2641314, Katharine Mach, BY Real Estate. Bright MLS
- $218,0003 bd2 ba1.6k sqft3316 Wellington St, Philadelphia, PA 19149For SaleMLS ID #PAPH2614554, Weili He, Anju Realty LLC. Bright MLS
- $250,0003 bd2 ba1.1k sqft7130 Souder St, Philadelphia, PA 19149For SaleMLS ID #PAPH2616744, Kacey Tan, Philly Real Estate. Bright MLS
- $260,0003 bd2 ba1.1k sqft7223 Lynford St, Philadelphia, PA 19149For SaleMLS ID #PAPH2630660, Justin Moore, Cambridge Select Realty. Bright MLS
- $265,0003 bd2 ba1.2k sqft1517 Guilford Pl, Philadelphia, PA 19122For SaleMLS ID #PAPH2626552, Vicky Huang, Achievement Realty Inc.. Bright MLS
- $239,9003 bd2 ba980 sqft2643 S Alder St, Philadelphia, PA 19148For SaleMLS ID #PAPH2626876, Mario Tropea Jr, KW Empower. Bright MLS
- $220,0003 bd2 ba1.2k sqft1658 N Redfield St, Philadelphia, PA 19151For SaleMLS ID #PAPH2644926, Raichel Barzilay, Palmer Mack Real Estate Services. Bright MLS
- $239,0003 bd1 ba1.2k sqft3445 Wellington St, Philadelphia, PA 19149For SaleMLS ID #PAPH2622360, RONG DONG, Legacy Landmark Realty LLC. Bright MLS
- $225,0003 bd2 ba1.7k sqft6217 Christian St, Philadelphia, PA 19143For SaleMLS ID #PAPH2644446, Sam Akif, Keller Williams Main Line. Bright MLS
- $229,9003 bd2 ba1k sqft2329 S Hicks St, Philadelphia, PA 19145For SaleMLS ID #PAPH2597884, Mario Tropea Jr, KW Empower. Bright MLS
- $258,0003 bd2 ba1.4k sqft3229 Wellington St, Philadelphia, PA 19149For SaleMLS ID #PAPH2639442, Stephen Chen, Legacy Landmark Realty LLC. Bright MLS
- $179,9003 bd2 ba1k sqft3041 Agate St, Philadelphia, PA 19134For SaleMLS ID #PAPH2646876, Mr. Derek Greene, The Greene Realty Group. Bright MLS
- $174,9973 bd2 ba1.1k sqft4249 N 9th St, Philadelphia, PA 19140For SaleMLS ID #PAPH2618910, Maria Falu-Rodriguez, Genesis Real Estate Services. Bright MLS
