Skip main navigation
Off market
  • $774,100

    7312 Rosemead Ln, Chesterfield, VA 23838

    4beds
    3,803sqft
    Detached
    Built in 2006
    3.1 Acres Lot
    $774,100 Zestimate®
    $204/sqft
    $4,142 Estimated rent

    Home value

    $774,100

    $735,000 - $821,000

    $4,142/mo

    Zestimate® history
    Loading
    Loading...

    Owner options

    List your home for rent

    $4,142/mo

    Rent Zestimate®

    Find your next renter with Zillow Rental Manager. Plus, with online applications, you can quickly screen prospective tenants – for free.

    Learn more

    $4,142/mo

    Rent Zestimate®

    Refinance and save

    $4,570/mo

    Est. payment

    Refinancing to a lower rate could help reduce your monthly payments and save thousands over the life of the loan.

    See today's rates

    $4,570/mo

    Est. payment

    Explore your selling options

    Work with a Zillow partner agent

    Leverage their expertise and Zillow's premium Showcase listings to get your home seen by more buyers.

    Get started

    List with your own agent

    Get your home in front of millions of buyers by listing it on Zillow.

    Learn how to do it

    Sell it yourself

    Take full control of how buyers see your home on Zillow by listing For Sale by Owner (FSBO).

    List your home

    What's special

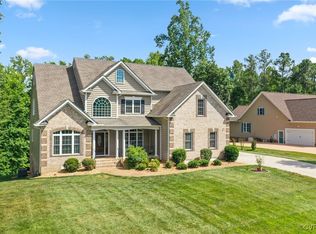
    Private backyard "nest" (three-season porch) looking down on Swift Creek, listening to the birds and frogs in their natural habitats. Enough side yard along the cul-de-sac for kids, games, etc." Enter into gorgeous marble tiled floor and extensive custom woodwork. Formal Dining Room with crystal chandelier and molding throughout. Private office with Palladian window, hardwood flooring, and glass french doors. The Family Room is sure to impress with coffer ceiling, 2 ceiling fans, gas fireplace, hardwood flooring and entry to your 3 seasons Florida room. Designer kitchen offers Staggered 42" cabinetry, ample storage, tiled floor, island and eat at bar. Breakfast area boasts a gorgeous view of private backyard. Master offers trey ceiling, hardwood flooring, deluxe master bath with his and her vanities, sunken tub, stand up shower and his and hers walk-in closets. 1st Floor Laundry is equipped with built-ins and sink. Oversized 2 car garage offers plenty of storage. Enjoy entertaining in your spacious finished basement that offers a bedroom, full bath, exercise room, 500 Sq Ft party/game room and entry to covered back patio. Located in the prestigious golf community of The Highlands.

    This property is off market, which means it's not currently listed for sale or rent on Zillow. This may be different from what's available on other websites or public sources.
    Facts & features

    Interior

    Bedrooms & bathrooms
    • Bedrooms: 4
    • Bathrooms: 4
    • Full bathrooms: 3
    • 1/2 bathrooms: 1
    Heating
    • Gas
    Cooling
    • Central
    Appliances
    • Included: Dishwasher, Microwave
    Features
    • Flooring: Tile, Carpet, Hardwood
    • Basement: Finished
    • Attic: Walk-In, Walk-Up, Floored
    • Has fireplace: Yes
    Interior area
    • Total interior livable area: 3,803 sqft

    Property

    Parking
    • Parking features: Garage - Attached
    Features
    • Exterior features: Brick
    Lot
    • Size: 3.1 Acres
    Details
    • Parcel number: 770645786000000

    Construction

    Type & style
    • Home type: SingleFamily
    • Property subtype: Detached
    Materials
    • Wood
    • Roof: Composition
    Condition
    • Year built: 2006

    Utilities & green energy

    • Sewer: Alternative Septic

    Community & HOA

    HOA
    • Has HOA: Yes
    • HOA fee: $26 monthly
    Location
    • Region: Chesterfield

    Financial & listing details

    • Price per square foot: $204/sqft
    • Tax assessed value: $760,300
    • Annual tax amount: $6,767

    Price history

    DateEventPrice
    6/10/2019Sold$489,200-1.2%$129/sqft
    Source: CVRMLS #1906774 Report a problem
    3/7/2019Price change$494,900-1%$130/sqft
    Source: Greer Jones Real Estate #1906774 Report a problem
    10/20/2018Price change$499,900-2.9%$131/sqft
    Source: Greer Jones Real Estate #1834195 Report a problem
    8/15/2018Price change$515,000-2.1%$135/sqft
    Source: Liz Moore & Associates #1814198 Report a problem
    5/15/2018Listed for sale$526,000-22.1%$138/sqft
    Source: Liz Moore & Associates #1814198 Report a problem
    10/19/2006Sold$675,621$178/sqft
    Source: Public Record Report a problem

    Public tax history

    YearProperty taxesTax assessment
    2025$6,767 +7.2%$760,300 +8.4%
    2024$6,311 +6.6%$701,200 +7.8%
    2023$5,920 +8.9%$650,500 +10.1%
    2022$5,437 +5.8%$591,000 +9.3%
    2021$5,139 +4.2%$540,900 +4.2%
    2020$4,930 +2.6%$518,900 +2.6%
    2019$4,803 -0.1%$505,600 +1%
    2018$4,807 +0.8%$500,700 +0.2%
    2017$4,766 $499,700 +1.2%
    2016$4,766 +2.3%$493,900 +2.3%
    2015$4,658 +0.1%$482,600 +0.1%
    2014$4,651 $481,900 +1%
    2013-- $477,100 -2.6%
    2012-- $489,900 -1.1%
    2011-- $495,400 -4%
    2010-- $516,300 -16.3%
    2009-- $617,000 -8.5%
    2008-- $674,500 +8.2%
    2007-- $623,300
    Find assessor info on the county website

    Neighborhood: 23838

    Nearby schools

    GreatSchools rating
    Schools provided by the listing agent
    • Elementary: Gates
    • Middle: Matoaca
    • High: Matoaca

    Source: The MLS. This data may not be complete. We recommend contacting the local school district to confirm school assignments for this home.

    Get a cash offer in 3 minutes
    Find out how much your home could sell for in as little as 3 minutes with a no-obligation cash offer.
    Estimated market value
    $774,100
    Get a cash offer in 3 minutes
    Find out how much your home could sell for in as little as 3 minutes with a no-obligation cash offer.
    Estimated market value
    $774,100