Skip main navigation
Sold for $715,000
  • $715,000

    7324 Rosemead Ln, Chesterfield, VA 23838

    5beds
    4,406sqft
    Single Family Residence
    Built in 2006
    1.57 Acres Lot
    $744,000 Zestimate®
    $162/sqft
    $4,489 Estimated rent

    Home value

    $744,000

    $692,000 - $796,000

    $4,489/mo

    Zestimate® history
    Loading
    Loading...

    Owner options

    List your home for rent

    $4,489/mo

    Rent Zestimate®

    Find your next renter with Zillow Rental Manager. Plus, with online applications, you can quickly screen prospective tenants – for free.

    Learn more

    $4,489/mo

    Rent Zestimate®

    Refinance and save

    $4,720/mo

    Est. payment

    Refinancing to a lower rate could help reduce your monthly payments and save thousands over the life of the loan.

    See today's rates

    $4,720/mo

    Est. payment

    Explore your selling options

    Work with a Zillow partner agent

    Leverage their expertise and Zillow's premium Showcase listings to get your home seen by more buyers.

    Get started

    List with your own agent

    Get your home in front of millions of buyers by listing it on Zillow.

    Learn how to do it

    Sell it yourself

    Take full control of how buyers see your home on Zillow by listing For Sale by Owner (FSBO).

    List your home

    What's special

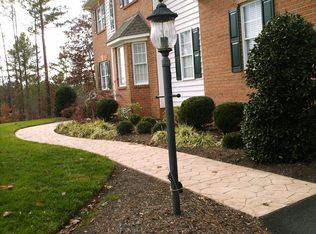
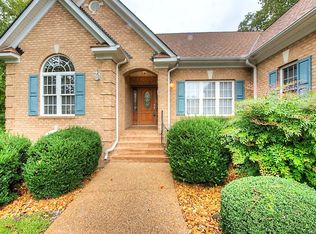
    Welcome to your own private oasis in the highly desirable community of The Highlands. This elegant home offers over 4,400 square feet of thoughtfully designed living space on a beautifully landscaped one-acre lot that backs to a peaceful creek. From the moment you enter, you're greeted by an open floor plan, soaring 18-foot ceilings, and a dramatic staircase. The formal dining room features crown molding, chair rail, picture frame molding, and custom shutters. The great room invites you in with abundant natural light, a gas fireplace, and an airy open loft above. The gourmet kitchen boasts professional-grade stainless steel appliances, a gas cooktop, convection oven, granite countertops, tile backsplash, a bi-level island with contrasting cabinetry, and a mixer stand that lifts to counter height. Ample roll-out storage, recessed lighting, and natural light make this kitchen as functional as it is beautiful. Step out to the screened-in porch—perfect for quiet mornings or relaxing evenings overlooking your private backyard and tranquil creek. The main-level primary suite offers a peaceful retreat with crown molding, a spacious walk-in closet, and a luxurious en-suite bath featuring a large tiled shower and split vanities remodeled in 2020. The fully finished, ground-level daylight basement adds flexibility with a spacious recreation room and an 18'x12' multi-purpose room ideal for guests, a home office, or gym. Upstairs, generous bedrooms offer great closet space and brand-new carpet (2025), with the primary bedroom carpet updated in 2024. Additional updates include a new roof (2018), HVAC units (2019), a brand-new AC unit for the top level, a three-zone irrigation system (2021), and security lighting (2023). A whole-house Generac generator provides peace of mind. Enjoy outdoor living on the 32'x22' rear deck and 16'x14' screened porch both overlooking your wooded, private backyard. This exceptional home blends comfort, style, and functionality in a truly peaceful setting. Schedule your private showing today!

    Zillow last checked:

    Listing updated:

    Listed by:

    Khaliyah Barakhyahu 804-869-9416,

    EXP Realty LLC

    Bought with:

    Scott Morgan, 0225197247

    Fathom Realty Virginia

    Source: CVRMLS,MLS#: 2522145MLS LogoOriginating MLS: Central Virginia Regional MLS

    Facts & features

    Interior

    Bedrooms & bathrooms
    • Bedrooms: 5
    • Bathrooms: 5
    • Full bathrooms: 4
    • 1/2 bathrooms: 1
    Primary bedroom
    • Description: Main Level with Luxury Bath
    • Level: Main
    • Dimensions: 17.0 x 15.0
    Bedroom 2
    • Description: Walk-In Closet(s)
    • Level: Second
    • Dimensions: 17.0 x 15.0
    Bedroom 3
    • Level: Second
    • Dimensions: 15.0 x 12.0
    Bedroom 4
    • Level: Second
    • Dimensions: 23.0 x 16.0
    Additional room
    • Description: Loft
    • Level: Second
    • Dimensions: 0 x 0
    Additional room
    • Level: Basement
    • Dimensions: 18.0 x 12.0
    Dining room
    • Description: Crown Molding, Hardwood
    • Level: Main
    • Dimensions: 13.0 x 12.0
    Family room
    • Level: Basement
    • Dimensions: 18.0 x 15.0
    Foyer
    • Description: Flooring - Hardwood
    • Level: Main
    • Dimensions: 18.0 x 7.0
    Other
    • Description: Tub & Shower
    • Level: Basement
    Other
    • Description: Tub & Shower
    • Level: Second
    Great room
    • Description: 18' Ceiling, Gas FP, Hardwood Floor
    • Level: Main
    • Dimensions: 19.0 x 16.0
    Half bath
    • Level: First
    Kitchen
    • Description: Gourmet
    • Level: Main
    • Dimensions: 21.0 x 15.0
    Recreation
    • Level: Basement
    • Dimensions: 15.0 x 12.0
    Heating
    • Heat Pump, Natural Gas
    Cooling
    • Central Air, Electric
    Features
    • Dining Area, Separate/Formal Dining Room, Eat-in Kitchen, Fireplace, Granite Counters, Loft, Main Level Primary, Pantry
    • Basement: Full,Finished,Walk-Out Access
    • Attic: Walk-up
    • Number of fireplaces: 1
    Interior area
    • Total interior livable area: 4,406 sqft
    • Finished area above ground: 3,254
    • Finished area below ground: 1,152

    Property

    Parking
    • Total spaces: 2
    • Parking features: Attached, Direct Access, Driveway, Garage, Garage Door Opener, Paved
    • Attached garage spaces: 2
    • Has uncovered spaces: Yes
    Features
    • Levels: Two and One Half
    • Stories: 2.5
    • Patio & porch: Deck
    • Exterior features: Deck, Lighting, Paved Driveway
    • Pool features: Pool, Community
    • Fencing: None
    • Has view: Yes
    • View description: Water
    • Has water view: Yes
    • Water view: Water
    • Waterfront features: Waterfront
    Lot
    • Size: 1.57 Acres
    Details
    • Parcel number: 770645673800000
    • Zoning description: R25

    Construction

    Type & style
    • Home type: SingleFamily
    • Architectural style: Two Story
    • Property subtype: Single Family Residence
    Materials
    • Brick, Frame
    • Roof: Shingle
    Condition
    • Resale
    • New construction: No
    • Year built: 2006

    Utilities & green energy

    • Sewer: Engineered Septic
    • Water: Public

    Community & HOA

    Community
    • Features: Boat Facilities, Clubhouse, Playground, Pool
    • Subdivision: The Highlands
    HOA
    • Has HOA: Yes
    • Services included: Clubhouse, Common Areas, Pool(s), Recreation Facilities, Road Maintenance, Water Access
    • HOA fee: $523 annually
    Location
    • Region: Chesterfield

    Financial & listing details

    • Price per square foot: $162/sqft
    • Tax assessed value: $710,400
    • Annual tax amount: $5,914
    • Date on market: 11/8/2025
    • Ownership: Individuals
    • Ownership type: Sole Proprietor

    Price history

    DateEventPrice
    9/15/2025Sold$715,000-3.2%$162/sqft
    Source: CVRMLS #2522145 Report a problem
    8/22/2025Contingent$739,000$168/sqft
    Source: Bright MLS #VACF2001228 Report a problem
    8/21/2025Pending sale$739,000$168/sqft
    Source: CVRMLS #2522145 Report a problem
    8/4/2025Listed for sale$739,000-0.1%$168/sqft
    Source: Bright MLS #VACF2001228 Report a problem
    5/30/2025Listing removed$739,900$168/sqft
    Source: CVRMLS #2511883 Report a problem
    5/5/2025Price change$739,900-1.3%$168/sqft
    Source: CVRMLS #2511883 Report a problem
    4/30/2025Price change$749,900+1.3%$170/sqft
    Source: CVRMLS #2511883 Report a problem
    4/14/2025Price change$740,000-1.3%$168/sqft
    Source: CVRMLS #2505049 Report a problem
    3/23/2025Listed for sale$750,000$170/sqft
    Source: CVRMLS #2505049 Report a problem
    3/16/2025Pending sale$750,000$170/sqft
    Source: CVRMLS #2505049 Report a problem
    3/10/2025Listed for sale$750,000+53.1%$170/sqft
    Source: CVRMLS #2505049 Report a problem
    7/1/2020Sold$490,000-2%$111/sqft
    Source: Public Record Report a problem
    5/12/2020Pending sale$500,000$113/sqft
    Source: Long & Foster REALTORS #2009730 Report a problem
    3/27/2020Listed for sale$500,000+13.6%$113/sqft
    Source: Long & Foster REALTORS #2009730 Report a problem
    11/25/2014Sold$440,000-4.3%$100/sqft
    Source: Public Record Report a problem
    8/24/2014Price change$459,900-6%$104/sqft
    Source: RE/MAX COMMONWEALTH #1423837 Report a problem
    4/4/2014Listed for sale$489,000-7.7%$111/sqft
    Source: Coldwell Banker Professional, Realtors #1411992 Report a problem
    5/21/2007Sold$530,000$120/sqft
    Source: Public Record Report a problem

    Public tax history

    YearProperty taxesTax assessment
    2025$6,323 +6.9%$710,400 +8.1%
    2024$5,915 +6.1%$657,200 +7.3%
    2023$5,576 +8.5%$612,700 +9.7%
    2022$5,138 +5.7%$558,500 +9.2%
    2021$4,860 +4.3%$511,600 +4.3%
    2020$4,660 +1.7%$490,500 +1.7%
    2019$4,581 +0.6%$482,200 +1.1%
    2018$4,555 +0.7%$476,800 +0.2%
    2017$4,524 $475,800 +1.3%
    2016$4,524 +2.1%$469,900 +2.4%
    2015$4,431 +0%$459,000 +0%
    2014$4,430 $458,900 +1%
    2013-- $454,300 -2.7%
    2012-- $466,700 +1.2%
    2011-- $461,100 -4.1%
    2010-- $480,900 -8.2%
    2009-- $524,000 -2.9%
    2008-- $539,900 +1.8%
    2007-- $530,400
    Find assessor info on the county website

    Neighborhood: 23838

    Nearby schools

    GreatSchools rating
    Schools provided by the listing agent
    • Elementary: Gates
    • Middle: Matoaca
    • High: Matoaca

    Source: CVRMLS. This data may not be complete. We recommend contacting the local school district to confirm school assignments for this home.

    Get a cash offer in 3 minutes
    Find out how much your home could sell for in as little as 3 minutes with a no-obligation cash offer.
    Estimated market value
    $744,000
    Get a cash offer in 3 minutes
    Find out how much your home could sell for in as little as 3 minutes with a no-obligation cash offer.
    Estimated market value
    $744,000