Step into main floor living in this fully renovated, large ranch home in Walnut Hills. Fresh white paint, new luxury vinyl flooring and plush carpet throughout set the tone for this sparkling remodel. You will love the cozy living room and gorgeous fireplace that are featured as you enter the home. The brand new, open kitchen is stunning with its large island, new stainless steel appliances and quartz countertops. Dining area overlooking the covered patio. Highly desired mud room with laundry hook ups with entrance from the garage. Primary bedroom with primary bathroom. The ample basement boasts a grand bedroom with a fireplace, large rec room, storage space and a brand new bathroom with a beautiful walk in shower. This home is a car lovers dream with an oversized two car garage and driveway. Brand new exterior paint and tile detail. The ample covered patio and well maintained yard are an entertainers dream. More storage in the shed outside. This home is a must see!!! Award winning Cherry Creek School District and quick access to highways, trails and light rail.
Sold for $799,995
$799,995
7312 S Tamarac Street, Centennial, CO 80112
4beds
3,042sqft
Single Family Residence
Built in 1969
0.31 Acres Lot
$795,600 Zestimate®
$263/sqft
$3,714 Estimated rent
Home value
$795,600
$756,000 - $835,000
$3,714/mo
Zestimate® history
Owner options
List your home for rent
$3,714/mo
Rent Zestimate®
Find your next renter with Zillow Rental Manager. Plus, with online applications, you can quickly screen prospective tenants – for free.
$3,714/mo
Rent Zestimate®
Refinance and save
$4,596/mo
Est. payment
Refinancing to a lower rate could help reduce your monthly payments and save thousands over the life of the loan.
$4,596/mo
Est. payment
Explore your selling options
Work with a Zillow partner agent
Leverage their expertise and Zillow's premium Showcase listings to get your home seen by more buyers.
Get startedList with your own agent
Get your home in front of millions of buyers by listing it on Zillow.
Learn how to do itSell it yourself
Take full control of how buyers see your home on Zillow by listing For Sale by Owner (FSBO).
List your homeWhat's special
Gorgeous fireplaceWell maintained yardLarge ranch homeTile detailWalnut hillsLaundry hook upsBrand new exterior paint
Zillow last checked:
Listing updated:
Listed by:
Rexanne F Kohler (303)523-5257,
The Rexanne Kohler Team LLC,
Trevor Wetterling 720-235-6342,
The Rexanne Kohler Team LLC
Bought with:
Lindsey Friedman, 100052127
Colorado Home Realty
Source: REcolorado as distributed by MLS GRID,MLS#: 2361595
Facts & features
Interior
Bedrooms & bathrooms
- Bedrooms: 4
- Bathrooms: 3
- Full bathrooms: 1
- 3/4 bathrooms: 2
- Main level bathrooms: 2
- Main level bedrooms: 3
Primary bedroom
- Level: Main
- Area: 154 Square Feet
- Dimensions: 11 x 14
Bedroom
- Level: Main
- Area: 110 Square Feet
- Dimensions: 10 x 11
Bedroom
- Level: Main
- Area: 100 Square Feet
- Dimensions: 10 x 10
Bedroom
- Level: Basement
- Area: 273 Square Feet
- Dimensions: 21 x 13
Primary bathroom
- Description: Updated Primary Bath.
- Level: Main
Bathroom
- Description: Updated Full Bath
- Level: Main
- Area: 49 Square Feet
- Dimensions: 7 x 7
Bathroom
- Description: Updated Large Bath
- Level: Basement
- Area: 81 Square Feet
- Dimensions: 9 x 9
Bonus room
- Level: Basement
- Area: 312 Square Feet
- Dimensions: 24 x 13
Dining room
- Level: Main
- Area: 90 Square Feet
- Dimensions: 9 x 10
Family room
- Description: Cozy Family Room With Gas Fireplace
- Level: Main
- Area: 294 Square Feet
- Dimensions: 14 x 21
Kitchen
- Description: Open Kitchen With Large Island
- Level: Main
- Area: 240 Square Feet
- Dimensions: 12 x 20
Laundry
- Description: Convenient Main Floor Laundry/Mudroom
- Level: Main
- Area: 110 Square Feet
- Dimensions: 10 x 11
Mud room
- Description: Convenient Main Floor Laundry/Mudroom
- Level: Main
- Area: 110 Square Feet
- Dimensions: 10 x 11
Office
- Level: Basement
- Area: 154 Square Feet
- Dimensions: 14 x 11
Utility room
- Description: Tons Of Storage
- Level: Basement
- Area: 297 Square Feet
- Dimensions: 11 x 27
Heating
- Forced Air
Cooling
- Air Conditioning-Room
Appliances
- Included: Dishwasher, Disposal, Microwave, Oven, Range, Range Hood, Refrigerator
- Laundry: In Unit
Features
- Eat-in Kitchen, Kitchen Island, Open Floorplan, Primary Suite, Quartz Counters
- Flooring: Carpet, Tile, Vinyl
- Windows: Double Pane Windows
- Basement: Bath/Stubbed,Finished,Full
- Number of fireplaces: 2
- Fireplace features: Bedroom, Family Room
Interior area
- Total structure area: 3,042
- Total interior livable area: 3,042 sqft
- Finished area above ground: 1,521
- Finished area below ground: 1,439
Property
Parking
- Total spaces: 2
- Parking features: Concrete, Heated Garage, Oversized
- Attached garage spaces: 2
Features
- Levels: One
- Stories: 1
- Patio & porch: Covered, Deck
- Exterior features: Private Yard
- Fencing: Full
Lot
- Size: 0.31 Acres
- Features: Level, Sprinklers In Front, Sprinklers In Rear
Details
- Parcel number: 031855268
- Special conditions: Standard
Construction
Type & style
- Home type: SingleFamily
- Property subtype: Single Family Residence
Materials
- Brick, Frame
- Foundation: Slab
- Roof: Composition
Condition
- Updated/Remodeled
- Year built: 1969
Utilities & green energy
- Sewer: Public Sewer
- Water: Public
Community & HOA
Community
- Subdivision: Walnut Hills
HOA
- Has HOA: No
Location
- Region: Centennial
Financial & listing details
- Price per square foot: $263/sqft
- Tax assessed value: $769,000
- Annual tax amount: $3,193
- Date on market: 2/1/2024
- Listing terms: Cash,Conventional,VA Loan
- Exclusions: Staging Items.
- Ownership: Agent Owner
Price history
| Date | Event | Price |
|---|---|---|
| 3/14/2024 | Sold | $799,995$263/sqft |
Source:  REcolorado as distributed by MLS GRID #2361595 Report a problem REcolorado as distributed by MLS GRID #2361595 Report a problem | ||
| 2/8/2024 | Pending sale | $799,995$263/sqft |
Source: REcolorado as distributed by MLS GRID #2361595 Report a problem | ||
| 2/1/2024 | Listed for sale | $799,995+33.3%$263/sqft |
Source: REcolorado as distributed by MLS GRID #2361595 Report a problem | ||
| 8/7/2023 | Sold | $600,000-29.4%$197/sqft |
Source: Public Record Report a problem | ||
| 4/6/2023 | Listed for sale | $850,000$279/sqft |
Source: Owner Report a problem | ||
Public tax history
| Year | Property taxes | Tax assessment |
|---|---|---|
| 2025 | $4,092 +12.2% | $48,063 +26.1% |
| 2024 | $3,647 +14.2% | $38,103 -9.7% |
| 2023 | $3,193 -0.5% | $42,194 +33.5% |
| 2022 | $3,210 | $31,602 -2.8% |
| 2021 | -- | $32,512 +3.4% |
| 2020 | $3,135 +16.4% | $31,431 |
| 2019 | $2,694 | $31,431 +19% |
| 2018 | $2,694 +1.2% | $26,402 |
| 2017 | $2,663 | $26,402 -0.4% |
| 2016 | -- | $26,515 |
| 2015 | -- | $26,515 +38.9% |
| 2014 | $2,701 +25.9% | $19,088 +4.5% |
| 2013 | $2,145 | $18,270 |
| 2012 | -- | $18,270 |
| 2011 | $1,923 +2.4% | $18,270 -2.1% |
| 2010 | $1,878 -6.7% | $18,660 |
| 2009 | $2,013 | $18,660 -6.3% |
| 2008 | -- | $19,908 |
| 2007 | -- | $19,908 +3.7% |
| 2006 | -- | $19,200 |
| 2005 | -- | $19,200 +13.6% |
| 2002 | $1,499 +2.2% | $16,900 +9.7% |
| 2001 | $1,466 | $15,410 |
Find assessor info on the county website
Neighborhood: 80112
Nearby homes
- $606,2004 bd2 ba1.9k sqft7302 S Tamarac St, Centennial, CO 80112Off Market
- $599,400-- bd2 ba1.5k sqft7322 S Tamarac St, Centennial, CO 80112Off Market
- $660,8005 bd2 ba1.8k sqft7323 S Tamarac St, Centennial, CO 80112Off Market
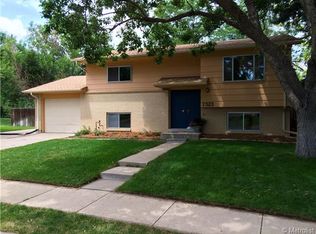
- $699,0004 bd3 ba2.6k sqft7329 S Tamarac Ct, Centennial, CO 80112Pending
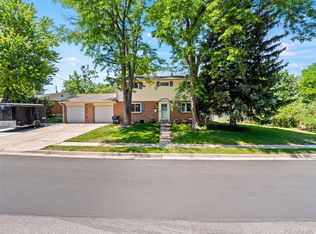
- $766,8004 bd4 ba3.4k sqft7313 S Tamarac St, Centennial, CO 80112Off Market
- $662,6003 bd3 ba1.4k sqft7339 S Tamarac Ct, Centennial, CO 80112Off Market
- $650,0005 bd3 ba2.6k sqft7333 S Tamarac St, Centennial, CO 80112Sold
- $605,1003 bd1 ba2.4k sqft7332 S Tamarac St, Centennial, CO 80112Off Market
Nearby schools
GreatSchools rating
- 8/10Dry Creek Elementary SchoolGrades: PK-5Distance: 0.2 mi
- 9/10Campus Middle SchoolGrades: 6-8Distance: 3.4 mi
- 9/10Cherry Creek High SchoolGrades: 9-12Distance: 3.3 mi
Schools provided by the listing agent
- Elementary: Dry Creek
- Middle: Campus
- High: Cherry Creek
- District: Cherry Creek 5
Source: REcolorado as distributed by MLS GRID. This data may not be complete. We recommend contacting the local school district to confirm school assignments for this home.
Get a cash offer in 3 minutes
Find out how much your home could sell for in as little as 3 minutes with a no-obligation cash offer.
Estimated market value
$795,600
Get a cash offer in 3 minutes
Find out how much your home could sell for in as little as 3 minutes with a no-obligation cash offer.
Estimated market value
$795,600
- Colorado
- Arapahoe County
- Centennial
- 80112
- 7312 S Tamarac Street
Nearby cities
Nearby zip codes
Other Centennial Topics
