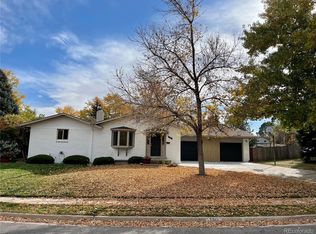
Nestled on a spacious, tree-lined lot with mature landscaping and exceptional curb appeal, this beautifully maintained two-story home offers the perfect blend of comfort, character, and functionality. The timeless brick-and-siding exterior, oversized driveway, and attached two-car garage create a welcoming first impression from the moment you arrive.
Inside, you'll discover 4 bedrooms, 3 bathrooms, and thoughtfully designed living spaces ideal for both everyday living and entertaining. Rich hardwood flooring flows throughout, creating warmth and continuity. The bright, updated kitchen serves as the heart of the home, featuring granite countertops, butcher block workspace, abundant cabinetry, and ample room for gathering with family and friends.
A custom-built mudroom provides convenient storage with cubbies, hooks, and bench seating. The main level also includes a spacious living room and a three-quarter bath. Upstairs, the private primary suite is joined by three additional bedrooms, a full bathroom, and a versatile loft ideal for a home office, playroom, media room, or second living area.
Step outside to an expansive backyard retreat where mature trees provide shade and privacy. Whether hosting summer barbecues, tending a garden, or simply unwinding outdoors, this space is designed to be enjoyed year-round. A charming treehouse adds a touch of whimsy and creates the perfect place for children—or the young at heart—to make lasting memories.
Additional highlights include fully paid-off solar panels, enhancing energy efficiency and helping reduce utility costs. Located within the highly sought-after Cherry Creek School District, this lovingly cared-for home offers the rare combination of generous living space, timeless appeal, and an outstanding location.
More than a house—it's a place to call home.
Sold for $699,000
$699,000
7329 S Tamarac Court, Englewood, CO 80112
4beds
2,664sqft
Single Family Residence
Built in 1966
0.27 Acres Lot
$696,600 Zestimate®
$262/sqft
$3,466 Estimated rent
Home value
$696,600
$662,000 - $731,000
$3,466/mo
Zestimate® history
Owner options
List your home for rent
$3,466/mo
Rent Zestimate®
Find your next renter with Zillow Rental Manager. Plus, with online applications, you can quickly screen prospective tenants – for free.
$3,466/mo
Rent Zestimate®
Refinance and save
$3,258/mo
Est. payment
Refinancing to a lower rate could help reduce your monthly payments and save thousands over the life of the loan.
$3,258/mo
Est. payment
Explore your selling options
Work with a Zillow partner agent
Leverage their expertise and Zillow's premium Showcase listings to get your home seen by more buyers.
Get startedList with your own agent
Get your home in front of millions of buyers by listing it on Zillow.
Learn how to do itSell it yourself
Take full control of how buyers see your home on Zillow by listing For Sale by Owner (FSBO).
List your homeWhat's special
Zillow last checked:
Listing updated:
Listed by:
Thomas Nguyen 303-916-7208 ThomasNAgent@gmail.com,
Brokers Guild Homes
Bought with:
Anne Kim, 100096942
Compass - Denver
Source: REcolorado as distributed by MLS GRID,MLS#: 4338780
Facts & features
Interior
Bedrooms & bathrooms
- Bedrooms: 4
- Bathrooms: 3
- Full bathrooms: 1
- 3/4 bathrooms: 1
- 1/2 bathrooms: 1
- Main level bathrooms: 1
Bedroom
- Level: Upper
Bedroom
- Level: Upper
Bedroom
- Level: Upper
Bedroom
- Level: Upper
Bathroom
- Level: Upper
Bathroom
- Level: Upper
Bathroom
- Level: Main
Laundry
- Level: Basement
Heating
- Forced Air
Cooling
- Central Air
Appliances
- Included: Dishwasher, Disposal, Dryer, Oven, Range, Washer
Features
- Ceiling Fan(s), Granite Counters, Kitchen Island, Pantry, Primary Suite, Radon Mitigation System
- Flooring: Wood
- Basement: Finished,Partial
- Number of fireplaces: 1
Interior area
- Total structure area: 2,664
- Total interior livable area: 2,664 sqft
- Finished area above ground: 1,776
- Finished area below ground: 444
Property
Parking
- Total spaces: 2
- Parking features: Garage - Attached
- Attached garage spaces: 2
Features
- Levels: Two
- Stories: 2
Lot
- Size: 0.27 Acres
- Features: Level
Details
- Parcel number: 031855365
- Special conditions: Standard
Construction
Type & style
- Home type: SingleFamily
- Property subtype: Single Family Residence
Materials
- Brick, Vinyl Siding
- Roof: Composition
Condition
- Year built: 1966
Utilities & green energy
- Sewer: Public Sewer
- Water: Public
Community & HOA
Community
- Subdivision: Walnut Hills
HOA
- Has HOA: No
Location
- Region: Centennial
Financial & listing details
- Price per square foot: $262/sqft
- Tax assessed value: $615,400
- Annual tax amount: $4,475
- Date on market: 6/16/2026
- Listing terms: Cash,Conventional,FHA,VA Loan
- Exclusions: Sellers Personal Property
- Ownership: Individual
Price history
| Date | Event | Price |
|---|---|---|
| 7/30/2026 | Sold | $699,000$262/sqft |
Source:  REcolorado as distributed by MLS GRID #4338780 Report a problem REcolorado as distributed by MLS GRID #4338780 Report a problem | ||
| 6/28/2026 | Pending sale | $699,000$262/sqft |
Source: REcolorado as distributed by MLS GRID #4338780 Report a problem | ||
| 6/16/2026 | Listed for sale | $699,000+111.8%$262/sqft |
Source: REcolorado as distributed by MLS GRID #4338780 Report a problem | ||
| 6/3/2014 | Sold | $330,000+1.5%$124/sqft |
Source: Public Record Report a problem | ||
| 4/23/2014 | Listed for sale | $325,000+23.6%$122/sqft |
Source: Vision Real Estate #9276662 Report a problem | ||
| 7/6/2007 | Sold | $263,000+65.4%$99/sqft |
Source: Public Record Report a problem | ||
| 11/25/1996 | Sold | $159,000$60/sqft |
Source: Public Record Report a problem | ||
Public tax history
| Year | Property taxes | Tax assessment |
|---|---|---|
| 2025 | $4,150 +12.3% | $38,463 -2.3% |
| 2024 | $3,694 +13.4% | $39,363 -9.4% |
| 2023 | $3,256 -0.6% | $43,466 +32% |
| 2022 | $3,275 | $32,937 -2.8% |
| 2021 | -- | $33,884 +7.7% |
| 2020 | $3,077 +11.5% | $31,474 |
| 2019 | $2,759 | $31,474 +13.7% |
| 2018 | $2,759 +1.1% | $27,684 |
| 2017 | $2,728 | $27,684 +10.4% |
| 2016 | -- | $25,074 |
| 2015 | -- | $25,074 +30.3% |
| 2014 | $2,507 +18.9% | $19,239 -0.9% |
| 2013 | $2,109 | $19,420 |
| 2012 | -- | $19,420 |
| 2011 | $2,038 +2.4% | $19,420 -4.5% |
| 2010 | $1,990 +2% | $20,340 |
| 2009 | $1,951 | $20,340 +3% |
| 2008 | -- | $19,748 |
| 2007 | -- | $19,748 +4.9% |
| 2006 | -- | $18,817 -1.5% |
| 2005 | -- | $19,111 +11.3% |
| 2002 | $1,522 +7.5% | $17,170 +15.4% |
| 2001 | $1,416 | $14,880 |
Find assessor info on the county website
Neighborhood: 80112
Nearby homes
- $662,6003 bd3 ba1.4k sqft7339 S Tamarac Ct, Centennial, CO 80112Off Market
- $649,0004 bd2 ba2.6k sqft7310 S Tamarac Ct, Centennial, CO 80112Off Market

- $606,2004 bd2 ba1.9k sqft7302 S Tamarac St, Centennial, CO 80112Off Market
- $799,9954 bd3 ba3k sqft7312 S Tamarac St, Centennial, CO 80112Sold
- $710,8003 bd3 ba2.1k sqft7290 S Tamarac St, Centennial, CO 80112Off Market
- $620,5003 bd3 ba2k sqft7349 S Tamarac Ct, Centennial, CO 80112Off Market
- $599,400-- bd2 ba1.5k sqft7322 S Tamarac St, Centennial, CO 80112Off Market
- $592,8004 bd2 ba1.9k sqft7320 S Tamarac Ct, Centennial, CO 80112Off Market
Nearby schools
GreatSchools rating
- 8/10Dry Creek Elementary SchoolGrades: PK-5Distance: 0.3 mi
- 9/10Campus Middle SchoolGrades: 6-8Distance: 3.4 mi
- 9/10Cherry Creek High SchoolGrades: 9-12Distance: 3.3 mi
Schools provided by the listing agent
- Elementary: Dry Creek
- Middle: Campus
- High: Cherry Creek
- District: Cherry Creek 5
Source: REcolorado as distributed by MLS GRID. This data may not be complete. We recommend contacting the local school district to confirm school assignments for this home.
Get a cash offer in 3 minutes
Find out how much your home could sell for in as little as 3 minutes with a no-obligation cash offer.
Estimated market value
$696,600
Get a cash offer in 3 minutes
Find out how much your home could sell for in as little as 3 minutes with a no-obligation cash offer.
Estimated market value
$696,600
- Colorado
- Arapahoe County
- Centennial
- 80112
- 7329 S Tamarac Court
Nearby cities
Nearby zip codes
Other Centennial Topics
