Discover your dream home with this well-maintained 5-bedroom, 2.5-bathroom pool home located in the heart of Riverview. Just under 20 minutes from Tampa and close to major highways and shopping centers, convenience is at your doorstep. Enjoy the luxury of a heated saltwater pool, complete with swim jets. The screened in pool area features two sitting areas perfect for relaxation and entertaining, surrounded by beautiful landscaping that creates a private oasis. Additionally, the property includes a fenced in side yard, providing extra space for outdoor activities or gardening. Recent updates include a new roof (2021) and an HVAC system (2017), some windows have been replaced with triple pane, the home also has a water softener. As you enter the home, you'll be greeted by high ceilings and wood plank tiles throughout the first floor, creating a warm and inviting atmosphere. The spacious family and living rooms provide the perfect setting for gatherings and relaxation. The beautiful kitchen boasts solid wood cabinets, granite countertops with a breakfast bar, pantry and stainless-steel appliances. With both a formal dining area and a cozy breakfast nook, this home is perfect for all your hosting needs. The laundry room is equipped with solid wood cabinets, a composite sink, and a drying rack, offering ample storage. The second-floor houses five generously sized bedrooms and two full bathrooms. The master suite is a luxurious retreat, featuring immense size, two spacious closets, and a master bathroom with his and her vanities, a soaking tub, and a walk-in shower. The remaining four bedrooms are all well-sized, each with ample closet space and windows that provide plenty of natural light. A well-appointed hall bathroom serves these bedrooms, ensuring comfort and convenience for the whole family. This Riverview gem is ready to welcome you home with its blend of comfort, style, and convenience. The community offers a wealth of amenities, including a swimming pool, basketball court, playground, dog park, and pavilion for picnics and get-togethers. Don’t miss the opportunity to call this property Home! For more information or to schedule a viewing, contact us today!
Sold for $507,500
$507,500
7313 Forest Mere Dr, Riverview, FL 33578
5beds
2,826sqft
Single Family Residence
Built in 2006
6,117 Square Feet Lot
$496,200 Zestimate®
$180/sqft
$3,617 Estimated rent
Home value
$496,200
$471,000 - $521,000
$3,617/mo
Zestimate® history
Owner options
List your home for rent
$3,617/mo
Rent Zestimate®
Find your next renter with Zillow Rental Manager. Plus, with online applications, you can quickly screen prospective tenants – for free.
$3,617/mo
Rent Zestimate®
Refinance and save
$3,574/mo
Est. payment
Refinancing to a lower rate could help reduce your monthly payments and save thousands over the life of the loan.
$3,574/mo
Est. payment
Explore your selling options
Work with a Zillow partner agent
Leverage their expertise and Zillow's premium Showcase listings to get your home seen by more buyers.
Get startedList with your own agent
Get your home in front of millions of buyers by listing it on Zillow.
Learn how to do itSell it yourself
Take full control of how buyers see your home on Zillow by listing For Sale by Owner (FSBO).
List your homeWhat's special
Zillow last checked:
Listing updated:
Listed by:
Patrick Rust 813-608-2747,
LPT REALTY, LLC 877-366-2213
Bought with:
Turan Celiker, PA, 3364409
KELLER WILLIAMS SUBURBAN TAMPA
Source: Stellar MLS,MLS#: T3535992 Originating MLS: Orlando Regional
Originating MLS: Orlando Regional
Facts & features
Interior
Bedrooms & bathrooms
- Bedrooms: 5
- Bathrooms: 3
- Full bathrooms: 2
- 1/2 bathrooms: 1
Primary bedroom
- Features: Walk-In Closet(s)
- Level: Second
- Dimensions: 27x12
Kitchen
- Level: First
- Dimensions: 12x20
Living room
- Level: First
- Dimensions: 26x13
Heating
- Electric
Cooling
- Central Air
Appliances
- Included: Dishwasher, Disposal, Microwave, Range, Water Softener
- Laundry: Laundry Room
Features
- Ceiling Fan(s), Crown Molding, High Ceilings
- Flooring: Tile
- Has fireplace: No
Interior area
- Total structure area: 3,621
- Total interior livable area: 2,826 sqft
Property
Parking
- Total spaces: 2
- Parking features: Garage - Attached
- Attached garage spaces: 2
Features
- Levels: Two
- Stories: 2
- Exterior features: Irrigation System
- Has private pool: Yes
- Pool features: Heated, In Ground, Lighting, Pool Sweep, Salt Water
Lot
- Size: 6,117 Square Feet
- Dimensions: 53.66 x 114
Details
- Parcel number: U13301992O00002600007.0
- Zoning: PD
- Special conditions: None
Construction
Type & style
- Home type: SingleFamily
- Property subtype: Single Family Residence
Materials
- Stucco
- Foundation: Slab
- Roof: Shingle
Condition
- New construction: No
- Year built: 2006
Details
- Builder name: Taylor Morrison
Utilities & green energy
- Sewer: Public Sewer
- Water: Public
- Utilities for property: Cable Connected
Community & HOA
Community
- Features: Dog Park, Park, Playground, Pool
- Pet fee: $0 monthly
- Subdivision: OAK CREEK PRCL 1A
HOA
- Has HOA: Yes
- Amenities included: Basketball Court, Park, Playground, Pool
- HOA fee: $21 monthly
- HOA name: Jeff Witt
- HOA phone: 813-936-4132
Location
- Region: Riverview
Financial & listing details
- Price per square foot: $180/sqft
- Tax assessed value: $409,331
- Annual tax amount: $4,629
- Date on market: 6/24/2024
- Cumulative days on market: 18 days
- Listing terms: Cash,Conventional,FHA,VA Loan
- Ownership: Fee Simple
- Total actual rent: 0
- Road surface type: Concrete
Price history
| Date | Event | Price |
|---|---|---|
| 8/12/2024 | Sold | $507,500-3.3%$180/sqft |
Source:  Stellar MLS #T3535992 Report a problem Stellar MLS #T3535992 Report a problem | ||
| 7/13/2024 | Pending sale | $525,000$186/sqft |
Source: Stellar MLS #T3535992 Report a problem | ||
| 6/24/2024 | Listed for sale | $525,000+56.9%$186/sqft |
Source: Stellar MLS #T3535992 Report a problem | ||
| 1/30/2007 | Sold | $334,700$118/sqft |
Source: Public Record Report a problem | ||
Public tax history
| Year | Property taxes | Tax assessment |
|---|---|---|
| 2025 | $9,611 +356% | $409,331 +109.6% |
| 2024 | $2,108 -54.5% | $195,251 +3% |
| 2023 | $4,629 +3.8% | $189,564 +3% |
| 2022 | $4,461 +2.1% | $184,043 +3% |
| 2021 | $4,371 +1.6% | $178,683 +1.4% |
| 2020 | $4,302 +4.5% | $176,216 +2.3% |
| 2019 | $4,115 | $172,254 +1.9% |
| 2018 | $4,115 +6.2% | $169,042 -19.8% |
| 2017 | $3,873 +1.1% | $210,667 +29.9% |
| 2016 | $3,832 +0.8% | $162,160 +0.7% |
| 2015 | $3,802 -0.1% | $161,033 +0.8% |
| 2014 | $3,805 | $159,755 +1.5% |
| 2013 | $3,805 +0.3% | $157,394 +1.7% |
| 2012 | $3,793 +17.6% | $154,763 +22.4% |
| 2011 | $3,225 -9.3% | $126,464 -12.1% |
| 2010 | $3,556 -15.6% | $143,887 -18.3% |
| 2009 | $4,213 -8.5% | $176,146 -9.8% |
| 2008 | $4,603 -22.4% | $195,354 -18.4% |
| 2007 | $5,929 +785.3% | $239,318 +700.8% |
| 2006 | $670 | $29,886 |
Find assessor info on the county website
Neighborhood: Parkway Center
Nearby homes
- $346,2004 bd3 ba2k sqft7315 Forest Mere Dr, Riverview, FL 33578Off Market

- $475,0003 bd2 ba2k sqft7311 Forest Mere Dr, Riverview, FL 33578Sold
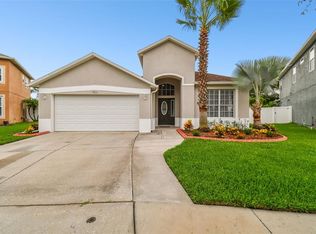
- $346,0003 bd2 ba2k sqft7317 Forest Mere Dr, Riverview, FL 33578Off Market
- $462,8004 bd2 ba2.5k sqft7309 Forest Mere Dr, Riverview, FL 33578Off Market
- $337,0003 bd2 ba1.7k sqft7319 Forest Mere Dr, Riverview, FL 33578Off Market
- $384,8003 bd2 ba2.1k sqft7314 Forest Mere Dr, Riverview, FL 33578Off Market
- $349,7003 bd2 ba1.8k sqft7307 Forest Mere Dr, Riverview, FL 33578Off Market
- $426,3004 bd2 ba2k sqft7316 Forest Mere Dr, Riverview, FL 33578Off Market
Nearby schools
GreatSchools rating
- 2/10Ippolito Elementary SchoolGrades: PK-5Distance: 0.4 mi
- 2/10Giunta Middle SchoolGrades: 6-8Distance: 2.5 mi
- 3/10Spoto High SchoolGrades: 9-12Distance: 0.8 mi
Get a cash offer in 3 minutes
Find out how much your home could sell for in as little as 3 minutes with a no-obligation cash offer.
Estimated market value
$496,200
Get a cash offer in 3 minutes
Find out how much your home could sell for in as little as 3 minutes with a no-obligation cash offer.
Estimated market value
$496,200
- Florida
- Hillsborough County
- Riverview
- 33578
- Parkway Center
- 7313 Forest Mere Dr
Nearby cities
Nearby neighborhoods
Nearby zip codes
Other Riverview Topics
