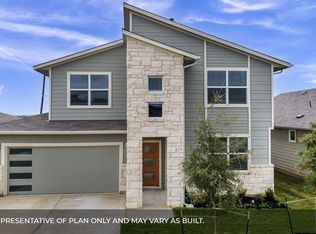
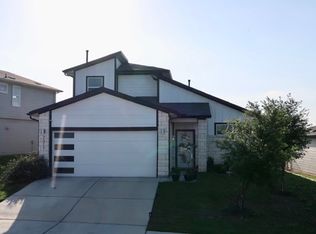
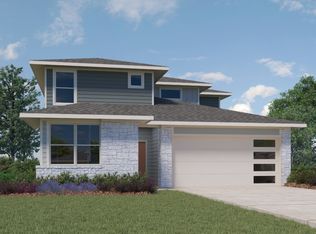
Spacious, stylish, and designed for modern living, this beautiful DR Horton Wilson floor plan offers the perfect blend of comfort and convenience. Soaring ceilings and abundant natural light create a bright, welcoming atmosphere throughout the open-concept design, where the kitchen, dining, and family room flow seamlessly togetherideal for entertaining or relaxing at home. The chef-inspired kitchen is the heart of the home, featuring an oversized center island with breakfast bar, elegant quartz countertops, shaker-style cabinetry, and a full suite of appliances including a refrigerator, gas range, built-in microwave, dishwasher, washer, and dryer. The private primary suite is conveniently located on the main floor and offers a spacious retreat with a luxurious ensuite bath featuring dual vanities, a soaking tub, separate shower, and an oversized walk-in closet.Upstairs, you'll find three generously sized secondary bedrooms and an oversized game roomperfect as a media room, playroom, home office, or additional living space. Step outside to the covered patio and enjoy peaceful evenings overlooking a beautiful greenbelt with no immediate neighbors behind, providing added privacy and serene views.This smart home is equipped with Alexa Voice Control, a smart thermostat, front door video doorbell, electronic deadbolt, smart light switch, and home hub, offering modern convenience right at your fingertips. Conveniently located just 5 minutes from H-E-B and Springdale Shopping Center, with easy access to major employers and highways. You're also less than 8 miles from the vibrant Mueller district, where you'll enjoy the popular Farmers Market, Mueller Lake Park, The Thinkery, Alamo Drafthouse Cinema, shopping, restaurants, and year-round community events. Located in Manor ISD **Application fee of $100 is due at the time the application is submitted. Anyone age 18 years or older are required to fill out an application. **Security Deposit is due at the time of the application approval. **Please note that a maximum of 1 pet is permitted in the home. There is a pet deposit of $300 due at the time of application approval. **Renter's liability insurance in the amount of $100,000 is required at the time of move in. **Lease Terms 12 to 24 Months are negotiable upon approval **Smoking is not permitted in any of the units. All fees must be submitted to: Merit Properties through the online process. If you have questions, please feel free to reach out the listing agent of the property
This property is not currently displayed as for sale or rent on Zillow. This may be different from what's on other websites or public sources.