*** Current assumeable mortgage FHA fixed at 3.125%. Any custom additions can be returned to builder specs. Great opportunity to buy in a fantastic neighborhood that is perfect for families or just about anyone! This 5 bedroom 3 bathroom 3,349sf home is less than 4 years old and is in a prime location - in the path of booming expansion and development. Just minutes from I-75, 301, and 41 makes moving around the Tampa Bay Area for this new owner a breeze, no matter where you want to go! Ample shopping near by and just 7 minutes from Apollo Beach. The curb appeal of this home begins with a well maintained exterior including pavered driveway and adorable front porch perfect for Florida summers! Pride in ownership is evident in the well manicured lawn and landscape bed which greet you as you drive up. The front door opens to a long entry foyer, with a guest bedroom, large enough for a king size bed as well as a guest bath and linen closet. As you proceed down the hallway you will find the bonus room adorned with oversized custom barn doors (which can be removed if requested). The bonus room is currently used as a gym but can be used as private dining, recreation, office or even an additional guest space! Proceeding beyond the bonus room you enter the large great room with the stairwell to the second level on your right as well as a cute nook currently used for a child’s workspace, and the entry to the large 3 car tandem garage. The great room is complete with 17 inch ceramic tile and a two way slider- featuring a custom electronic shade with mounted remote on the wall, as well as custom shutters for the 3 large windows in the kitchen. The 42 inch espresso cabinets are accented by dark granite counters and custom backsplash as well as a dual swinging frosted glass pantry door. There is also a dedicated office just off the great room, with built in cabinets and counters. This space will easily seat two working professionals. The great room has LOTS of natural lighting and can be configured in multiple ways to maximize space. The second level of the home offers even more space! The large master suite encompasses one entire side of the property with an oversized master bedroom, his and hers walk-in closets, split vanities in the bathroom with one offer seating and additional counter space as a well as a garden tub great for soaking, and a separate shower stall and water closet. The master bathroom also offers private access to the upstairs laundry!! The large loft space upstairs separates the secondary bedrooms from the master suite. The list of options for this loft space are extensive - second living room, recreation, work or collaboration space and more! The three additional bedrooms upstairs are all oversized with walk-in closets. The secondary bathroom upstairs offers easy access to all the bedrooms, features dual sinks and separate closet with toilet and shower/tub combination. The backyard is fenced on all sides. The outdoor patio has been extended and refinished with pavers to match the front driveway. This home is flanked by wonderful neighbors on all sides and is just waiting on you to make it your own! The Cypress Mill community offers a large Olympic style swimming pool with splash pad for the kids, a playground and multi-purpose sport court. Mailboxes are centralized at a kiosk at the amenity center and multiple green spaces for family gatherings, or outdoor activity.
Sold for $515,000
$515,000
7313 WASH ISLAND DRIVE, SUN CITY CENTER, FL 33573
5beds
3,349sqft
Single Family Residence
Built in 2019
6,238 Square Feet Lot
$455,900 Zestimate®
$154/sqft
$3,090 Estimated rent
Home value
$455,900
$433,000 - $479,000
$3,090/mo
Zestimate® history
Owner options
List your home for rent
$3,090/mo
Rent Zestimate®
Find your next renter with Zillow Rental Manager. Plus, with online applications, you can quickly screen prospective tenants – for free.
$3,090/mo
Rent Zestimate®
Refinance and save
$3,632/mo
Est. payment
Refinancing to a lower rate could help reduce your monthly payments and save thousands over the life of the loan.
$3,632/mo
Est. payment
Explore your selling options
Work with a Zillow partner agent
Leverage their expertise and Zillow's premium Showcase listings to get your home seen by more buyers.
Get startedList with your own agent
Get your home in front of millions of buyers by listing it on Zillow.
Learn how to do itSell it yourself
Take full control of how buyers see your home on Zillow by listing For Sale by Owner (FSBO).
List your homeWhat's special
Multiple green spacesBonus roomOutdoor patioPrivate diningGuest bedroomSplash padPavered driveway
Zillow last checked:
Listing updated:
Listed by:
Aloyn Hawthorne 813-819-4949,
MILLENNIAL MANAGEMENT GROUP LLC 813-296-2070
Bought with:
Gabrielle Donaldson, 3509065
EXP REALTY LLC
Source: Stellar MLS,MLS#: T3448656 Originating MLS: Tampa
Originating MLS: Tampa
Facts & features
Interior
Bedrooms & bathrooms
- Bedrooms: 5
- Bathrooms: 3
- Full bathrooms: 3
Rooms
- Room types: Bonus Room, Den/Library/Office, Loft
Primary bedroom
- Features: Ceiling Fan(s), Walk-In Closet(s)
- Level: Upper
- Dimensions: 19x15
Bedroom 5
- Level: First
- Dimensions: 12x11
Primary bathroom
- Features: Bath With Whirlpool, En Suite Bathroom, Exhaust Fan, Granite Counters, Makeup/Vanity Space, Split Vanities, Tub with Separate Shower Stall, Water Closet/Priv Toilet
- Level: Upper
- Dimensions: 11x15
Bathroom 2
- Level: Upper
- Dimensions: 12x14
Bathroom 2
- Features: Dual Sinks, Exhaust Fan, Tub With Shower
- Level: Upper
- Dimensions: 10x6
Bathroom 3
- Level: First
- Dimensions: 8x6
Bathroom 3
- Level: Upper
- Dimensions: 14x12
Bathroom 4
- Level: Upper
- Dimensions: 11x14
Bonus room
- Level: First
- Dimensions: 12x13
Dining room
- Level: First
- Dimensions: 15x13
Kitchen
- Level: First
- Dimensions: 12x18
Laundry
- Level: Upper
- Dimensions: 11x6
Living room
- Level: First
- Dimensions: 15x13
Loft
- Level: Upper
- Dimensions: 16x17
Office
- Level: First
- Dimensions: 11x7
Heating
- Central
Cooling
- Central Air
Appliances
- Included: Dishwasher, Disposal, Dryer, Electric Water Heater, Exhaust Fan, Freezer, Microwave, Range, Refrigerator, Washer
- Laundry: Inside, Laundry Room, Upper Level
Features
- Ceiling Fan(s), Crown Molding, High Ceilings, In Wall Pest System, Kitchen/Family Room Combo, Living Room/Dining Room Combo, PrimaryBedroom Upstairs, Open Floorplan, Pest Guard System
- Flooring: Carpet, Ceramic Tile
- Doors: Sliding Doors
- Windows: ENERGY STAR Qualified Windows, Shutters
- Has fireplace: No
Interior area
- Total structure area: 4,363
- Total interior livable area: 3,349 sqft
Property
Parking
- Total spaces: 3
- Parking features: Garage - Attached
- Attached garage spaces: 3
Features
- Levels: Two
- Stories: 2
- Patio & porch: Covered, Front Porch
- Exterior features: Irrigation System
- Fencing: Vinyl
Lot
- Size: 6,238 Square Feet
- Dimensions: 51.55 x 121
- Features: Landscaped
Details
- Parcel number: U353119B4700000200018.0
- Zoning: PD
- Special conditions: None
Construction
Type & style
- Home type: SingleFamily
- Architectural style: Contemporary
- Property subtype: Single Family Residence
Materials
- Stucco
- Foundation: Slab
- Roof: Shingle
Condition
- Completed
- New construction: No
- Year built: 2019
Details
- Builder model: Vermont
- Builder name: Lennar
Utilities & green energy
- Sewer: Public Sewer
- Water: Public
- Utilities for property: Public
Community & HOA
Community
- Features: Clubhouse, Community Mailbox, Deed Restrictions, Fitness Center, Park, Playground, Pool
- Security: Fire Alarm, Security System, Security System Owned, Smoke Detector(s)
- Pet fee: $0 monthly
- Subdivision: CYPRESS MILL PH 1C1
HOA
- Has HOA: Yes
- Amenities included: Basketball Court, Clubhouse, Park, Playground, Pool, Recreation Facilities, Tennis Court(s)
- Services included: Community Pool, Insurance, Manager, Pool Maintenance, Recreational Facilities
- HOA fee: $54 monthly
- HOA name: Kevin Perkins
- HOA phone: 813-600-5090
Location
- Region: Sun City Center
Financial & listing details
- Price per square foot: $154/sqft
- Tax assessed value: $386,805
- Annual tax amount: $7,271
- Date on market: 6/1/2023
- Cumulative days on market: 60 days
- Listing terms: Cash,Conventional,FHA,VA Loan
- Ownership: Fee Simple
- Total actual rent: 0
- Road surface type: Paved
Price history
| Date | Event | Price |
|---|---|---|
| 8/28/2023 | Sold | $515,000+3%$154/sqft |
Source:  Stellar MLS #T3448656 Report a problem Stellar MLS #T3448656 Report a problem | ||
| 7/31/2023 | Pending sale | $500,000$149/sqft |
Source: Stellar MLS #T3448656 Report a problem | ||
| 7/8/2023 | Price change | $500,000-2%$149/sqft |
Source: Stellar MLS #T3448656 Report a problem | ||
| 6/17/2023 | Price change | $510,000-2.7%$152/sqft |
Source: Stellar MLS #T3448656 Report a problem | ||
| 6/2/2023 | Listed for sale | $524,000+65.4%$156/sqft |
Source: Stellar MLS #T3448656 Report a problem | ||
| 11/15/2019 | Sold | $316,800$95/sqft |
Source: Public Record Report a problem | ||
Public tax history
| Year | Property taxes | Tax assessment |
|---|---|---|
| 2025 | $10,461 +1.8% | $386,805 -2.5% |
| 2024 | $10,279 +22.2% | $396,616 +34.8% |
| 2023 | $8,412 +15.7% | $294,314 +3% |
| 2022 | $7,271 +2.4% | $285,742 +3% |
| 2021 | $7,100 -2.4% | $277,419 +1.4% |
| 2020 | $7,278 +183.6% | $273,589 +4285.8% |
| 2019 | $2,567 | $6,238 |
Find assessor info on the county website
Neighborhood: 33573
Nearby homes
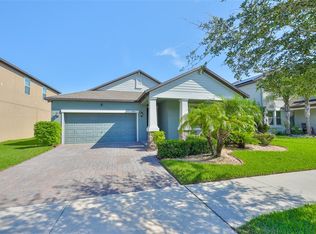
- $415,0004 bd3 ba2k sqft7312 Wash Island Dr, Sun City Center, FL 33573Sold
- $375,0004 bd3 ba2.5k sqft7310 Wash Island Dr, Sun City Center, FL 33573Sold

- $405,0003 bd2 ba1.9k sqft3826 Milflores Dr, Ruskin, FL 33573Sold

- $469,0004 bd3 ba2.3k sqft3828 Milflores Dr, Ruskin, FL 33573Off Market
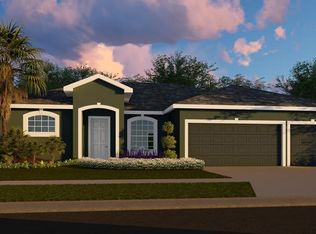
- $417,1003 bd2 ba1.9k sqft3824 Milflores Dr, Ruskin, FL 33573Off Market
- $340,8003 bd2 ba1.5k sqft3822 Milflores Dr, Ruskin, FL 33573Off Market
- $312,700-- bd2 ba1.7k sqft7301 Wash Island Dr, Sun City Center, FL 33573Off Market
- $387,1004 bd2 ba2.8k sqft7237 Wash, Sun City Center, FL 33573Off Market
Nearby schools
GreatSchools rating
- 3/10Cypress Creek Elementary SchoolGrades: PK-5Distance: 0.5 mi
- 2/10Shields Middle SchoolGrades: 6-8Distance: 0.4 mi
- NALennard Adult & Community CenterGrades: Distance: 2.2 mi
Schools provided by the listing agent
- Elementary: Cypress Creek-HB
- Middle: Shields-HB
- High: Lennard-HB
Source: Stellar MLS. This data may not be complete. We recommend contacting the local school district to confirm school assignments for this home.
Get a cash offer in 3 minutes
Find out how much your home could sell for in as little as 3 minutes with a no-obligation cash offer.
Estimated market value
$455,900
Get a cash offer in 3 minutes
Find out how much your home could sell for in as little as 3 minutes with a no-obligation cash offer.
Estimated market value
$455,900
- Florida
- Hillsborough County
- Sun City Center
- 33573
- 7313 WASH ISLAND DRIVE
Nearby cities
Nearby neighborhoods
Nearby zip codes
Other Sun City Center Topics
