Welcome to this meticulously maintained semi-custom home in the gated village of Villa d' Este. 3 bedroom, 2 bath, 3-Car Over-sized garage. This sought after boutique village is in a semi-private golf course community with low HOA and NO CDD Fees making your property taxes lower than CDD communities. Open floor plan is great for entertaining so anyone sitting in dining, nook, great room and even the cook in the kitchen is all together. Plus, great room has 9' wide glass pocket sliding doors to a large covered screened lanai. Nook has sliders as well to the lanai and this home boasts large windows bringing in natural light. Great room has 2 floor outlets convenient to plug in lamp or laptop as you sit on the sofa. Great room will include TV mount on wall and speakers in ceiling. Split bedroom plan for owner's suite on one side and secondary bedrooms on opposite side of home. The cook will love this kitchen with gas cooktop and electric oven with warming drawer on bottom. Lots of granite counter space for prepping. Beautiful maple wood cabinetry accented with glass doors on range wall. Stainless steel refrigerator, range, dishwasher and microwave. Conveniently tucked in kitchen is a desk in case you need to do a little bit of work while cooking and kitchen has view of great room so you don't miss out there. Another convenience of this home, you enter directly into kitchen from garage with groceries. Laundry room is to the side of kitchen with laundry tub, cabinets over included washer and dryer. Now to the owner's suite that has space for king size bed and sitting area with French doors leading to lanai. Owner's suite has dual walk-in closets, dual vanities and linen closet. Expansive shower with thick frameless wheel chair accessible. Plantation shutters on owner's suite windows for privacy or allow natural light to come in. Spacious secondary bedrooms to fit queen size bed and more. One bedroom has large walk-in closet and the other has wide closet with enclosed storage for suit cases or more above closet so it's out of your way. Speaking of closets, this home also has a coat closet at foyer and another linen closet in secondary bath which has a door leading to lanai in case if you add a pool you can use as a pool bath. Your expansive covered screen lanai has splash guard at bottom to help keep clean from rain, ceiling fan to keep you cool while you watch TV. TV bracket will be left for you and HOT TUB is included. Outside lanai is the large back yard with lush landscaped vine covered wall. Totally privacy vinyl fenced with gates on each side. Fence also has solar deco lights to light up at night. On one side of home is concrete path leading from lanai all the way around to front of garage area. Concrete path is large enough to accommodate a wheel chair. Speaking of wheel chair, all entry / exit doors to all the rooms inside home and owner's shower is wheel chair accessible. Only place not accessible by wheel chair is garage to kitchen door, however it is raised so a ramp could be placed there. If you Great feature in garage, garage doors have insulated panels and storage area in ceiling. This home is move-in ready. *New Gas Water Heater. **A/C 3 yrs old. Great location easily accessible to I-75 entrance ramp in which you can get to Tampa, St. Pete, Bradenton areas approximately 30 minuets. South shore area has shopping, restaurants, medical, close to beach and more. Call today to see this home and what all this community has to offer.
Sold for $405,000
$405,000
3826 MILFLORES DRIVE, SUN CITY CENTER, FL 33573
3beds
1,915sqft
Single Family Residence
Built in 2008
9,096 Square Feet Lot
$376,800 Zestimate®
$211/sqft
$2,343 Estimated rent
Home value
$376,800
$358,000 - $396,000
$2,343/mo
Zestimate® history
Owner options
List your home for rent
$2,343/mo
Rent Zestimate®
Find your next renter with Zillow Rental Manager. Plus, with online applications, you can quickly screen prospective tenants – for free.
$2,343/mo
Rent Zestimate®
Refinance and save
$2,864/mo
Est. payment
Refinancing to a lower rate could help reduce your monthly payments and save thousands over the life of the loan.
$2,864/mo
Est. payment
Explore your selling options
Work with a Zillow partner agent
Leverage their expertise and Zillow's premium Showcase listings to get your home seen by more buyers.
Get startedList with your own agent
Get your home in front of millions of buyers by listing it on Zillow.
Learn how to do itSell it yourself
Take full control of how buyers see your home on Zillow by listing For Sale by Owner (FSBO).
List your homeWhat's special
Garage areaHot tubUpdated tileWheel chairLarge windowsBoutique villageCeiling fan
Zillow last checked:
Listing updated:
Listed by:
Judy Garrett 813-727-5858,
KELLER WILLIAMS SOUTH SHORE 813-641-8300
Bought with:
Kevin McPherson, 3405417
DALTON WADE INC
Source: Stellar MLS,MLS#: T3517166 Originating MLS: Tampa
Originating MLS: Tampa
Facts & features
Interior
Bedrooms & bathrooms
- Bedrooms: 3
- Bathrooms: 2
- Full bathrooms: 2
Rooms
- Room types: Utility Room
Primary bedroom
- Features: Ceiling Fan(s), Walk-In Closet(s)
- Level: First
- Dimensions: 13x18
Primary bathroom
- Features: Handicapped Accessible
- Level: First
- Dimensions: 13x13
Dining room
- Level: First
- Dimensions: 12x11
Great room
- Features: Ceiling Fan(s)
- Level: First
- Dimensions: 20x18
Kitchen
- Features: Granite Counters
- Level: First
- Dimensions: 11x14
Heating
- Central, Electric, Heat Pump
Cooling
- Central Air
Appliances
- Included: Dishwasher, Disposal, Dryer, Gas Water Heater, Microwave, Range, Refrigerator, Washer
- Laundry: Electric Dryer Hookup, Inside, Washer Hookup
Features
- Accessibility Features, Ceiling Fan(s), Living Room/Dining Room Combo, Open Floorplan, Primary Bedroom Main Floor, Solid Surface Counters, Split Bedroom, Stone Counters, Thermostat, Tray Ceiling(s), Walk-In Closet(s)
- Flooring: Carpet, Tile
- Doors: Sliding Doors
- Windows: Blinds, Shutters, Window Treatments
- Has fireplace: No
Interior area
- Total structure area: 3,122
- Total interior livable area: 1,915 sqft
Property
Parking
- Total spaces: 3
- Parking features: Driveway, Garage Door Opener, Oversized
- Attached garage spaces: 3
- Has uncovered spaces: Yes
- Details: Garage Dimensions: 28x23
Accessibility
- Accessibility features: Accessible Approach with Ramp, Accessible Bedroom
Features
- Levels: One
- Stories: 1
- Patio & porch: Covered, Front Porch, Rear Porch, Screened
- Exterior features: Irrigation System, Rain Gutters, Sidewalk
- Has spa: Yes
- Spa features: Above Ground
- Fencing: Fenced,Vinyl
Lot
- Size: 9,096 Square Feet
- Dimensions: 79.79 x 114
- Features: In County, Landscaped, Near Golf Course, Oversized Lot, Sidewalk, Unincorporated
- Residential vegetation: Mature Landscaping
Details
- Parcel number: U02321982B00000100013.0
- Zoning: PD
- Special conditions: None
Construction
Type & style
- Home type: SingleFamily
- Architectural style: Contemporary
- Property subtype: Single Family Residence
Materials
- Block, Stucco
- Foundation: Slab
- Roof: Shingle
Condition
- New construction: No
- Year built: 2008
Utilities & green energy
- Sewer: Public Sewer
- Water: None
- Utilities for property: Cable Connected, Electricity Connected, Fiber Optics, Fire Hydrant, Public, Sewer Connected, Street Lights, Underground Utilities, Water Connected
Community & HOA
Community
- Features: Community Mailbox, Deed Restrictions, Gated Community - No Guard, Golf, Pool, Sidewalks
- Security: Gated Community, Smoke Detector(s)
- Pet fee: $0 monthly
- Subdivision: VENTANA NORTH PH 1
HOA
- Has HOA: Yes
- Amenities included: Fence Restrictions, Gated
- Services included: Common Area Taxes, Community Pool, Manager, Pool Maintenance, Security
- HOA fee: $89 monthly
- HOA name: Roger Kessler
- HOA phone: 813-879-1139
- Second HOA name: The Villages at Cypress Creek MPOA
- Second HOA phone: 813-879-1139
Location
- Region: Ruskin
Financial & listing details
- Price per square foot: $211/sqft
- Tax assessed value: $330,872
- Annual tax amount: $3,592
- Date on market: 4/8/2024
- Cumulative days on market: 40 days
- Listing terms: Cash,Conventional,FHA,VA Loan
- Ownership: Fee Simple
- Total actual rent: 0
- Electric utility on property: Yes
- Road surface type: Paved, Asphalt
Price history
| Date | Event | Price |
|---|---|---|
| 7/12/2024 | Sold | $405,000-5.8%$211/sqft |
Source:  Stellar MLS #T3517166 Report a problem Stellar MLS #T3517166 Report a problem | ||
| 5/19/2024 | Pending sale | $430,000$225/sqft |
Source: Stellar MLS #T3517166 Report a problem | ||
| 4/30/2024 | Price change | $430,000-3.4%$225/sqft |
Source: Stellar MLS #T3517166 Report a problem | ||
| 4/8/2024 | Listed for sale | $445,000-1.1%$232/sqft |
Source: Stellar MLS #T3517166 Report a problem | ||
| 1/25/2024 | Listing removed | -- |
Source: Stellar MLS #T3463547 Report a problem | ||
| 8/3/2023 | Listed for sale | $450,000+95.7%$235/sqft |
Source: Stellar MLS #T3463547 Report a problem | ||
| 3/25/2014 | Listing removed | $230,000$120/sqft |
Source: Coldwell Banker Dolphin Realty #T2577593 Report a problem | ||
| 2/25/2014 | Price change | $230,000+5.5%$120/sqft |
Source: Coldwell Banker Dolphin Realty #T2577593 Report a problem | ||
| 12/20/2013 | Price change | $218,000-5.2%$114/sqft |
Source: Coldwell Banker Dolphin Realty #T2577593 Report a problem | ||
| 10/29/2013 | Price change | $230,000-8%$120/sqft |
Source: Coldwell Banker Dolphin Realty #T2577593 Report a problem | ||
| 8/31/2013 | Price change | $249,900-2%$130/sqft |
Source: Coldwell Banker Dolphin Realty #T2577593 Report a problem | ||
| 6/30/2013 | Listed for sale | $255,000+15.9%$133/sqft |
Source: COLDWELL BANKER DOLPHIN REALTY #T2577593 Report a problem | ||
| 11/25/2010 | Listing removed | $220,000$115/sqft |
Source: Coldwell Banker Dolphin Realty #T2407192 Report a problem | ||
| 5/29/2010 | Price change | $220,000-4.3%$115/sqft |
Source: Coldwell Banker Dolphin Realty #T2407192 Report a problem | ||
| 3/27/2010 | Listed for sale | $230,000-25.2%$120/sqft |
Source: Coldwell Banker Dolphin Realty #T2407192 Report a problem | ||
| 6/4/2008 | Sold | $307,500$161/sqft |
Source: Public Record Report a problem | ||
Public tax history
| Year | Property taxes | Tax assessment |
|---|---|---|
| 2025 | $4,139 +11% | $219,822 +5.7% |
| 2024 | $3,730 +3.8% | $207,945 +3% |
| 2023 | $3,593 +5.1% | $201,888 +3% |
| 2022 | $3,420 +1.2% | $196,008 +3% |
| 2021 | $3,380 +2.7% | $190,299 +1.4% |
| 2020 | $3,291 +3.2% | $187,672 +2.3% |
| 2019 | $3,188 | $183,453 +1.9% |
| 2018 | $3,188 +1.7% | $180,032 +2.1% |
| 2017 | $3,134 +1.4% | $176,329 +5% |
| 2016 | $3,091 -18.1% | $167,896 +10% |
| 2015 | $3,773 +8.7% | $152,633 +2.4% |
| 2014 | $3,470 | $149,096 +10% |
| 2013 | $3,470 +11.8% | $135,542 +6.6% |
| 2012 | $3,105 -1.7% | $127,103 -1.9% |
| 2011 | $3,159 -6.1% | $129,500 -8% |
| 2010 | $3,364 -18.9% | $140,713 -15.6% |
| 2009 | $4,150 +266.5% | $166,798 +303.3% |
| 2008 | $1,132 -21.6% | $41,363 -28% |
| 2007 | $1,444 +49.4% | $57,449 +87.5% |
| 2006 | $967 +593.3% | $30,639 +400% |
| 2005 | $139 | $6,128 |
Find assessor info on the county website
Neighborhood: 33573
Nearby homes
- $413,1003 bd2 ba1.9k sqft3824 Milflores Dr, Ruskin, FL 33573Off Market
- $466,7004 bd3 ba2.3k sqft3828 Milflores Dr, Ruskin, FL 33573Off Market
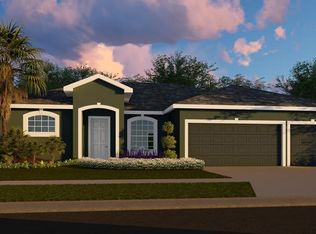
- $319,3003 bd2 ba1.5k sqft3825 Milflores Dr N, Ruskin, FL 33573Off Market

- $340,4003 bd2 ba1.5k sqft3822 Milflores Dr, Ruskin, FL 33573Off Market

- $320,9003 bd2 ba1.8k sqft3823 Milflores Dr, Ruskin, FL 33573Off Market
- $337,1003 bd2 ba1.5k sqft3825 Milflores Dr, Ruskin, FL 33573Off Market
- $415,0003 bd2 ba1.9k sqft3830 Milflores Dr, Ruskin, FL 33573Sold
- $368,3003 bd2 ba2k sqft3821 Milflores Dr, Ruskin, FL 33573Off Market
Nearby schools
GreatSchools rating
- 3/10Cypress Creek Elementary SchoolGrades: PK-5Distance: 0.5 mi
- 2/10Shields Middle SchoolGrades: 6-8Distance: 0.4 mi
- NALennard Adult & Community CenterGrades: Distance: 2.2 mi
Get a cash offer in 3 minutes
Find out how much your home could sell for in as little as 3 minutes with a no-obligation cash offer.
Estimated market value
$376,800
Get a cash offer in 3 minutes
Find out how much your home could sell for in as little as 3 minutes with a no-obligation cash offer.
Estimated market value
$376,800
- Florida
- Hillsborough County
- Sun City Center
- 33573
- 3826 MILFLORES DRIVE
Nearby cities
Nearby neighborhoods
Nearby zip codes
Other Sun City Center Topics
