Nestled in the gated community of New Colony Village, this charming carriage-house style home offers the perfect blend of comfort and convenience. With 24/7 security ensuring security, safety, and peace of mind, this residence features 3 bedrooms and 2.5 baths. It is one of the few homes in the community boasting a two-car parking garage, two car driveway parking and some overflow providing ample space and practicality. The home is ideally situated near the community clubhouse, which residents can use on a daily basis or rent for special occasions. Other amenities include an outdoor swimming pool, basketball courts, an exercise room, a pond, a gazebo, walking paths, and more. This home features two levels above grade and a crawl space basement. The Cottage Design showcases an open-concept design. The renovated kitchen is a highlight, featuring crisp white cabinetry, stainless steel appliances, and a breakfast bar. The spacious living room is completed with a cathedral ceiling and a dramatic corner fireplace. The floor plan flows seamlessly from dining room to kitchen to covered deck.. A half bath is conveniently located off the living room area. The primary bedroom on the upper level impresses with a vaulted ceiling and an attached primary bath that includes a double vanity, soaking tub, separate shower, lots of cabinetry and luxury vinyl plank flooring. The entry level continues the elegance of the upper level, with the same luxury vinyl plank flooring, two additional bedrooms, laundry facilities, under stairway storage, and a full bath. Both full bathrooms offer ample cabinet storage space. Conveniently located near major routes, this home provides easy access to Routes to travel to Washington D.C., Baltimore, BWI Airport, Fort Meade, Columbia, and Arundel Mills, making it an ideal choice for those seeking a balanced lifestyle. Property Updates: kitchen, carpet, exterior railings replacement, and garage side door replacement. Please note: Some photos have utilized virtual staging. Welcome Home!
Sold for $420,000
$420,000
7313 Willow Glen Way, Elkridge, MD 21075
3beds
1,472sqft
Single Family Residence
Built in 2001
2,369 Square Feet Lot
$429,500 Zestimate®
$285/sqft
$2,908 Estimated rent
Home value
$429,500
$408,000 - $451,000
$2,908/mo
Zestimate® history
Owner options
List your home for rent
$2,908/mo
Rent Zestimate®
Find your next renter with Zillow Rental Manager. Plus, with online applications, you can quickly screen prospective tenants – for free.
$2,908/mo
Rent Zestimate®
Refinance and save
$2,934/mo
Est. payment
Refinancing to a lower rate could help reduce your monthly payments and save thousands over the life of the loan.
$2,934/mo
Est. payment
Explore your selling options
Work with a Zillow partner agent
Leverage their expertise and Zillow's premium Showcase listings to get your home seen by more buyers.
Get startedList with your own agent
Get your home in front of millions of buyers by listing it on Zillow.
Learn how to do itSell it yourself
Take full control of how buyers see your home on Zillow by listing For Sale by Owner (FSBO).
List your homeWhat's special
Zillow last checked:
Listing updated:
Listed by:
Diane Kenworthy 410-977-6149,
Northrop Realty
Bought with:
MIKE BONDS, 629449
Assist 2 Sell Buyers And Sellers
Source: Bright MLS,MLS#: MDHW2042194
Facts & features
Interior
Bedrooms & bathrooms
- Bedrooms: 3
- Bathrooms: 3
- Full bathrooms: 2
- 1/2 bathrooms: 1
- Main level bathrooms: 1
- Main level bedrooms: 2
Rooms
- Room types: Living Room, Dining Room, Primary Bedroom, Bedroom 2, Bedroom 3, Kitchen, Foyer, Laundry, Primary Bathroom, Full Bath, Half Bath
Basement
- Area: 0
Heating
- Forced Air, Natural Gas
Cooling
- Central Air, Ceiling Fan(s), Electric
Appliances
- Included: Microwave, Dishwasher, Disposal, Dryer, Exhaust Fan, Oven/Range - Gas, Refrigerator, Washer, Oven, Stainless Steel Appliance(s), Water Heater, Electric Water Heater
- Laundry: Has Laundry, Dryer In Unit, Washer In Unit, Laundry Room
Features
- Bar, Ceiling Fan(s), Combination Dining/Living, Entry Level Bedroom, Open Floorplan, Primary Bath(s), Recessed Lighting, Soaking Tub, Bathroom - Stall Shower, Breakfast Area, Combination Kitchen/Dining, Dining Area, Vaulted Ceiling(s), Dry Wall, High Ceilings
- Flooring: Ceramic Tile, Carpet, Luxury Vinyl
- Doors: Sliding Glass
- Windows: Vinyl Clad, Double Pane Windows, Screens
- Has basement: No
- Number of fireplaces: 1
- Fireplace features: Gas/Propane, Corner
Interior area
- Total structure area: 1,472
- Total interior livable area: 1,472 sqft
- Finished area above ground: 1,472
- Finished area below ground: 0
Property
Parking
- Total spaces: 4
- Parking features: Garage Faces Front, Inside Entrance, Asphalt, Attached, Driveway
- Attached garage spaces: 2
- Uncovered spaces: 2
Accessibility
- Accessibility features: Other
Features
- Levels: Two
- Stories: 2
- Patio & porch: Deck, Porch
- Exterior features: Street Lights
- Pool features: Community
- Has view: Yes
- View description: Garden
Lot
- Size: 2,369 Square Feet
- Features: Rear Yard
Details
- Additional structures: Above Grade, Below Grade
- Parcel number: 1401300326
- Zoning: RMH
- Special conditions: Standard
Construction
Type & style
- Home type: SingleFamily
- Architectural style: Colonial,Carriage House
- Property subtype: Single Family Residence
Materials
- Vinyl Siding
- Foundation: Concrete Perimeter
- Roof: Fiberglass
Condition
- Excellent
- New construction: No
- Year built: 2001
Utilities & green energy
- Electric: 200+ Amp Service
- Sewer: Public Sewer
- Water: Public
- Utilities for property: Natural Gas Available, Electricity Available, Water Available, Sewer Available
Community & HOA
Community
- Features: Pool
- Security: Smoke Detector(s), Main Entrance Lock
- Subdivision: New Colony Village
HOA
- Has HOA: Yes
- Amenities included: Basketball Court, Bike Trail, Common Grounds, Community Center, Fitness Center, Gated, Jogging Path, Meeting Room, Pool, Security
- Services included: Common Area Maintenance, Maintenance Grounds, Management, Pool(s), Reserve Funds, Road Maintenance, Security, Trash
- HOA fee: $300 monthly
- HOA name: NEW COLONY VILLAGE
Location
- Region: Elkridge
Financial & listing details
- Price per square foot: $285/sqft
- Tax assessed value: $284,067
- Annual tax amount: $4,273
- Date on market: 7/25/2024
- Listing agreement: Exclusive Right To Sell
- Listing terms: Cash,Conventional,FHA,VA Loan
- Ownership: Fee Simple
Price history
| Date | Event | Price |
|---|---|---|
| 10/15/2025 | Listing removed | $2,750$2/sqft |
Source: Zillow Rentals Report a problem | ||
| 9/23/2025 | Price change | $2,750-8.3%$2/sqft |
Source: Zillow Rentals Report a problem | ||
| 9/16/2025 | Price change | $3,000-6.3%$2/sqft |
Source: Zillow Rentals Report a problem | ||
| 9/6/2025 | Listed for rent | $3,200+45.5%$2/sqft |
Source: Zillow Rentals Report a problem | ||
| 9/19/2024 | Sold | $420,000+2.4%$285/sqft |
Source:  Bright MLS #MDHW2042194 Report a problem Bright MLS #MDHW2042194 Report a problem | ||
| 8/6/2024 | Pending sale | $410,000$279/sqft |
Source: Bright MLS #MDHW2042194 Report a problem | ||
| 7/25/2024 | Listed for sale | $410,000+462.4%$279/sqft |
Source: Bright MLS #MDHW2042194 Report a problem | ||
| 1/18/2019 | Listing removed | $2,200$1/sqft |
Source: Coldwell Banker Residential Brokerage - Ellicott City Enchanted Forest #MDHW182348 Report a problem | ||
| 12/21/2018 | Listed for rent | $2,200+4.8%$1/sqft |
Source: Coldwell Banker Residential Brokerage - Ellicott City Enchanted Forest #MDHW182348 Report a problem | ||
| 9/21/2017 | Listing removed | $2,100$1/sqft |
Source: Coldwell Banker Residential Brokerage - Ellicott City Enchanted Forest #HW9977233 Report a problem | ||
| 7/4/2017 | Listed for rent | $2,100$1/sqft |
Source: Coldwell Banker Residential Brokerage - Ellicott City Enchanted Forest #HW9977233 Report a problem | ||
| 9/6/2005 | Sold | $72,900$50/sqft |
Source: Public Record Report a problem | ||
Public tax history
| Year | Property taxes | Tax assessment |
|---|---|---|
| 2025 | -- | $303,633 +6.9% |
| 2024 | $3,199 +7.4% | $284,067 +7.4% |
| 2023 | $2,978 +2.7% | $264,500 |
| 2022 | $2,900 +2.8% | $264,500 +5.6% |
| 2021 | $2,821 +2.9% | $250,567 +2.9% |
| 2020 | $2,743 +1.9% | $243,600 |
| 2019 | $2,693 -5.6% | $243,600 +3.8% |
| 2018 | $2,854 -18.4% | $234,667 +1.9% |
| 2017 | $3,496 | $230,200 +4.7% |
| 2016 | -- | $219,967 +4.9% |
| 2015 | -- | $209,733 +5.1% |
| 2014 | -- | $199,500 |
| 2013 | -- | $199,500 |
| 2012 | -- | $199,500 -13.4% |
| 2011 | -- | $230,300 -15.1% |
| 2010 | -- | $271,380 |
| 2009 | -- | $271,380 -15.2% |
| 2008 | -- | $320,200 +15% |
| 2007 | -- | $278,442 +17.6% |
| 2006 | -- | $236,686 +21.4% |
| 2005 | -- | $194,930 |
Find assessor info on the county website
Neighborhood: 21075
Nearby homes
- $379,2002 bd3 ba952 sqft7317 Willow Glen Way, Elkridge, MD 21075Off Market

- $425,0003 bd4 ba2.2k sqft7316 Willow Glen Way, Elkridge, MD 21075Sold
- $438,2003 bd4 ba2.1k sqft7312 Willow Glen Way, Elkridge, MD 21075Off Market
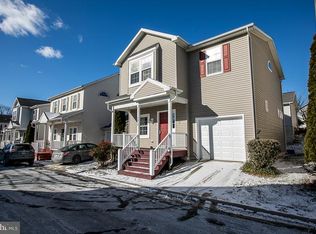
- $440,2003 bd3 ba1.9k sqft7309 Willow Glen Way, Elkridge, MD 21075Off Market
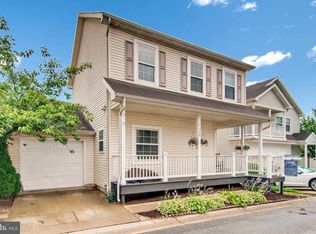
- $400,800-- bd2 ba1.4k sqft7321 Willow Glen Way, Elkridge, MD 21075Off Market
- $435,7003 bd4 ba1.6k sqft7308 Willow Glen Way, Elkridge, MD 21075Off Market
- $423,1003 bd4 ba1.5k sqft7320 Willow Glen Way, Elkridge, MD 21075Off Market
- $459,1004 bd4 ba1.8k sqft7225 Waterloo Pass, Elkridge, MD 21075Off Market
Nearby schools
GreatSchools rating
- 3/10Ducketts Lane Elementary SchoolGrades: PK-5Distance: 2.5 mi
- 4/10Thomas Viaduct Middle SchoolGrades: 6-8Distance: 2.5 mi
- 5/10Oakland Mills High SchoolGrades: 9-12Distance: 3.7 mi
Schools provided by the listing agent
- District: Howard County Public School System
Source: Bright MLS. This data may not be complete. We recommend contacting the local school district to confirm school assignments for this home.
Get a cash offer in 3 minutes
Find out how much your home could sell for in as little as 3 minutes with a no-obligation cash offer.
Estimated market value
$429,500
Get a cash offer in 3 minutes
Find out how much your home could sell for in as little as 3 minutes with a no-obligation cash offer.
Estimated market value
$429,500
- Maryland
- Howard County
- Elkridge
- 21075
- 7313 Willow Glen Way
Nearby cities
Nearby zip codes
Other Elkridge Topics
