$10,000 Seller contribution toward Buyer's closing costs! Nestled in the quiet and sought-after gated community of New Colony Village, this beautifully maintained 3-bedroom, 3.5-bath home offers the perfect blend of comfort, space, and convenience. Step inside to find a spacious, open-concept main level featuring a sunlit living room, family room with fireplace, elegant dining area, and a modern kitchen complete with stainless steel appliances, granite countertops, and an island perfect for entertaining. A half bath completes the main level. Upstairs, the primary suite offers a peaceful retreat with a walk-in closet and a luxurious en-suite bath. Two additional generously sized bedrooms, a full bath, and laundry room complete the upper level. The fully finished lower level provides even more living space with a large recreation room, flex room, and a full bath. Community highlights include a pool, basketball courts, and a jog/walk path. Conveniently located near major commuter routes, shopping, dining, and parks, this Elkridge gem is move-in ready and waiting for you to make it yours!
Sold for $425,000
$425,000
7316 Willow Glen Way, Elkridge, MD 21075
3beds
2,204sqft
Single Family Residence
Built in 2001
2,389 Square Feet Lot
$433,100 Zestimate®
$193/sqft
$3,390 Estimated rent
Home value
$433,100
$407,000 - $459,000
$3,390/mo
Zestimate® history
Owner options
List your home for rent
$3,390/mo
Rent Zestimate®
Find your next renter with Zillow Rental Manager. Plus, with online applications, you can quickly screen prospective tenants – for free.
$3,390/mo
Rent Zestimate®
Refinance and save
$2,986/mo
Est. payment
Refinancing to a lower rate could help reduce your monthly payments and save thousands over the life of the loan.
$2,986/mo
Est. payment
Explore your selling options
Work with a Zillow partner agent
Leverage their expertise and Zillow's premium Showcase listings to get your home seen by more buyers.
Get startedList with your own agent
Get your home in front of millions of buyers by listing it on Zillow.
Learn how to do itSell it yourself
Take full control of how buyers see your home on Zillow by listing For Sale by Owner (FSBO).
List your homeWhat's special
Modern kitchenWalk-in closetElegant dining areaStainless steel appliancesFamily room with fireplacePrimary suiteGranite countertops
Zillow last checked:
Listing updated:
Listed by:
Calvin Stewart 240-472-7453,
Stewart Real Estate, LLC
Bought with:
Mada Nalley, 652356
Douglas Realty, LLC
Source: Bright MLS,MLS#: MDHW2056582
Facts & features
Interior
Bedrooms & bathrooms
- Bedrooms: 3
- Bathrooms: 4
- Full bathrooms: 3
- 1/2 bathrooms: 1
- Main level bathrooms: 1
Rooms
- Room types: Living Room, Dining Room, Primary Bedroom, Bedroom 2, Bedroom 3, Kitchen, Family Room, Exercise Room, Laundry, Recreation Room, Storage Room, Primary Bathroom, Full Bath, Half Bath
Primary bedroom
- Features: Attached Bathroom, Walk-In Closet(s)
- Level: Upper
Bedroom 2
- Level: Upper
Bedroom 3
- Level: Upper
Primary bathroom
- Level: Upper
Dining room
- Level: Main
Exercise room
- Level: Lower
Family room
- Level: Main
Other
- Level: Upper
Other
- Level: Lower
Half bath
- Level: Main
Kitchen
- Features: Kitchen Island, Granite Counters, Kitchen - Gas Cooking, Double Sink
- Level: Main
Laundry
- Level: Upper
Living room
- Level: Main
Recreation room
- Level: Lower
Storage room
- Level: Lower
Heating
- Forced Air, Natural Gas
Cooling
- Central Air, Electric
Appliances
- Included: Microwave, Dishwasher, Disposal, Dryer, Exhaust Fan, Ice Maker, Oven/Range - Gas, Refrigerator, Stainless Steel Appliance(s), Washer, Water Heater, Electric Water Heater
- Laundry: Has Laundry, Upper Level, Laundry Room
Features
- Bathroom - Tub Shower, Dining Area, Open Floorplan, Kitchen Island, Primary Bath(s), Upgraded Countertops, Walk-In Closet(s), Dry Wall
- Flooring: Hardwood, Ceramic Tile, Laminate, Wood
- Doors: Six Panel, Sliding Glass, Storm Door(s)
- Windows: Palladian
- Basement: Connecting Stairway,Full,Finished,Interior Entry,Windows
- Number of fireplaces: 1
- Fireplace features: Mantel(s)
Interior area
- Total structure area: 2,404
- Total interior livable area: 2,204 sqft
- Finished area above ground: 1,594
- Finished area below ground: 610
Property
Parking
- Total spaces: 2
- Parking features: Garage Faces Front, Garage Door Opener, Inside Entrance, Attached, Driveway
- Attached garage spaces: 1
- Uncovered spaces: 1
Accessibility
- Accessibility features: Other
Features
- Levels: Three
- Stories: 3
- Patio & porch: Porch
- Exterior features: Lighting
- Pool features: Community
- Has view: Yes
- View description: Garden, Trees/Woods
Lot
- Size: 2,389 Square Feet
- Features: Landscaped
Details
- Additional structures: Above Grade, Below Grade
- Parcel number: 1401300407
- Zoning: RMH
- Special conditions: Standard
Construction
Type & style
- Home type: SingleFamily
- Architectural style: Colonial
- Property subtype: Single Family Residence
Materials
- Vinyl Siding
- Foundation: Other
- Roof: Asphalt,Shingle
Condition
- Excellent
- New construction: No
- Year built: 2001
Utilities & green energy
- Sewer: Public Sewer
- Water: Public
Community & HOA
Community
- Features: Pool
- Security: Main Entrance Lock, Smoke Detector(s)
- Subdivision: New Colony Village
HOA
- Has HOA: Yes
- Amenities included: Basketball Court, Common Grounds, Gated, Jogging Path, Pool
- Services included: Common Area Maintenance, Snow Removal
- HOA fee: $320 monthly
- HOA name: NEW COLONY VILLAGE HOA
Location
- Region: Elkridge
Financial & listing details
- Price per square foot: $193/sqft
- Tax assessed value: $372,833
- Annual tax amount: $5,604
- Date on market: 8/28/2025
- Listing agreement: Exclusive Right To Sell
- Ownership: Fee Simple
Price history
| Date | Event | Price |
|---|---|---|
| 11/24/2025 | Sold | $425,000$193/sqft |
Source:  Bright MLS #MDHW2056582 Report a problem Bright MLS #MDHW2056582 Report a problem | ||
| 11/4/2025 | Contingent | $425,000$193/sqft |
Source: Bright MLS #MDHW2056582 Report a problem | ||
| 10/20/2025 | Price change | $425,000-5.5%$193/sqft |
Source: Bright MLS #MDHW2056582 Report a problem | ||
| 8/28/2025 | Listed for sale | $449,900+52.5%$204/sqft |
Source: Bright MLS #MDHW2056582 Report a problem | ||
| 9/4/2018 | Sold | $295,000-1.3%$134/sqft |
Source: Public Record Report a problem | ||
| 6/29/2018 | Listed for sale | $299,000+39.1%$136/sqft |
Source: Keller Williams Integrity #1001947666 Report a problem | ||
| 8/16/2011 | Sold | $215,000-6.5%$98/sqft |
Source: Public Record Report a problem | ||
| 6/8/2011 | Listed for sale | $229,900$104/sqft |
Source: Long and Foster #HW7494259 Report a problem | ||
| 4/15/2011 | Listing removed | $229,900$104/sqft |
Source: Long and Foster #HW7494259 Report a problem | ||
| 12/11/2010 | Price change | $229,900-4.2%$104/sqft |
Source: Long and Foster #HW7494259 Report a problem | ||
| 10/23/2010 | Price change | $239,900-11.1%$109/sqft |
Source: Long & Foster Real Estate #HW7494259 Report a problem | ||
| 6/27/2010 | Price change | $269,900-3.6%$122/sqft |
Source: Long & Foster Real Estate #HW7494259 Report a problem | ||
| 4/18/2010 | Listed for sale | $279,900$127/sqft |
Source: BIRDVIEW Technologies. Inc. #HW7313499 Report a problem | ||
Public tax history
| Year | Property taxes | Tax assessment |
|---|---|---|
| 2025 | -- | $372,833 +6.5% |
| 2024 | $3,943 +6.9% | $350,167 +6.9% |
| 2023 | $3,688 +9.1% | $327,500 |
| 2022 | $3,379 +10% | $327,500 +20.1% |
| 2021 | $3,071 +11.2% | $272,700 +11.2% |
| 2020 | $2,762 | $245,300 |
| 2019 | $2,762 -7.4% | $245,300 |
| 2018 | $2,983 -23.2% | $245,300 -5% |
| 2017 | $3,882 | $258,100 +4.9% |
| 2016 | -- | $246,100 +5.1% |
| 2015 | -- | $234,100 +5.4% |
| 2014 | -- | $222,100 +1.8% |
| 2013 | -- | $218,067 +1.9% |
| 2012 | -- | $214,033 +1.9% |
| 2011 | -- | $210,000 -27.2% |
| 2010 | -- | $288,520 |
| 2009 | -- | $288,520 -13.1% |
| 2008 | -- | $332,140 +14.6% |
| 2007 | -- | $289,830 +17.1% |
| 2006 | -- | $247,520 +20.6% |
| 2005 | -- | $205,210 |
Find assessor info on the county website
Neighborhood: 21075
Nearby homes
- $438,2003 bd4 ba2.1k sqft7312 Willow Glen Way, Elkridge, MD 21075Off Market
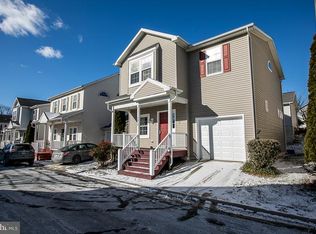
- $423,1003 bd4 ba1.5k sqft7320 Willow Glen Way, Elkridge, MD 21075Off Market
- $420,0003 bd3 ba1.4k sqft7313 Willow Glen Way, Elkridge, MD 21075Sold

- $424,2004 bd4 ba1.4k sqft7308 Jubilee Cir, Elkridge, MD 21075Off Market
- $419,400-- bd2 ba1.5k sqft7312 Jubilee Cir, Elkridge, MD 21075Off Market
- $399,6003 bd3 ba1.4k sqft7304 Jubilee Cir, Elkridge, MD 21075Off Market
- $379,2002 bd3 ba952 sqft7317 Willow Glen Way, Elkridge, MD 21075Off Market
- $400,800-- bd2 ba1.4k sqft7321 Willow Glen Way, Elkridge, MD 21075Off Market
Nearby schools
GreatSchools rating
- 3/10Ducketts Lane Elementary SchoolGrades: PK-5Distance: 2.5 mi
- 4/10Thomas Viaduct Middle SchoolGrades: 6-8Distance: 2.5 mi
- 5/10Oakland Mills High SchoolGrades: 9-12Distance: 3.7 mi
Schools provided by the listing agent
- District: Howard County Public Schools
Source: Bright MLS. This data may not be complete. We recommend contacting the local school district to confirm school assignments for this home.
Get a cash offer in 3 minutes
Find out how much your home could sell for in as little as 3 minutes with a no-obligation cash offer.
Estimated market value
$433,100
Get a cash offer in 3 minutes
Find out how much your home could sell for in as little as 3 minutes with a no-obligation cash offer.
Estimated market value
$433,100
- Maryland
- Howard County
- Elkridge
- 21075
- 7316 Willow Glen Way
Nearby cities
Nearby zip codes
Other Elkridge Topics
