Welcome to your piece of paradise in the highly sought after community of Sheffield Glen. Sheffield Glenn is a single entrance neighborhood conveniently located near Virgil Mills Elementary, Buffalo Creek Middle School, Buffalo Creek Park and Golf course. Easy access to Interstate 75 for commuting to Tampa, St. Petersburg, Sarasota and beyond. No CDD, low HOA fees, and NOT located in a flood zone. Upon arriving to the home you will notice great curb appeal and the property is fenced while also having a pond view in the back. This home has 4 true bedrooms plus an enclosed den/bonus room that could easily be utilized as a 5th bedroom without any modifications if desired! The kitchen features solid wood cabinets and granite countertops with plenty of room for storage and a nearby interior laundry room. The oversized master suite is spacious with a walk-in closet, garden tub, and separate shower. All guest bedrooms and the guest bathroom are well sized. This move in ready home could be yours for the upcoming year. Contact your agent before it’s gone!
Sold for $350,000
$350,000
7314 61ST STREET E, PALMETTO, FL 34221
4beds
1,825sqft
Single Family Residence
Built in 2013
8,599 Square Feet Lot
$340,700 Zestimate®
$192/sqft
$2,544 Estimated rent
Home value
$340,700
$310,000 - $375,000
$2,544/mo
Zestimate® history
Owner options
List your home for rent
$2,544/mo
Rent Zestimate®
Find your next renter with Zillow Rental Manager. Plus, with online applications, you can quickly screen prospective tenants – for free.
$2,544/mo
Rent Zestimate®
Refinance and save
$2,384/mo
Est. payment
Refinancing to a lower rate could help reduce your monthly payments and save thousands over the life of the loan.
$2,384/mo
Est. payment
Explore your selling options
Work with a Zillow partner agent
Leverage their expertise and Zillow's premium Showcase listings to get your home seen by more buyers.
Get startedList with your own agent
Get your home in front of millions of buyers by listing it on Zillow.
Learn how to do itSell it yourself
Take full control of how buyers see your home on Zillow by listing For Sale by Owner (FSBO).
List your homeWhat's special
Great curb appealPond viewGranite countertopsOversized master suiteGarden tubSolid wood cabinetsSeparate shower
Zillow last checked:
Listing updated:
Listed by:
Jesse DeMello 941-626-7444,
RE/MAX PALM REALTY 941-743-5525
Bought with:
Crystyn Cramer, 3592734
COLDWELL BANKER REALTY
Source: Stellar MLS,MLS#: C7502188 Originating MLS: Port Charlotte
Originating MLS: Port Charlotte
Facts & features
Interior
Bedrooms & bathrooms
- Bedrooms: 4
- Bathrooms: 2
- Full bathrooms: 2
Primary bedroom
- Features: Walk-In Closet(s)
- Level: First
Bedroom 2
- Features: Walk-In Closet(s)
- Level: First
Bedroom 3
- Features: Walk-In Closet(s)
- Level: First
Bedroom 4
- Features: Walk-In Closet(s)
- Level: First
Primary bathroom
- Level: First
Bathroom 2
- Level: First
Dining room
- Level: First
Kitchen
- Level: First
Living room
- Level: First
Heating
- Central, Electric
Cooling
- Central Air
Appliances
- Included: Oven, Cooktop, Dishwasher, Disposal, Dryer, Electric Water Heater, Exhaust Fan, Microwave, Range, Range Hood, Refrigerator, Washer
- Laundry: Inside
Features
- Open Floorplan, Stone Counters, Thermostat, Walk-In Closet(s)
- Flooring: Ceramic Tile, Laminate, Tile
- Has fireplace: No
Interior area
- Total structure area: 2,530
- Total interior livable area: 1,825 sqft
Property
Parking
- Total spaces: 2
- Parking features: Garage - Attached
- Attached garage spaces: 2
Features
- Levels: One
- Stories: 1
- Exterior features: Lighting, Rain Gutters, Sidewalk
- Has view: Yes
- View description: Pond
- Has water view: Yes
- Water view: Pond
Lot
- Size: 8,599 Square Feet
Details
- Parcel number: 720404259
- Zoning: PDR
- Special conditions: None
Construction
Type & style
- Home type: SingleFamily
- Property subtype: Single Family Residence
Materials
- Block
- Foundation: Slab
- Roof: Shingle
Condition
- New construction: No
- Year built: 2013
Utilities & green energy
- Sewer: Public Sewer
- Water: Public
- Utilities for property: Cable Available, Electricity Connected, Fiber Optics, Sewer Connected, Street Lights, Water Connected
Community & HOA
Community
- Pet fee: $0 monthly
- Senior community: Yes
- Subdivision: SHEFFIELD GLENN
HOA
- Has HOA: Yes
- HOA fee: $82 monthly
- HOA name: TBD
Location
- Region: Palmetto
Financial & listing details
- Price per square foot: $192/sqft
- Tax assessed value: $336,786
- Annual tax amount: $2,429
- Date on market: 12/17/2024
- Cumulative days on market: 122 days
- Ownership: Fee Simple
- Total actual rent: 0
- Electric utility on property: Yes
- Road surface type: Asphalt
Price history
| Date | Event | Price |
|---|---|---|
| 5/19/2025 | Sold | $350,000+3.2%$192/sqft |
Source:  Stellar MLS #C7502188 Report a problem Stellar MLS #C7502188 Report a problem | ||
| 4/22/2025 | Pending sale | $339,000$186/sqft |
Source: Stellar MLS #C7502188 Report a problem | ||
| 4/14/2025 | Price change | $339,000-0.3%$186/sqft |
Source: Stellar MLS #C7502188 Report a problem | ||
| 4/6/2025 | Price change | $340,000-6.8%$186/sqft |
Source: Stellar MLS #C7502188 Report a problem | ||
| 3/25/2025 | Price change | $365,000-1.4%$200/sqft |
Source: Stellar MLS #C7502188 Report a problem | ||
| 3/14/2025 | Price change | $370,000-1.6%$203/sqft |
Source: Stellar MLS #C7502188 Report a problem | ||
| 3/3/2025 | Price change | $376,000-2.3%$206/sqft |
Source: Stellar MLS #C7502188 Report a problem | ||
| 2/20/2025 | Price change | $385,000-3.7%$211/sqft |
Source: Stellar MLS #C7502188 Report a problem | ||
| 1/14/2025 | Price change | $399,900-3.6%$219/sqft |
Source: Stellar MLS #C7502188 Report a problem | ||
| 12/17/2024 | Listed for sale | $415,000-18.6%$227/sqft |
Source: Stellar MLS #C7502188 Report a problem | ||
| 4/25/2022 | Listing removed | -- |
Source: Owner Report a problem | ||
| 4/21/2022 | Listed for sale | $509,999+193.1%$279/sqft |
Source: Owner Report a problem | ||
| 5/15/2013 | Sold | $174,000$95/sqft |
Source: Public Record Report a problem | ||
Public tax history
| Year | Property taxes | Tax assessment |
|---|---|---|
| 2025 | $2,636 +6.6% | $210,694 +2.9% |
| 2024 | $2,473 +1.8% | $204,756 +3% |
| 2023 | $2,429 +3.1% | $198,792 +3% |
| 2022 | $2,355 +0.3% | $193,002 +3% |
| 2021 | $2,347 -0.6% | $187,381 -0.2% |
| 2020 | $2,361 +1.8% | $187,717 +2.3% |
| 2019 | $2,319 | $183,497 +1.9% |
| 2018 | $2,319 +1.1% | $180,076 +2.1% |
| 2017 | $2,293 +7.6% | $176,372 +2.1% |
| 2016 | $2,130 | $172,744 +0.7% |
| 2015 | $2,130 | $171,543 +0.8% |
| 2014 | $2,130 +412.6% | $170,182 +858.8% |
| 2013 | $416 +41454% | $17,750 +2.9% |
| 2012 | $1 | $17,250 +15% |
| 2011 | $1 | $15,000 +44.9% |
| 2010 | -- | $10,350 +15% |
| 2009 | $149 -66.9% | $9,000 |
| 2008 | $452 | $9,000 |
Find assessor info on the county website
Neighborhood: 34221
Nearby homes
- $345,0004 bd2 ba1.8k sqft7318 61st St E, Palmetto, FL 34221Sold

- $409,6003 bd2 ba2.1k sqft7306 61st St E, Palmetto, FL 34221Off Market
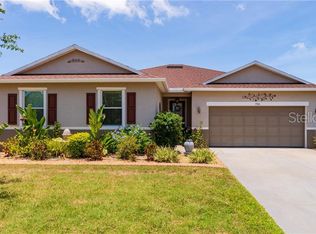
- $356,9004 bd2 ba1.8k sqft6120 73rd Ave E, Palmetto, FL 34221Off Market
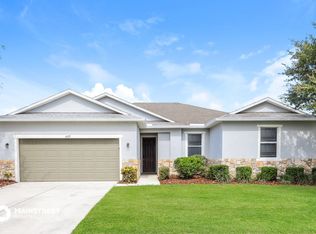
- $411,0004 bd3 ba2.4k sqft7322 61st St E, Palmetto, FL 34221Sold

- $322,0004 bd2 ba1.5k sqft7315 61st St E, Palmetto, FL 34221Off Market
- $397,4004 bd2 ba1.8k sqft7309 61st St E, Palmetto, FL 34221Off Market
- $319,9003 bd2 ba1.5k sqft7319 61st St E, Palmetto, FL 34221Off Market
- $363,6003 bd2 ba1.9k sqft6206 73rd Ave E, Palmetto, FL 34221Off Market
Nearby schools
GreatSchools rating
- 7/10Virgil Mills Elementary SchoolGrades: PK-5Distance: 0.4 mi
- 5/10Buffalo Creek Middle SchoolGrades: 6-8Distance: 0.4 mi
- 2/10Palmetto High SchoolGrades: 8-12Distance: 6.1 mi
Get a cash offer in 3 minutes
Find out how much your home could sell for in as little as 3 minutes with a no-obligation cash offer.
Estimated market value
$340,700
Get a cash offer in 3 minutes
Find out how much your home could sell for in as little as 3 minutes with a no-obligation cash offer.
Estimated market value
$340,700
- Florida
- Manatee County
- Palmetto
- 34221
- 7314 61ST STREET E
Nearby cities
Nearby neighborhoods
Nearby zip codes
Other Palmetto Topics
