OVER 2,000 SQ.FT. WITH 4 BEDROOMS AND VIEWS! Protected wetlands set the stage for a thriving natural habitat alongside this spacious home. A covered and screened lanai plus a paver brick patio in a fenced backyard offer a peaceful vantage point. Another screened porch at the front enters the foyer presenting this desirable floor plan with 4 bedrooms, 3 baths and a 3 car-garage. Separated bedrooms, including double en suites, allow for flexibility and privacy for everyone. There are formal living and dining rooms, combined with a family room and an open kitchen. Deep hued wood cabinetry blends nicely with the granite surfaces and a center-island with bar seating. The smooth surface cooktop and all the customary stainless-steel appliances remain. A pantry provides additional storage for dry goods. Adjacent is a breakfast nook that overlooks water views through sliding glass doors. Tiled flooring carries through the main living area, except in the dining room with wood-look floors. All the bedrooms have neutral carpeting. The Owner’s suite boasts double closets, including a walk-in. Together with a personal bath; dual sinks, wood cabinetry, a water closet, a soaking tub and a separate shower with glass doors and tiled surround. A full secondary suite at the front of the home has a bedroom, its own bath, and a built-in desk as you enter the garage. A laundry room with storage is nearby. Two more bedrooms share the third bathroom off the main living area. Additional features include 9-foot ceilings, crown moldings, recessed lighting, a water softener, and a reverse osmosis system. Professionally designed landscaping with irrigation and room for a pool are added bonuses. Sheffield Glenn is a single entrance neighborhood with its homes surrounding the protected wetlands within. Sidewalks meander among residences and encourage a sense of community with a mutual respect for nature. It is about a half a mile to top-rated schools, Buffalo Creek Park (a dog friendly local park with baseball, soccer, and football fields plus hiking trails, playgrounds, and picnic pavilions), and nearby Buffalo Creek Golf Course. The location is close to shopping, dining, entertainment, I-75, and I-275 for commuting.
Sold for $411,000
$411,000
7322 61st St E, Palmetto, FL 34221
4beds
2,453sqft
Single Family Residence
Built in 2014
9,988 Square Feet Lot
$413,300 Zestimate®
$168/sqft
$2,866 Estimated rent
Home value
$413,300
$393,000 - $434,000
$2,866/mo
Zestimate® history
Owner options
List your home for rent
$2,866/mo
Rent Zestimate®
Find your next renter with Zillow Rental Manager. Plus, with online applications, you can quickly screen prospective tenants – for free.
$2,866/mo
Rent Zestimate®
Refinance and save
$2,798/mo
Est. payment
Refinancing to a lower rate could help reduce your monthly payments and save thousands over the life of the loan.
$2,798/mo
Est. payment
Explore your selling options
Work with a Zillow partner agent
Leverage their expertise and Zillow's premium Showcase listings to get your home seen by more buyers.
Get startedList with your own agent
Get your home in front of millions of buyers by listing it on Zillow.
Learn how to do itSell it yourself
Take full control of how buyers see your home on Zillow by listing For Sale by Owner (FSBO).
List your homeWhat's special
Zillow last checked:
Listing updated:
Listed by:
Candy Swick 941-376-9000,
CANDY SWICK & COMPANY 941-954-9000
Bought with:
Ruth Santana, 3406224
BEACH HOMES REALTY
Source: Stellar MLS,MLS#: A4575317 Originating MLS: Sarasota - Manatee
Originating MLS: Sarasota - Manatee
Facts & features
Interior
Bedrooms & bathrooms
- Bedrooms: 4
- Bathrooms: 3
- Full bathrooms: 3
Rooms
- Room types: Breakfast Room Separate, Family Room, Dining Room, Living Room, Utility Room
Primary bedroom
- Features: Ceiling Fan(s), En Suite Bathroom, Other, Walk-In Closet(s)
- Level: First
- Dimensions: 18x17
Other
- Features: Ceiling Fan(s), En Suite Bathroom, Other, Built-in Closet
- Level: First
- Dimensions: 10x15
Bedroom 3
- Features: Ceiling Fan(s), Other, Built-in Closet
- Level: First
- Dimensions: 10x15
Bedroom 4
- Features: Ceiling Fan(s), Other, Built-in Closet
- Level: First
- Dimensions: 15x10
Primary bathroom
- Features: Dual Sinks, En Suite Bathroom, Garden Bath, Single Vanity, Tub with Separate Shower Stall, Water Closet/Priv Toilet
- Level: First
- Dimensions: 9x12
Balcony porch lanai
- Features: Other
- Level: First
- Dimensions: 20x11
Dinette
- Features: Other
- Level: First
- Dimensions: 11x11
Dining room
- Features: Ceiling Fan(s), Other
- Level: First
- Dimensions: 16x10
Family room
- Features: Breakfast Bar, Ceiling Fan(s), Granite Counters, Kitchen Island
- Level: First
- Dimensions: 16x21
Foyer
- Features: Other
- Level: First
- Dimensions: 6x12
Kitchen
- Features: Breakfast Bar, Pantry, Exhaust Fan, Granite Counters, Kitchen Island
- Level: First
- Dimensions: 13x11
Living room
- Features: Ceiling Fan(s), Other
- Level: First
- Dimensions: 15x11
Heating
- Central, Electric
Cooling
- Central Air
Appliances
- Included: Oven, Cooktop, Dishwasher, Dryer, Kitchen Reverse Osmosis System, Microwave, Refrigerator, Washer, Water Softener
- Laundry: Inside, Laundry Closet, Laundry Room
Features
- Built-in Features, Ceiling Fan(s), Crown Molding, Eating Space In Kitchen, High Ceilings, Kitchen/Family Room Combo, Open Floorplan, Solid Surface Counters, Solid Wood Cabinets, Split Bedroom, Stone Counters, Thermostat, Walk-In Closet(s)
- Flooring: Carpet, Laminate, Tile
- Doors: Sliding Doors
- Windows: Blinds, Window Treatments
- Has fireplace: No
Interior area
- Total structure area: 3,228
- Total interior livable area: 2,453 sqft
Property
Parking
- Total spaces: 3
- Parking features: Driveway, Garage Door Opener
- Attached garage spaces: 3
- Has uncovered spaces: Yes
- Details: Garage Dimensions: 20x27
Features
- Levels: One
- Stories: 1
- Patio & porch: Covered, Front Porch, Patio, Rear Porch, Screened
- Exterior features: Irrigation System, Lighting, Other, Rain Gutters, Sidewalk
- Fencing: Fenced
- Has view: Yes
- View description: Water, Lake
- Has water view: Yes
- Water view: Water,Lake
- Waterfront features: Lake
- Body of water: SHEFFIELD GLENN
Lot
- Size: 9,988 Square Feet
- Features: Conservation Area, In County, Landscaped, Near Golf Course, Sidewalk
- Residential vegetation: Mature Landscaping, Trees/Landscaped
Details
- Parcel number: 720404359
- Zoning: PDR
- Special conditions: None
Construction
Type & style
- Home type: SingleFamily
- Architectural style: Custom
- Property subtype: Single Family Residence
Materials
- Block, Stucco
- Foundation: Slab
- Roof: Shingle
Condition
- Completed
- New construction: No
- Year built: 2014
Utilities & green energy
- Sewer: Public Sewer
- Water: Public
- Utilities for property: Public
Community & HOA
Community
- Features: Lake, Deed Restrictions, Golf, Park, Playground, Restaurant, Sidewalks
- Security: Smoke Detector(s)
- Pet fee: $0 monthly
- Subdivision: SHEFFIELD GLENN
HOA
- Has HOA: Yes
- Amenities included: Fence Restrictions, Vehicle Restrictions
- Services included: Common Area Taxes, Maintenance Grounds, Manager
- HOA fee: $78 monthly
- HOA name: Stephanie Tirado
- HOA phone: 941-361-1113
Location
- Region: Palmetto
Financial & listing details
- Price per square foot: $168/sqft
- Tax assessed value: $386,060
- Annual tax amount: $3,484
- Date on market: 7/13/2023
- Cumulative days on market: 42 days
- Ownership: Fee Simple
- Total actual rent: 0
- Road surface type: Paved
Price history
| Date | Event | Price |
|---|---|---|
| 3/1/2026 | Listing removed | $3,195$1/sqft |
Source: Zillow Rentals Report a problem | ||
| 2/24/2026 | Listed for rent | $3,195$1/sqft |
Source: Zillow Rentals Report a problem | ||
| 2/24/2026 | Listing removed | $3,195$1/sqft |
Source: Stellar MLS #TB8463584 Report a problem | ||
| 2/3/2026 | Price change | $3,195-3%$1/sqft |
Source: Stellar MLS #TB8463584 Report a problem | ||
| 1/14/2026 | Listed for rent | $3,295$1/sqft |
Source: Stellar MLS #TB8463584 Report a problem | ||
| 1/8/2026 | Listing removed | $3,295$1/sqft |
Source: Zillow Rentals Report a problem | ||
| 12/20/2025 | Listed for rent | $3,295$1/sqft |
Source: Zillow Rentals Report a problem | ||
| 11/23/2025 | Listing removed | $3,295$1/sqft |
Source: Zillow Rentals Report a problem | ||
| 11/2/2025 | Listed for rent | $3,295$1/sqft |
Source: Zillow Rentals Report a problem | ||
| 10/19/2024 | Listing removed | $3,295$1/sqft |
Source: Zillow Rentals Report a problem | ||
| 10/1/2024 | Listed for rent | $3,295+3.1%$1/sqft |
Source: Zillow Rentals Report a problem | ||
| 8/7/2024 | Listing removed | -- |
Source: Zillow Rentals Report a problem | ||
| 7/10/2024 | Price change | $3,195-8.6%$1/sqft |
Source: Zillow Rentals Report a problem | ||
| 6/1/2024 | Listed for rent | $3,495-8%$1/sqft |
Source: Zillow Rentals Report a problem | ||
| 6/1/2024 | Listing removed | -- |
Source: Zillow Rentals Report a problem | ||
| 5/3/2024 | Listed for rent | $3,800$2/sqft |
Source: Zillow Rentals Report a problem | ||
| 1/6/2024 | Listing removed | -- |
Source: Stellar MLS #U8218232 Report a problem | ||
| 12/8/2023 | Price change | $3,800-2.6%$2/sqft |
Source: Stellar MLS #U8218232 Report a problem | ||
| 11/10/2023 | Price change | $3,900-1.3%$2/sqft |
Source: Stellar MLS #U8218232 Report a problem | ||
| 10/20/2023 | Listed for rent | $3,950$2/sqft |
Source: Stellar MLS #U8218232 Report a problem | ||
| 10/2/2023 | Sold | $411,000+2.8%$168/sqft |
Source:  Stellar MLS #A4575317 Report a problem Stellar MLS #A4575317 Report a problem | ||
| 8/25/2023 | Pending sale | $400,000$163/sqft |
Source: Stellar MLS #A4575317 Report a problem | ||
| 8/22/2023 | Price change | $400,000-10.1%$163/sqft |
Source: Stellar MLS #A4575317 Report a problem | ||
| 8/9/2023 | Price change | $445,000-6.3%$181/sqft |
Source: Stellar MLS #A4575317 Report a problem | ||
| 8/4/2023 | Price change | $475,000-5%$194/sqft |
Source: Stellar MLS #A4575317 Report a problem | ||
| 7/19/2023 | Listed for sale | $500,000+75.5%$204/sqft |
Source: Stellar MLS #A4575317 Report a problem | ||
| 6/8/2018 | Sold | $284,900+5.9%$116/sqft |
Source: Public Record Report a problem | ||
| 4/22/2016 | Sold | $269,000+13.7%$110/sqft |
Source: Stellar MLS #A4146588 Report a problem | ||
| 8/19/2014 | Sold | $236,500$96/sqft |
Source: Public Record Report a problem | ||
Public tax history
| Year | Property taxes | Tax assessment |
|---|---|---|
| 2025 | $5,596 +2.6% | $386,060 -0.9% |
| 2024 | $5,456 +52.3% | $389,664 +37.8% |
| 2023 | $3,581 +2.8% | $282,863 +3% |
| 2022 | $3,484 +2.3% | $274,624 +5.2% |
| 2021 | $3,407 +1% | $261,169 +1.4% |
| 2020 | $3,373 +1.6% | $257,563 +2.3% |
| 2019 | $3,320 | $251,772 +17.2% |
| 2018 | $3,320 +18.5% | $214,804 +2.1% |
| 2017 | $2,802 +540% | $210,386 +10.8% |
| 2016 | $438 | $189,848 +0.7% |
| 2015 | $438 | $188,528 +876.8% |
| 2014 | $438 +60.5% | $19,300 |
| 2013 | $273 +27170% | $19,300 +2.9% |
| 2012 | $1 | $18,750 +15.4% |
| 2011 | $1 | $16,250 +45% |
| 2010 | -- | $11,210 +15% |
| 2009 | $161 -67.1% | $9,750 +8.3% |
| 2008 | $489 | $9,000 |
Find assessor info on the county website
Neighborhood: 34221
Nearby homes
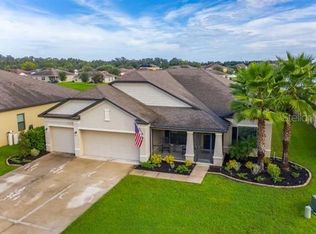
- $438,0004 bd3 ba2.4k sqft7326 61st St E, Palmetto, FL 34221Off Market
- $345,0004 bd2 ba1.8k sqft7318 61st St E, Palmetto, FL 34221Sold

- $350,0004 bd2 ba1.8k sqft7314 61st St E, Palmetto, FL 34221Sold
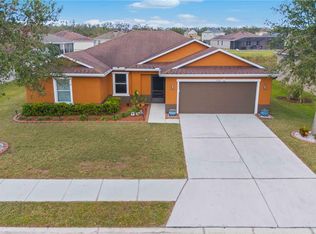
- $505,9004 bd3 ba2.4k sqft7330 61st St E, Palmetto, FL 34221Off Market
- $495,5003 bd2 ba2.3k sqft7323 61st St E, Palmetto, FL 34221Sold
- $379,2003 bd2 ba2k sqft7327 61st St E, Palmetto, FL 34221Off Market
- $323,6003 bd2 ba1.5k sqft7319 61st St E, Palmetto, FL 34221Off Market
- $435,7003 bd2 ba1.9k sqft7402 61st St E, Palmetto, FL 34221Off Market
Nearby schools
GreatSchools rating
- 7/10Virgil Mills Elementary SchoolGrades: PK-5Distance: 0.4 mi
- 5/10Buffalo Creek Middle SchoolGrades: 6-8Distance: 0.4 mi
- 2/10Palmetto High SchoolGrades: 8-12Distance: 6.1 mi
Schools provided by the listing agent
- Elementary: Virgil Mills Elementary
- Middle: Buffalo Creek Middle
- High: Palmetto High
Source: Stellar MLS. This data may not be complete. We recommend contacting the local school district to confirm school assignments for this home.
Get a cash offer in 3 minutes
Find out how much your home could sell for in as little as 3 minutes with a no-obligation cash offer.
Estimated market value
$413,300
Get a cash offer in 3 minutes
Find out how much your home could sell for in as little as 3 minutes with a no-obligation cash offer.
Estimated market value
$413,300
- Florida
- Manatee County
- Palmetto
- 34221
- 7322 61st St E
Nearby cities
Nearby neighborhoods
Nearby zip codes
Other Palmetto Topics
