Skip main navigation
Pending
  • $349,900

    7314 Dayton Farmersville Rd, Dayton, OH 45417

    4beds
    3,077sqft
    : 
    Loading
    Get pre-qualified
    Single Family Residence
    Built in 1964
    1.21 Acres Lot
    $350,800 Zestimate®
    $114/sqft
    $-- HOA

    What's special

    Beautiful paver patioThree raised garden bedsCustom wood range hoodStainless steel appliancesBeautifully renovated brick ranchRemodeled kitchenJacuzzi tub

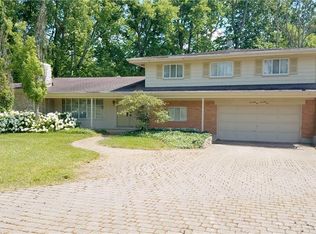
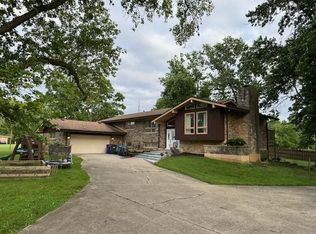
    Beautifully renovated brick ranch nestled on 1.2 scenic acres in Jefferson Township with no city taxes! Nearly 3100 sf of finished living space this meticulously maintained home combines timeless charm w/ modern updates & functional living while providing a peaceful country setting just minutes from everyday conveniences. Property features an attached 2-car garage plus an impressive 3-car detached barn complete w/ a workshop, built-in cabinetry, wood-burning buck stove, AC an additional covered carport. Inside you’ll be welcomed by ceramic tile flooring in the foyer then find hardwood floors extending throughout most of the main level. Remodeled kitchen is the heart of the home featuring quartz countertops, stainless steel appliances, a custom wood range hood, large pantry & built-in coffee/wine station. Living room opens to the formal dining room creating an ideal layout for entertaining while the convenient mudroom connects the kitchen to the attached garage & finished lower level. Main floor primary suite offers updated en suite bath featuring a Jacuzzi tub & separate walk-in shower. 2nd bdrm and renovated full bath complete the main level. Incredible four seasons room family room has wall of windows overlooking the private backyard. Additional highlights include custom woodwork & solid wood doors throughout. Finished lower level offers flexibility w/ private access from the garage making it ideal for multigenerational living, guests or extended stays. Basement features a newer FULL kitchen w/ butcher block countertops & stainless steel appliances, 2 bedrooms with egress windows, a full bath, dining area, family room & recreation area. Step outside to enjoy the beautiful paver patio, additional seating area, three raised garden beds & a spacious backyard that is almost fully fenced. Perfect blend of privacy, space, updates & versatility-this exceptional property is one you won’t want to miss! New roof & skylights 2025, newer 18 seer electric heat pump 2020.
    18 days
    |
    167
    |
    43
    |

    Zillow last checked:

    Listing updated:

    Listed by:

    Shelley Parks (866)212-4991,

    eXp Realty

    Source: DABR MLS,MLS#: 963219MLS LogoOriginating MLS: Dayton Area Board of REALTORS

      Facts & features

      Interior

      Bedrooms & bathrooms
      • Bedrooms: 4
      • Bathrooms: 3
      • Full bathrooms: 3
      • Main level bathrooms: 2
      Primary bedroom
      • Level: Main
      • Dimensions: 19 x 12
      Bedroom
      • Level: Main
      • Dimensions: 11 x 11
      Bedroom
      • Level: Basement
      • Dimensions: 12 x 12
      Bedroom
      • Level: Basement
      • Dimensions: 12 x 12
      Dining room
      • Level: Main
      • Dimensions: 12 x 12
      Entry foyer
      • Level: Main
      • Dimensions: 12 x 5
      Family room
      • Level: Main
      • Dimensions: 25 x 14
      Kitchen
      • Features: Eat-in Kitchen
      • Level: Main
      • Dimensions: 30 x 10
      Living room
      • Level: Main
      • Dimensions: 20 x 12
      Other
      • Level: Basement
      • Dimensions: 11 x 9
      Recreation
      • Level: Basement
      • Dimensions: 23 x 19
      Utility room
      • Level: Main
      • Dimensions: 9 x 7
      Heating
      • Electric, Heat Pump
      Cooling
      • Central Air
      Appliances
      • Included: Dishwasher, Microwave, Range, Refrigerator
      Features
      • Butcher Block Counters, Ceiling Fan(s), High Speed Internet, Jetted Tub, Pantry, Quartz Counters, Remodeled, Solid Surface Counters, Walk-In Closet(s)
      • Windows: Skylight(s)
      • Basement: Full,Finished
      • Number of fireplaces: 2
      • Fireplace features: Two, Wood Burning
      Interior area
      • Total structure area: 3,077
      • Total interior livable area: 3,077 sqft
      Video & virtual tour

      Property

      Parking
      • Total spaces: 4
      • Parking features: Air Conditioned Garage, Attached, Barn, Carport, Detached, Four or more Spaces, Garage, Garage Door Opener, Heated Garage
      • Attached garage spaces: 4
      • Has carport: Yes
      Features
      • Levels: One
      • Stories: 1
      • Patio & porch: Patio
      • Exterior features: Fence, Patio
      Lot
      • Size: 1.21 Acres
      Details
      • Parcel number: G27245010011
      • Zoning: Residential
      • Zoning description: Residential

      Construction

      Type & style
      • Home type: SingleFamily
      • Architectural style: Ranch
      • Property subtype: Single Family Residence
      Materials
      • Brick
      Condition
      • Year built: 1964

      Utilities & green energy

      • Sewer: Septic Tank
      • Water: Public
      • Utilities for property: Septic Available, Water Available

      Community & HOA

      Community
      • Security: Smoke Detector(s)
      • Subdivision: Mcquain Sec 02
      HOA
      • Has HOA: No
      Location
      • Region: Dayton

      Financial & listing details

      • Price per square foot: $114/sqft
      • Tax assessed value: $217,180
      • Annual tax amount: $4,932
      • Date on market: 7/1/2026

        Estimated market value

        $350,800

        $333,000 - $368,000

        $2,344/mo

        Price history

        DateEventPrice
        7/3/2026Pending sale$349,900$114/sqft
        Source: DABR MLS #963219 Report a problem
        7/1/2026Listed for sale$349,900+62.7%$114/sqft
        Source: DABR MLS #963219 Report a problem
        5/24/2019Sold$215,000-4.4%$70/sqft
        Source: WRIST #426683 Report a problem
        4/26/2019Pending sale$225,000$73/sqft
        Source: RE/MAX Victory #426683 Report a problem
        4/17/2019Listed for sale$225,000+28.6%$73/sqft
        Source: RE/MAX Victory #788671 Report a problem
        1/23/2004Sold$175,000$57/sqft
        Source: Public Record Report a problem

        Public tax history

        YearProperty taxesTax assessment
        2025$4,932 -5%$76,010
        2024$5,189 +8%$76,010
        2023$4,805 -9.9%$76,010 +8%
        2022$5,335 -0.2%$70,390
        2021$5,345 +5.4%$70,390 +4.9%
        2020$5,073 +21.3%$67,100 +30.5%
        2019$4,181 +7%$51,420
        2018$3,907 +0.7%$51,420
        2017$3,879 +4.5%$51,420 +3.1%
        2016$3,710 +11.4%$49,850
        2015$3,331 +2.2%$49,850
        2014$3,260 +7.4%$49,850 -1.9%
        2008$3,034 +8%$50,830 +8.2%
        2007$2,810 +6.2%$46,980
        2006$2,646 $46,980 +11.8%
        2005-- $42,040 +23.9%
        2004-- $33,930
        2003$2,145 $33,930
        Find assessor info on the county website

        Monthly payment

        Est. payment

        Payment breakdown

        Explore the cost of this home by adjusting the details. Changes won't be saved.
        All calculations are estimates and provided by Zillow, Inc. for informational purposes only. Actual amounts may vary.
        HOA fees may include property taxes on listings classified as Co-Ops. Contact the listing agent and/or owner for fee details.
        Mortgage interest rates are dependent on a number of factors, including credit score, down payment, and repayment length. Interest rate data provided by Zillow Group Marketplace, Inc. as of 1/1/1970 from various mortgage lenders with which we have lead or other similar arrangements; the Estimated Payment is an average of those rates.
        See how much you could borrow to make a competitive offer.

        Climate risks

        Neighborhood: 45417

        Getting around

        7 / 100
        Car-Dependent
        23 / 100
        Somewhat Bikeable

        Nearby schools

        GreatSchools rating
        Schools provided by the listing agent
        • District: Jefferson Township

        Source: DABR MLS. This data may not be complete. We recommend contacting the local school district to confirm school assignments for this home.

        A local agent can set up tours, give advice and negotiate with sellers.

        A local lender can help you make sure your offer is ready when you are.

        Browse local experts

        Similar homes