You will have the feel of country living with this 3 Bedroom 3 Bath home. With the large pines you have a private setting. With a wood burning fireplace to enjoy and entertain in the large living room and dining area that leads out to a wooden deck overlooking a very private fenced yard. The kitchen is large with plenty of cabinets and a walk-in pantry. You will also have a dining area with a large window to let in the light. Upstairs there are 3 good size bedrooms one that leads out to a deck and the backyard. The master has 2 walk-in closets. Master bath with shower and Tub. Onto the downstairs you have another wood burning fireplace and great room to entertain that has a patio door that leads to the patio. There is a bar you can use for summer night out on the patio. Plenty of storage with 2 areas for storage. Another room that can be used for a 4th bedroom or office. You have another full bath on this lower level. The laundry room is in the lower level. From the Basement you enter the large 2 car garage. This is 1.30 acres to enjoy. Owner is putting in a new leach field. With many updates. Including a home warranty. New water heater in 2024-New HVAC system 2025 (no longer fuel oil furnace which is very nice)- Luxury Vinyl Plank floors installed in two bathrooms and living area, New vanities and toilets in two bathrooms. Added a wall for a flex/bonus room that is currently being used as a bedroom. New ceiling fans throughout. Some new lights including the entryway chandelier.
-New leach field has been approved and will be completed by mid to late June. One of the rooms in the basement has a tub/hot tub which has never been used the room is being used as storage. The roof does have wear on it the property is being sold as is please rely on your own inspections.
Sold for $310,000
$310,000
7356 Dayton Farmersville Rd, Dayton, OH 45417
3beds
2,617sqft
Single Family Residence
Built in 1975
1.22 Acres Lot
$310,200 Zestimate®
$118/sqft
$2,238 Estimated rent
Home value
$310,200
$295,000 - $326,000
$2,238/mo
Zestimate® history
Owner options
List your home for rent
$2,238/mo
Rent Zestimate®
Find your next renter with Zillow Rental Manager. Plus, with online applications, you can quickly screen prospective tenants – for free.
$2,238/mo
Rent Zestimate®
Refinance and save
$2,109/mo
Est. payment
Refinancing to a lower rate could help reduce your monthly payments and save thousands over the life of the loan.
$2,109/mo
Est. payment
Explore your selling options
Work with a Zillow partner agent
Leverage their expertise and Zillow's premium Showcase listings to get your home seen by more buyers.
Get startedList with your own agent
Get your home in front of millions of buyers by listing it on Zillow.
Learn how to do itSell it yourself
Take full control of how buyers see your home on Zillow by listing For Sale by Owner (FSBO).
List your homeWhat's special
Wood burning fireplaceGreat room to entertainWalk-in pantryNew ceiling fans throughout
Zillow last checked:
Listing updated:
Listed by:
Yuohonia Gilbert-Settle (937)848-6255,
Keller Williams Advisors Rlty
Bought with:
Missie Miller, 2013003578
Valley Real Estate Services LL
Source: DABR MLS,MLS#: 959858 Originating MLS: Dayton Area Board of REALTORS
Originating MLS: Dayton Area Board of REALTORSFacts & features
Interior
Bedrooms & bathrooms
- Bedrooms: 3
- Bathrooms: 3
- Full bathrooms: 3
- Main level bathrooms: 2
Primary bedroom
- Level: Main
- Dimensions: 20 x 12
Bedroom
- Level: Main
- Dimensions: 21 x 10
Bedroom
- Level: Main
- Dimensions: 13 x 13
Family room
- Level: Main
- Dimensions: 14 x 12
Kitchen
- Level: Main
- Dimensions: 22 x 10
Living room
- Level: Main
- Dimensions: 16 x 14
Office
- Level: Lower
- Dimensions: 25 x 16
Recreation
- Level: Lower
- Dimensions: 26 x 21
Heating
- Forced Air
Cooling
- Central Air
Appliances
- Included: Built-In Oven, Dishwasher, Range, Refrigerator
Features
- Basement: Full,Finished,Walk-Out Access
- Has fireplace: Yes
- Fireplace features: Wood Burning
Interior area
- Total structure area: 2,617
- Total interior livable area: 2,617 sqft
Property
Parking
- Total spaces: 2
- Parking features: Attached, Garage, Two Car Garage, Garage Door Opener
- Attached garage spaces: 2
Features
- Levels: Two
- Stories: 2
Lot
- Size: 1.22 Acres
- Dimensions: 1.22
Details
- Parcel number: G27245010012
- Zoning: Residential
- Zoning description: Residential
Construction
Type & style
- Home type: SingleFamily
- Property subtype: Single Family Residence
Materials
- Brick
Condition
- Year built: 1975
Details
- Warranty included: Yes
Community & HOA
Community
- Subdivision: Mcquain
HOA
- Has HOA: No
Location
- Region: Dayton
Financial & listing details
- Price per square foot: $118/sqft
- Tax assessed value: $150,830
- Annual tax amount: $3,425
- Date on market: 5/22/2026
- Listing terms: Conventional,Other
Price history
| Date | Event | Price |
|---|---|---|
| 7/7/2026 | Sold | $310,000+3.4%$118/sqft |
Source:  DABR MLS #959858 Report a problem DABR MLS #959858 Report a problem | ||
| 6/6/2026 | Pending sale | $299,900$115/sqft |
Source: DABR MLS #959858 Report a problem | ||
| 6/2/2026 | Listed for sale | $299,900$115/sqft |
Source: DABR MLS #959858 Report a problem | ||
| 5/26/2026 | Pending sale | $299,900$115/sqft |
Source: DABR MLS #959858 Report a problem | ||
| 5/23/2026 | Listed for sale | $299,900+13.2%$115/sqft |
Source: DABR MLS #959858 Report a problem | ||
| 8/4/2023 | Sold | $265,000-1.5%$101/sqft |
Source: DABR MLS #887651 Report a problem | ||
| 7/8/2023 | Pending sale | $269,000$103/sqft |
Source: DABR MLS #887651 Report a problem | ||
| 7/3/2023 | Listed for sale | $269,000$103/sqft |
Source: DABR MLS #887651 Report a problem | ||
| 6/20/2023 | Pending sale | $269,000$103/sqft |
Source: DABR MLS #887651 Report a problem | ||
| 6/13/2023 | Listed for sale | $269,000+51%$103/sqft |
Source: DABR MLS #887651 Report a problem | ||
| 5/4/2023 | Sold | $178,100-6.3%$68/sqft |
Source: Public Record Report a problem | ||
| 12/19/2011 | Sold | $190,000$73/sqft |
Source: Public Record Report a problem | ||
Public tax history
| Year | Property taxes | Tax assessment |
|---|---|---|
| 2025 | $3,425 -0.2% | $52,790 |
| 2024 | $3,431 -6.1% | $52,790 |
| 2023 | $3,653 +38.6% | $52,790 +8% |
| 2022 | $2,635 +0% | $48,880 |
| 2021 | $2,635 +0.3% | $48,880 |
| 2020 | $2,626 +8.8% | $48,880 +10.8% |
| 2019 | $2,413 +6.8% | $44,130 |
| 2018 | $2,260 -37.8% | $44,130 |
| 2017 | $3,633 +12.7% | $44,130 +4.5% |
| 2016 | $3,223 +11.1% | $42,210 |
| 2015 | $2,902 +2.2% | $42,210 |
| 2014 | $2,841 -0.4% | $42,210 -2.6% |
| 2008 | $2,852 -5.6% | $43,330 -12.1% |
| 2007 | $3,021 +9.2% | $49,310 |
| 2006 | $2,766 | $49,310 |
| 2005 | -- | $49,310 +25% |
| 2004 | -- | $39,440 |
| 2003 | $2,486 | $39,440 |
Find assessor info on the county website
Neighborhood: 45417
Nearby homes
- $98,0002 bd1 ba976 sqft7390 Dayton Farmersville Rd, Dayton, OH 45417Off Market
- $349,9004 bd3 ba3k sqft7314 Dayton Farmersville Rd, Dayton, OH 45417Pending
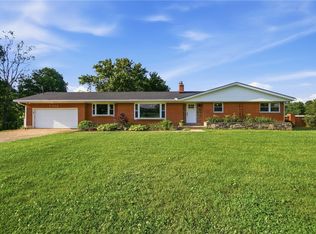
- $272,5003 bd2 ba2.4k sqft3080 Liberty Ellerton Rd, Dayton, OH 45417Sold

- $305,3003 bd2 ba2.2k sqft7375 Dayton Farmersville Rd, Dayton, OH 45417Off Market
- $263,4003 bd3 ba1.9k sqft3100 Liberty Ellerton Rd, Dayton, OH 45417Off Market
- $343,9004 bd4 ba2.7k sqft7276 Dayton Farmersville Rd, Dayton, OH 45417Off Market
- $228,4004 bd1 ba1.5k sqft3081 Liberty Ellerton Rd, Dayton, OH 45417Off Market
- $296,7003 bd2 ba2.4k sqft7395 Dayton Farmersville Rd, Dayton, OH 45417Off Market
Nearby schools
GreatSchools rating
- 4/10Blairwood Elementary SchoolGrades: K-6Distance: 3 mi
- 5/10Jefferson High SchoolGrades: 7-12Distance: 0.5 mi
Schools provided by the listing agent
- District: Jefferson Township
Source: DABR MLS. This data may not be complete. We recommend contacting the local school district to confirm school assignments for this home.


Get pre-qualified for a loan
At Zillow Home Loans, we can pre-qualify you in as little as 5 minutes with no impact to your credit score.An equal housing lender. NMLS #10287.
- Ohio
- Montgomery County
- Dayton
- 45417
- 7356 Dayton Farmersville Rd
Nearby cities
Nearby neighborhoods
Nearby zip codes
Other Dayton Topics
