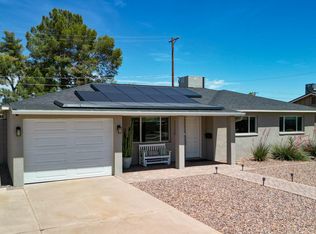
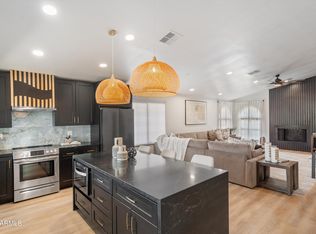
Sitting on a quiet interior street, this 2011-build one-level home blends newer construction with classic neighborhood charm in a convenient central location. A split-bedroom open floorplan features tile flooring & vaulted ceilings throughout. The primary suite offers dual sinks, a walk-in shower, & a generous walk-in closet; the spacious kitchen features new appliances with a full-size laundry room nearby. Backyard highlights include a 120 sf air-conditioned ADU (ideal home office or guest space) & covered hot tub, while the fully insulated 2-car garage is temp-controlled & includes an EV charging outlet. The owned solar system includes a new backup battery; extensive smart-home features add everyday convenience. Distinctive interior colors can be returned to a neutral palette with paint. Currently operated as "The Jewel of Scottsdale," this short-term vacation rental features distinctive interior décor and served as the owners' primary residence until summer 2025. The owners thoughtfully planned the decorative transformation so that the home can be returned to a conventional aesthetic simply with paint, without permanent structural changes. Home furnishings are available on a separate bill of sale.
Recent upgrades include tile flooring in bedrooms (Jul-2025), a Rheem smart electric water heater (Jan-2024), 15-SEER Goodman HVAC unit (Aug-2024), and ADU with smart Della mini-split AC (Mar-2023). Additional property highlights include energy-efficient dual-pane windows and a whole-home fire sprinkler system. The garage features a dedicated smart Della mini-split AC and a NEMA 14-50 outlet for EV charging. The premium storage shed on the side yard will also convey with the premises.
Smart-home features include: Philips Hue lighting; a Nest doorbell and thermostat; a Yale front-door lock; myQ garage-door control; B-hyve irrigation control; all smart appliances (except for microwave & dishwasher); Tesla solar monitoring; smart controls for the hot tub; backyard lighting controls.
For sale
$755,000
7314 E PIERCE Street, Scottsdale, AZ 85257
3beds
1,575sqft
Single Family Residence
Built in 2011
6,291 Square Feet Lot
$-- Zestimate®
$479/sqft
$-- HOA
What's special
Backyard lighting controlsSplit-bedroom open floorplanB-hyve irrigation controlMyq garage-door controlYale front-door lockPhilips hue lightingExtensive smart-home features
- 6 days
- 294
- 17
Likely to sell faster than
Zillow last checked:
Listing updated:
Listed by:
John C Avery 480-686-3353,
1912 Realty
Source: ARMLS,MLS#: 7102659
Facts & features
Interior
Bedrooms & bathrooms
- Bedrooms: 3
- Bathrooms: 2
- Full bathrooms: 2
Heating
- Heat Pump, Electric
Cooling
- HVAC SEER Rating, Heat Pump, Central Air, Ceiling Fan(s)
Appliances
- Included: Dryer, Washer, Water Softener Owned, Reverse Osmosis, Refrigerator, Built-in Microwave, Dishwasher, Disposal, Induction Cooktop, Electric Range, Electric Oven, Electric Cooktop, Water Purifier
- Laundry: Inside
Features
- High Speed Internet, Smart Home, Granite Counters, Double Vanity, Breakfast Bar, No Interior Steps, Vaulted Ceiling(s), Kitchen Island, Pantry, 3/4 Bath Master Bdrm
- Flooring: Tile
- Windows: Double Pane Windows, ENERGY STAR Qualified Windows
- Has basement: No
- Has fireplace: No
Interior area
- Total structure area: 1,575
- Total interior livable area: 1,575 sqft
Property
Parking
- Total spaces: 4
- Parking features: Garage Door Opener, Direct Access, Attch'd Gar Cabinets, Temp Controlled, Electric Vehicle Charging Station(s)
- Garage spaces: 2
- Uncovered spaces: 2
Features
- Stories: 1
- Patio & porch: Covered, Patio
- Exterior features: Storage
- Has spa: Yes
- Spa features: Above Ground, Heated, Private
- Fencing: Block
Lot
- Size: 6,291 Square Feet
- Features: North/South Exposure, Alley, Gravel/Stone Front, Synthetic Grass Back
Details
- Additional structures: Shed(s)
- Parcel number: 13116070
Construction
Type & style
- Home type: SingleFamily
- Architectural style: Ranch
- Property subtype: Single Family Residence
Materials
- Stucco, Wood Frame, Painted
- Roof: Composition
Condition
- Year built: 2011
Utilities & green energy
- Sewer: Public Sewer
Green energy
- Energy efficient items: Solar Panels
Community & HOA
Community
- Security: Fire Sprinkler System
- Subdivision: NEW PAPAGO PARKWAY 13 LOTS 779-912 TR J
HOA
- Has HOA: No
- Services included: No Fees
Location
- Region: Scottsdale
Financial & listing details
- Price per square foot: $479/sqft
- Tax assessed value: $520,600
- Annual tax amount: $1,288
- Date on market: 11/5/2026
- Cumulative days on market: 6 days
- Listing terms: VA Loan,Cash,Conventional,FHA
- Ownership: Fee Simple
- Road surface type: Asphalt
Estimated market value
Not available
Estimated sales range
Not available
Not available
Price history
| Date | Event | Price |
|---|---|---|
| 11/5/2026 | Listed for sale | $755,000+184.9%$479/sqft |
Source:  ARMLS #7102659 Report a problem | ||
| 4/7/2014 | Sold | $265,000-5%$168/sqft |
Source: ARMLS #5064224 Report a problem | ||
| 2/4/2014 | Listed for sale | $279,000+39.6%$177/sqft |
Source: My Home Group #5064224 Report a problem | ||
| 2/17/2012 | Sold | $199,900$127/sqft |
Source: ARMLS #4697033 Report a problem | ||
| 1/6/2012 | Listed for sale | $199,900+699.6%$127/sqft |
Source: HomeSmart #4697033 Report a problem | ||
| 6/22/2011 | Sold | $25,000-63.4%$16/sqft |
Source: Public Record Report a problem | ||
| 12/20/1996 | Sold | $68,331$43/sqft |
Source: Public Record Report a problem | ||
Public tax history
| Year | Property taxes | Tax assessment |
|---|---|---|
| 2025 | $1,255 +4.2% | $52,060 -3.5% |
| 2024 | $1,204 +2.2% | $53,950 +179.4% |
| 2023 | $1,178 +2.6% | $19,307 -42.5% |
| 2022 | $1,148 -6.8% | $33,580 +2.8% |
| 2021 | $1,233 +2.9% | $32,670 +0.4% |
| 2020 | $1,198 +2.3% | $32,530 +16.7% |
| 2019 | $1,170 | $27,870 +5.3% |
| 2018 | $1,170 +5.8% | $26,470 +6.7% |
| 2017 | $1,106 +6.2% | $24,810 +28.7% |
| 2016 | $1,042 -5.3% | $19,270 -17.4% |
| 2015 | $1,100 | $23,320 +44.1% |
| 2014 | -- | $16,180 +44.5% |
| 2013 | -- | $11,200 -10.6% |
| 2011 | -- | $12,530 -14.8% |
| 2010 | -- | $14,710 -14.7% |
| 2009 | -- | $17,250 -16.3% |
| 2008 | -- | $20,600 +13.2% |
| 2007 | -- | $18,200 +62.5% |
| 2006 | -- | $11,200 |
| 2005 | -- | $11,200 +6.7% |
| 2004 | -- | $10,500 |
| 2003 | -- | $10,500 +30.4% |
| 2002 | -- | $8,050 |
Find assessor info on the county website
Monthly payment
Est. payment
Payment breakdown
Explore the cost of this home by adjusting the details. Changes won't be saved.Climate risks
Neighborhood: 85257
Nearby schools
Schools provided by the listing agent
- Elementary: Yavapai Elementary School
- Middle: Tonalea Middle School
- High: Coronado High School
- District: Scottsdale Unified District
Source: ARMLS. This data may not be complete. We recommend contacting the local school district to confirm school assignments for this home.

Similar homes
- $825,0004 bd2 ba1.5k sqft7856 E BEATRICE Street, Scottsdale, AZ 85257For Sale
 MLS ID #7077490, Eve R Treger, Vicsdale. ARMLS
- $719,8884 bd2 ba2k sqft6950 E WILLETTA Street, Scottsdale, AZ 85257For Sale
 MLS ID #7065698, Joshua A Peters, Realty ONE Group. ARMLS
- $675,0004 bd2 ba1.6k sqft2213 N 87TH Way, Scottsdale, AZ 85257For Sale
 MLS ID #7028720, Nick Bardyga, HomeSmart. ARMLS
- $649,0003 bd2 ba1.8k sqft1604 N El Camino Drive, Tempe, AZ 85288For Sale
 MLS ID #7072396, Tingting Zhou, West USA Realty. ARMLS
