Skip main navigation
Closed
  • $365,000

    7315 386th St, North Branch, MN 55056

    3beds
    1,884sqft
    Single Family
    Built in 2004
    0.69 Acres Lot
    $364,900 Zestimate®
    $194/sqft
    $2,435 Estimated rent

    Home value

    $364,900

    $347,000 - $383,000

    $2,435/mo

    Zestimate® history
    Loading
    Loading...

    Owner options

    List your home for rent

    $2,435/mo

    Rent Zestimate®

    Find your next renter with Zillow Rental Manager. Plus, with online applications, you can quickly screen prospective tenants – for free.

    Learn more

    $2,435/mo

    Rent Zestimate®

    Refinance and save

    $2,278/mo

    Est. payment

    Refinancing to a lower rate could help reduce your monthly payments and save thousands over the life of the loan.

    See today's rates

    $2,278/mo

    Est. payment

    Explore your selling options

    Work with a Zillow partner agent

    Leverage their expertise and Zillow's premium Showcase listings to get your home seen by more buyers.

    Get started

    List with your own agent

    Get your home in front of millions of buyers by listing it on Zillow.

    Learn how to do it

    Sell it yourself

    Take full control of how buyers see your home on Zillow by listing For Sale by Owner (FSBO).

    List your home

    What's special

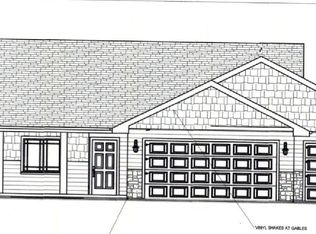
    ** Seller has multiple offers and is calling for Highest & Best offers by 3 pm on Sunday. A decision will be made shortly after that.** Welcome home to this beautifully updated split-entry featuring 3 bedrooms, 2 bathrooms, and a spacious 3-stall garage. Built in 2004, this home offers a bright, open feel with vaulted ceilings, laminate and tile flooring, beautiful hardwood steps, and 6-panel doors installed in 2022. The kitchen was updated in 2022 with stainless steel appliances, plus new quartz countertops added in 2023. The washer and dryer were also replaced in 2022. The lower level features new carpet and tile installed in 2025, a built-in bar for entertaining, plus a cozy gas fireplace with stone surround and built-in cabinets. The main bathroom was updated in 2023 with a modern, refreshed feel. Tastefully updated throughout and the primary bedroom has a walk-in closet! Outside, the partially wooded lot is perfect for having friends & family over with an alluring fire pit and black chain-link fence added in 2023, a 12 x 20 deck replaced in 2025, and a new roof added in 2023. Conveniently located near schools, walking paths, golf, shopping, parks, and commuter routes! This one is only available because the seller has to move for work. It will go fast! Don't miss out.

    Zillow last checked:

    Listing updated:

    Listed by:

    Kathryn Bushman 612-802-2397,

    Keller Williams Classic Rlty NW

    Bought with:

    Tyler Nash

    Real Broker, LLC

    Source: NorthstarMLS as distributed by MLS GRID,MLS#: 7060602MLS Logo

    Facts & features

    Interior

    Bedrooms & bathrooms
    • Bedrooms: 3
    • Bathrooms: 2
    • Full bathrooms: 1
    • 3/4 bathrooms: 1
    Bedroom
    • Level: Main
    • Area: 144 Square Feet
    • Dimensions: 12x12
    Bedroom 2
    • Level: Main
    • Area: 115.5 Square Feet
    • Dimensions: 10.5x11
    Bedroom 3
    • Level: Lower
    • Area: 165 Square Feet
    • Dimensions: 11x15
    Deck
    • Level: Main
    • Area: 240 Square Feet
    • Dimensions: 12x20
    Dining room
    • Level: Main
    • Area: 99 Square Feet
    • Dimensions: 9x11
    Family room
    • Level: Lower
    • Area: 340 Square Feet
    • Dimensions: 17x20
    Kitchen
    • Level: Main
    • Area: 127.2 Square Feet
    • Dimensions: 10.6x12
    Laundry
    • Level: Lower
    • Area: 132 Square Feet
    • Dimensions: 11x12
    Living room
    • Level: Main
    • Area: 144 Square Feet
    • Dimensions: 12x12
    Heating
    • Forced Air, Fireplace(s)
    Cooling
    • Central Air
    Appliances
    • Included: Air-To-Air Exchanger, Dishwasher, Disposal, Dryer, Gas Water Heater, Microwave, Range, Refrigerator, Stainless Steel Appliance(s), Washer
    • Laundry: In Basement, Electric Dryer Hookup, Gas Dryer Hookup, Laundry Room
    Features
    • Basement: Block,Daylight,Drain Tiled,Finished,Full,Sump Pump
    • Number of fireplaces: 1
    • Fireplace features: Gas
    Interior area
    • Total structure area: 1,884
    • Total interior livable area: 1,884 sqft
    • Finished area above ground: 972
    • Finished area below ground: 780

    Property

    Parking
    • Total spaces: 3
    • Parking features: Attached, Asphalt
    • Attached garage spaces: 3
    • Details: Garage Dimensions (21x30)
    Accessibility
    • Accessibility features: None
    Features
    • Levels: Multi/Split
    • Patio & porch: Deck
    • Fencing: Chain Link,Full
    Lot
    • Size: 0.69 Acres
    • Dimensions: 106 x 292 x 79 x 42 x 250
    Details
    • Foundation area: 960
    • Parcel number: 160056129
    • Zoning description: Residential-Single Family

    Construction

    Type & style
    • Home type: SingleFamily
    • Property subtype: Single Family
    Materials
    • Block
    • Roof: Age 8 Years or Less,Asphalt
    Condition
    • New construction: No
    • Year built: 2004

    Utilities & green energy

    • Electric: 200+ Amp Service
    • Gas: Natural Gas
    • Sewer: City Sewer/Connected
    • Water: City Water/Connected

    Community & neighborhood

    Location
    • Region: North Branch
    • Subdivision: Casselberry Ponds 10th

    HOA & financial

    HOA
    • Has HOA: No

    Price history

    DateEventPrice
    5/28/2026Sold$365,000+7.4%$194/sqft
    Source: NorthstarMLS as distributed by MLS GRID #7060602 Report a problem
    5/8/2026Pending sale$340,000$180/sqft
    Source: NorthstarMLS as distributed by MLS GRID #7060602 Report a problem
    5/1/2026Listed for sale$340,000+38.8%$180/sqft
    Source: NorthstarMLS as distributed by MLS GRID #7060602 Report a problem
    5/9/2020Listing removed$245,000$130/sqft
    Source: RE/MAX Results Inc #5504128 Report a problem
    5/8/2020Listed for sale$245,000$130/sqft
    Source: RE/MAX Results Inc #5504128 Report a problem
    5/7/2020Sold$245,000$130/sqft
    Source: NorthstarMLS as distributed by MLS GRID #5504128 Report a problem
    5/1/2020Pending sale$245,000$130/sqft
    Source: RE/MAX Results Inc #5504128 Report a problem
    3/16/2020Listed for sale$245,000+14%$130/sqft
    Source: RE/MAX Results Inc #5504128 Report a problem
    12/4/2017Sold$215,000-2.3%$114/sqft
    Source: NorthstarMLS as distributed by MLS GRID #4869917 Report a problem
    11/1/2017Listed for sale$220,000$117/sqft
    Source: Red Key Realty #4869917 Report a problem
    11/1/2017Pending sale$220,000$117/sqft
    Source: Red Key Realty #4869917 Report a problem
    10/25/2017Price change$220,000-2.2%$117/sqft
    Source: Red Key Realty #4869917 Report a problem
    9/29/2017Price change$225,000-4.2%$119/sqft
    Source: Red Key Realty #4869917 Report a problem
    9/19/2017Price change$234,900-2.1%$125/sqft
    Source: Red Key Realty #4869917 Report a problem
    8/28/2017Listed for sale$239,900+34.1%$127/sqft
    Source: Red Key Realty #4869917 Report a problem
    3/9/2005Sold$178,856$95/sqft
    Source: Public Record Report a problem

    Public tax history

    YearProperty taxesTax assessment
    2024$3,514 +1.2%$267,900 -1.3%
    2023$3,472 +2.9%$271,400 +22.7%
    2022$3,374 +6.2%$221,200 +10.5%
    2021$3,176 +1.8%$200,100
    2020$3,120 +19.1%--
    2017$2,620 +100%--
    2016$1,310 -45.8%--
    2015$2,418 -0.6%--
    2014$2,432 +15.5%$134,300
    2013$2,106 -9.6%--
    2012$2,330 +11.2%--
    2011$2,096 -3.6%--
    2010$2,174 --
    2009-- --
    2008$2,254 -2.2%--
    2007$2,304 +67.1%--
    2006$1,379 +1213.3%--
    2005$105 --

    Find assessor info on the county website

    Neighborhood: 55056

    Nearby schools

    GreatSchools rating
    Get a cash offer in 3 minutes
    Find out how much your home could sell for in as little as 3 minutes with a no-obligation cash offer.
    Estimated market value
    $364,900
    Get a cash offer in 3 minutes
    Find out how much your home could sell for in as little as 3 minutes with a no-obligation cash offer.
    Estimated market value
    $364,900