Fantastic new construction ready for your color choices! House is at sheetrock stage so add in your personal touches. Terrific three bedroom layout all on one level! Very popular Longview plan separates the bedrooms providing privacy and functionality you will appreciate. Custom designed with top notch materials. Cabinetry is crafted per home, no box cookie cutters here. Soft close hinges, dovetail drawers with quartz or granite tops. Standard is a paintable maple, other wood species are available. Infloor heat with on demand hot water makes this a very efficient home. Don't forget to check out the huge garage including a work space added on to the back of the 3rd stall. Yard will be sodded, landscape, rock around the house and irrigation. We thought of everything, choose your colors and move right in!!
Pending
$398,000
7268 Hawthorne Ct, North Branch, MN 55056
3beds
1,465sqft
:
Get pre-qualified$2,552/mo
Single Family
Built in 2026
0.36 Acres Lot
$397,700 Zestimate®
$272/sqft
$-- HOA
What's special
Soft close hinges
- 45 days |
- 23 |
- 0 |
Zillow last checked:
Listing updated:
Listed by:
Catherine Carchedi, GRI, CRS 651-248-6897,
RE/MAX Synergy,
Zak Carchedi 651-263-2943
Source: NorthstarMLS as distributed by MLS GRID,MLS#: 7044708
Facts & features
Interior
Bedrooms & bathrooms
- Bedrooms: 3
- Bathrooms: 2
- Full bathrooms: 1
- 3/4 bathrooms: 1
Bathroom
- Description: 3/4 Primary,Private Primary,Main Floor Full Bath
Dining room
- Description: Kitchen/Dining Room
Heating
- In-Floor Heating
Cooling
- Central Air
Appliances
- Included: Dishwasher, Microwave, Range, Refrigerator
- Laundry: Gas Dryer Hookup, Laundry Room, Main Level, Washer Hookup
Features
- Basement: None
- Has fireplace: No
Interior area
- Total structure area: 1,465
- Total interior livable area: 1,465 sqft
- Finished area above ground: 1,465
- Finished area below ground: 0
Property
Parking
- Total spaces: 3
- Parking features: Attached, Asphalt, Garage Door Opener, Insulated Garage
- Attached garage spaces: 3
- Has uncovered spaces: Yes
- Details: Garage Door Height (7)
Accessibility
- Accessibility features: Door Lever Handles, No Stairs External, No Stairs Internal
Features
- Levels: One
- Stories: 1
- Patio & porch: Patio
Lot
- Size: 0.36 Acres
- Features: Sod Included in Price
Details
- Foundation area: 1465
- Parcel number: 110042338
- Zoning description: Residential-Single Family
Construction
Type & style
- Home type: SingleFamily
- Property subtype: Single Family
Materials
- Block, Concrete, Frame
- Roof: Age 8 Years or Less,Architectural Shingle,Asphalt,Pitched
Condition
- New construction: Yes
- Year built: 2026
Details
- Builder name: MELBY HOMES LLC
Utilities & green energy
- Electric: 200+ Amp Service, Power Company: East Central Energy
- Gas: Natural Gas
- Sewer: City Sewer/Connected
- Water: City Water/Connected
- Utilities for property: Underground Utilities
Community & HOA
Community
- Subdivision: Schoolside Village
HOA
- Has HOA: No
Location
- Region: North Branch
Financial & listing details
- Price per square foot: $272/sqft
- Tax assessed value: $2,200
- Annual tax amount: $36
- Date on market: 6/10/2026
- Cumulative days on market: 96 days
- Date available: 05/15/2026
- Road surface type: Paved
Estimated market value
$397,700
$378,000 - $418,000
$2,553/mo
Price history
| Date | Event | Price |
|---|---|---|
| 6/10/2026 | Pending sale | $398,000$272/sqft |
Source:  NorthstarMLS as distributed by MLS GRID #7044708 Report a problem NorthstarMLS as distributed by MLS GRID #7044708 Report a problem | ||
| 6/2/2026 | Listing removed | $398,000$272/sqft |
Source: NorthstarMLS as distributed by MLS GRID #7044708 Report a problem | ||
| 3/27/2026 | Listed for sale | $398,000+430.7%$272/sqft |
Source: NorthstarMLS as distributed by MLS GRID #7044708 Report a problem | ||
| 11/5/2025 | Sold | $75,000$51/sqft |
Source: Public Record Report a problem | ||
Public tax history
| Year | Property taxes | Tax assessment |
|---|---|---|
| 2024 | $36 | $2,200 |
Find assessor info on the county website
Monthly payment
Est. payment
Payment breakdown
Explore the cost of this home by adjusting the details. Changes won't be saved.Climate risks
Neighborhood: 55056
Nearby schools
GreatSchools rating
- 7/10Sunrise River Elementary SchoolGrades: 1-5Distance: 1 mi
- 3/10North Branch Middle SchoolGrades: 6-8Distance: 0.3 mi
- 5/10North Branch Senior High SchoolGrades: 9-12Distance: 0.4 mi
- $268,900-- bd-- ba-- sqft7277 386th St, North Branch, MN 55056Off Market
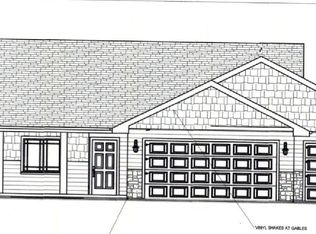
- $428,4053 bd2 ba1.4k sqft7269 Hawthorne Ave, North Branch, MN 55056Sold
- $268,900-- bd-- ba-- sqft7257 386th St, North Branch, MN 55056Off Market
- $268,900-- bd-- ba-- sqft7245 386th St, North Branch, MN 55056Off Market
- $384,9002 bd2 ba1.3k sqft7255 Hawthorne Ct, North Branch, MN 55056Sold
- $398,5503 bd2 ba1.4k sqft7239 Hawthorne Ct, North Branch, MN 55056Sold
- $404,7103 bd2 ba1.4k sqft38636 Hawthorne Ave, North Branch, MN 55056Sold
- $402,7002 bd2 ba1.3k sqft7238 Hawthorne Ave, North Branch, MN 55056Sold
A local agent can set up tours, give advice and negotiate with sellers.
Similar homes
- $390,0003 bd2 ba1.5k sqft8255 384th Trl, North Branch, MN 55056For Sale

 MLS ID #7085472, Chad Smoley, White Oaks Real Estate, LLC. NorthstarMLS as distributed by MLS GRID
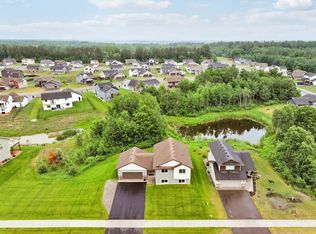
 - $379,9004 bd2 ba2.1k sqft8210 383rd St, North Branch, MN 55056For Sale
 MLS ID #7106165, Shaun W Zaudtke, Edina Realty, Inc.. NorthstarMLS as distributed by MLS GRID
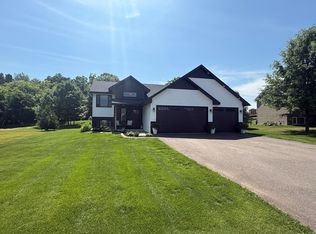
 - $398,0004 bd3 ba2.1k sqft6679 378th St, North Branch, MN 55056For Sale
 MLS ID #7090382, Travis VanElsberg, Edina Realty, Inc.. NorthstarMLS as distributed by MLS GRID
 - $384,0003 bd2 ba1.6k sqft39585 Fawn Ave, North Branch, MN 55056For Sale
 MLS ID #7111903, Susan Griffith, Solutions Real Estate LLC. NorthstarMLS as distributed by MLS GRID
 - $429,9003 bd2 ba1.5k sqft4769 381st Trl, North Branch, MN 55056For SaleMLS ID #7100094, Lindsay Schlagel, RE/MAX Results. NorthstarMLS as distributed by MLS GRID
- $375,0004 bd3 ba1.9k sqft37621 Hawthorne Ave, North Branch, MN 55056For SaleMLS ID #7094441, Richard Bell, Bell Realty LLC. NorthstarMLS as distributed by MLS GRID
- from $359,9003 bd2 ba1.3k sqft1350 Plan, Fox Run, North Branch, MN 55056New ConstructionCentra Homes LLC
- $384,9004 bd4 ba2k sqft39723 Fallbrook Ave, North Branch, MN 55056New ConstructionNorthstarMLS as distributed by MLS GRID
- $479,9003 bd2 ba1.7k sqft4704 381st Trl, North Branch, MN 55056For SaleMLS ID #7079082, Haylee Altenburg, Reliable Realty Group. NorthstarMLS as distributed by MLS GRID
- $307,0002 bd2 ba1.2k sqft38768 Maple Ct, North Branch, MN 55056For SaleMLS ID #7070554, Jon Hedberg, Edina Realty, Inc.. NorthstarMLS as distributed by MLS GRID
- $324,9002 bd1 ba1k sqft37537 Greenway Ave, North Branch, MN 55056New ConstructionNorthstarMLS as distributed by MLS GRID
- $260,0003 bd2 ba1.3k sqft39571 Oak Park Trl, North Branch, MN 55056For SaleMLS ID #7075591, Jamie Fahrenkrug, EXP Realty, LLC. NorthstarMLS as distributed by MLS GRID
- $554,7773 bd2 ba1.9k sqft4721 381st Trl, North Branch, MN 55056For SaleMLS ID #7074114, Shannon M. Earle, Fresh Start Realty. NorthstarMLS as distributed by MLS GRID
- $344,9004 bd3 ba2k sqft5485 Fall Meadow Trl, North Branch, MN 55056New ConstructionNorthstarMLS as distributed by MLS GRID
- $414,9003 bd2 ba1.7k sqft1423 Victory Ln NE, Isanti, MN 55040New ConstructionNorthstarMLS as distributed by MLS GRID
- $350,0003 bd2 ba1.9k sqft5462 395th St, North Branch, MN 55056For SaleMLS ID #7073109, Richard W Bandimere, Keller Williams Classic Realty. NorthstarMLS as distributed by MLS GRID
- $420,0003 bd2 ba1.3k sqft1850 357th Ave NE, Cambridge, MN 55008For SaleMLS ID #7085044, Maribel E Cruz-Longley, Edina Realty, Inc.. NorthstarMLS as distributed by MLS GRID
- $419,9003 bd3 ba1.9k sqft33545 Oriole Ave, Lindstrom, MN 55045For SaleMLS ID #7098806, Josh Savageau, Keller Williams Classic Realty. NorthstarMLS as distributed by MLS GRID
- $379,7773 bd3 ba1.3k sqft913 Moline Loop NW, Isanti, MN 55040For SaleMLS ID #7112033, Michael McCoy, Advantage Point Realty. NorthstarMLS as distributed by MLS GRID
- $425,0003 bd1 ba1.5k sqft3400 Stark Rd, Harris, MN 55032For SaleMLS ID #7045106, Kellie Tabery, eXp Realty. NorthstarMLS as distributed by MLS GRID
