Timeless Mid-Century modern home on a beautifully landscaped double lot in the heart of View Ridge! Extensively renovated and carefully remodeled retaining the classic architectural elements with modern updates. The open-concept kitchen designed for everyday living and effortless entertaining. Custom cabinets, solid surface counters, an enviable “gather around” island with seating, along with generous storage, counter space and professional grade luxury appliances- SubZero, Wolf, Miele will elevate your kitchen experience. Warm rich hardwood flooring throughout seamlessly connects main floor living spaces. Original stone fireplace anchors the the living room seen from the kitchen and the dining area through an enfilade of rooms. Main floor primary ensuite and bedroom, feature french doors leading to a private outdoor space. Lower-level family room features warm wood paneled walls, brick surround fireplace, built-in storage. Ideal media room, play space or game day gathering. Two daylight bedrooms, bathroom, exercise room, laundry and storage complete the lower level. Japanese inspired garden professionally designed and installed, thrills with year round blooms and color. Convenient wide alley access finds a 2-car garage making daily access a breeze, along with mailbox and garbage/recycling collection (out of sight.) Plenty of on street parking for guests. Near parks, dog park, SPCC, Children's, BGT, UW, and UVill.
Sold
Listed by: Windermere Real Estate Co. • Christine Henn • 206-390-6147
Bought with: Windermere Real Estate Central
$3,225,000
7315 51st Avenue NE, Seattle, WA 98115
4beds
3,840sqft
Single Family Residence
Built in 1950
0.25 Acres Lot
$3,150,000 Zestimate®
$840/sqft
$-- Estimated rent
Home value
$3,150,000
$2.90M - $3.40M
Not available
Zestimate® history
Owner options
List your home for rent
Find your next renter with Zillow Rental Manager. Plus, with online applications, you can quickly screen prospective tenants – for free.
Refinance and save
$21,180/mo
Est. payment
Refinancing to a lower rate could help reduce your monthly payments and save thousands over the life of the loan.
$21,180/mo
Est. payment
Explore your selling options
Work with a Zillow partner agent
Leverage their expertise and Zillow's premium Showcase listings to get your home seen by more buyers.
Get startedList with your own agent
Get your home in front of millions of buyers by listing it on Zillow.
Learn how to do itSell it yourself
Take full control of how buyers see your home on Zillow by listing For Sale by Owner (FSBO).
List your homeWhat's special
Solid surface countersCustom cabinetsBeautifully landscaped double lot
Zillow last checked:
Listing updated:
Listed by:
Christine Henn 206-390-6147 chenn@windermere.com,
Windermere Real Estate Co.,
Jeri Smith 206-295-8785,
Windermere Real Estate Co.
Bought with:
Rob Scarber, 22014641
Windermere Real Estate Central
Source: NWMLS as distributed by MLS GRID,MLS#: 2495617
Facts & features
Interior
Bedrooms & bathrooms
- Bedrooms: 4
- Bathrooms: 3
- Full bathrooms: 1
- 3/4 bathrooms: 2
- Main level bathrooms: 2
- Main level bedrooms: 2
Primary bedroom
- Level: Main
Bedroom
- Level: Main
Bedroom
- Level: Lower
Bedroom
- Level: Lower
Bathroom full
- Level: Main
Bathroom three quarter
- Level: Main
Bathroom three quarter
- Level: Lower
Other
- Level: Lower
Dining room
- Level: Main
Entry hall
- Level: Main
Family room
- Level: Main
Kitchen with eating space
- Level: Main
Living room
- Level: Main
Rec room
- Level: Lower
Utility room
- Level: Lower
Heating
- Fireplace, Forced Air, Heat Pump, High Efficiency (Unspecified), Radiant, Electric, Natural Gas
Cooling
- Forced Air, Heat Pump
Appliances
- Included: Dishwasher, Disposal, Double Oven, Microwave, Refrigerator, Stove(s)/Range(s), Tankless Water Heater, Dishwasher(s), Garbage Disposal, Microwave(s), Refrigerator(s), Water Heater: Tankless gas, Water Heater Location: Basement
Features
- Bath Off Primary, Dining Room
- Flooring: Ceramic Tile, Concrete, Hardwood, Vinyl Plank, Carpet
- Doors: French Doors
- Windows: Dbl Pane/Storm Window
- Basement: Finished
- Number of fireplaces: 2
- Fireplace features: Gas, Lower Level: 1, Main Level: 1, Fireplace
Interior area
- Total structure area: 3,840
- Total interior livable area: 3,840 sqft
Property
Parking
- Total spaces: 2
- Parking features: Attached Garage
- Has attached garage: Yes
- Covered spaces: 2
Features
- Levels: One
- Stories: 1
- Entry location: Main
- Patio & porch: Bath Off Primary, Dbl Pane/Storm Window, Dining Room, Fireplace, French Doors, Water Heater, Wine/Beverage Refrigerator
- Has view: Yes
- View description: Lake, Mountain(s), Territorial
- Has water view: Yes
- Water view: Lake
Lot
- Size: 0.25 Acres
- Features: Curbs, Paved, Sidewalk, Deck, Fenced-Partially, Gas Available, Patio, Sprinkler System
Details
- Parcel number: 8925100320
- Zoning description: Jurisdiction: City
- Special conditions: Standard
Construction
Type & style
- Home type: SingleFamily
- Architectural style: Mid-Century Modern,1 Story w/Bsmnt.
- Property subtype: Single Family Residence
Materials
- Brick, Wood Siding
- Foundation: Poured Concrete
- Roof: Composition
Condition
- Updated/Remodeled
- Year built: 1950
- Major remodel year: 2023
Utilities & green energy
- Electric: Company: Seattle City Light
- Sewer: Sewer Connected, Company: City of Seattle
- Water: Public, Company: City of Seattle
- Utilities for property: Xfinifty, Xfinity
Community & HOA
Community
- Features: Athletic Court, Park, Playground, Trail(s)
- Subdivision: View Ridge
Location
- Region: Seattle
Financial & listing details
- Price per square foot: $840/sqft
- Tax assessed value: $1,885,000
- Annual tax amount: $18,135
- Date on market: 3/21/2026
- Listing terms: Conventional
- Inclusions: Dishwasher(s), Double Oven, Garbage Disposal, Microwave(s), Refrigerator(s), Stove(s)/Range(s)
Price history
| Date | Event | Price |
|---|---|---|
| 5/13/2026 | Sold | $3,225,000-0.8%$840/sqft |
Source:  NWMLS as distributed by MLS GRID #2495617 Report a problem NWMLS as distributed by MLS GRID #2495617 Report a problem | ||
| 4/4/2026 | Pending sale | $3,250,000$846/sqft |
Source: NWMLS as distributed by MLS GRID #2495617 Report a problem | ||
| 3/21/2026 | Listed for sale | $3,250,000+254.2%$846/sqft |
Source: NWMLS as distributed by MLS GRID #2495617 Report a problem | ||
| 12/3/2008 | Sold | $917,500$239/sqft |
Source: NWMLS as distributed by MLS GRID #28053281 Report a problem | ||
Public tax history
| Year | Property taxes | Tax assessment |
|---|---|---|
| 2025 | $20,122 +11% | $1,885,000 +3.4% |
| 2024 | $18,135 +15.7% | $1,823,000 +15.7% |
| 2023 | $15,675 -3.6% | $1,575,000 -14.4% |
| 2022 | $16,264 +13.8% | $1,839,000 +24.6% |
| 2021 | $14,291 +9.5% | $1,476,000 +15.8% |
| 2020 | $13,046 +0.6% | $1,275,000 -0.9% |
| 2019 | $12,972 +14.8% | $1,287,000 +3.6% |
| 2018 | $11,302 -3.4% | $1,242,000 +10.5% |
| 2017 | $11,700 +23% | $1,124,000 +9.2% |
| 2016 | $9,512 | $1,029,000 -0.9% |
| 2015 | $9,512 | $1,038,000 +9.4% |
| 2014 | $9,512 | $949,000 +16.2% |
| 2013 | $9,512 | $817,000 +7.9% |
| 2012 | -- | $757,000 -1.4% |
| 2011 | -- | $768,000 -2.8% |
| 2010 | -- | $790,000 |
| 2009 | -- | $790,000 +1.5% |
| 2007 | -- | $778,000 +7.9% |
| 2006 | -- | $721,000 +12.5% |
| 2005 | -- | $641,000 +23% |
| 2001 | $6,070 +11.2% | $521,000 +17.9% |
| 2000 | $5,457 | $442,000 |
Find assessor info on the county website
Neighborhood: View Ridge
Nearby homes
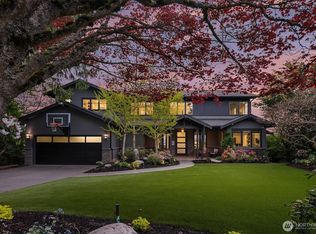
- $4,125,0005 bd4 ba4.9k sqft7310 51st Ave NE, Seattle, WA 98115Sold
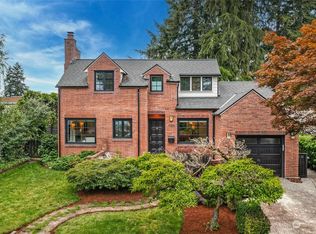
- $2,125,0004 bd3 ba3.1k sqft7301 50th Ave NE, Seattle, WA 98115Sold
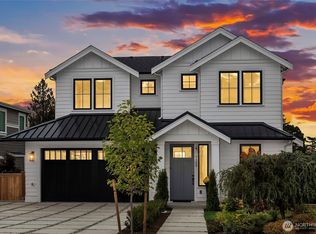
- $3,250,0006 bd4 ba3.9k sqft7308 52nd Ave NE, Seattle, WA 98115Sold
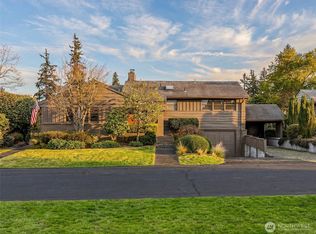
- $1,950,0003 bd2 ba1.7k sqft5001 NE Park Pl, Seattle, WA 98115Sold
- $1,715,0004 bd2 ba2.7k sqft4829 NE 75th St, Seattle, WA 98115Sold
- $1,450,0003 bd2 ba3.1k sqft7416 52nd Ave NE, Seattle, WA 98115Sold
- $3,500,0006 bd5 ba4.6k sqft4905 NE Park Pl, Seattle, WA 98115Sold
- $1,080,0005 bd2 ba1.9k sqft4814 NE 74th St, Seattle, WA 98115Sold
Nearby schools
GreatSchools rating
- 10/10View Ridge Elementary SchoolGrades: PK-5Distance: 0.1 mi
- 9/10Eckstein Middle SchoolGrades: 6-8Distance: 1 mi
- 10/10Roosevelt High SchoolGrades: 9-12Distance: 1.9 mi
Schools provided by the listing agent
- Elementary: View Ridge
- Middle: Eckstein Mid
- High: Roosevelt High
Source: NWMLS as distributed by MLS GRID. This data may not be complete. We recommend contacting the local school district to confirm school assignments for this home.
Get a cash offer in 3 minutes
Find out how much your home could sell for in as little as 3 minutes with a no-obligation cash offer.
Estimated market value
$3,150,000
Get a cash offer in 3 minutes
Find out how much your home could sell for in as little as 3 minutes with a no-obligation cash offer.
Estimated market value
$3,150,000
- Washington
- King County
- Seattle
- 98115
- View Ridge
- 7315 51st Avenue NE
