***Close this home by June 26 and receive $20,000 in interest rate buy down credit through Tradition Mortgage. Expected to be competed by June 1*** Discover the Pryor plan by David Weekley Homes in Prairie Crossing—an exceptional new construction offering 3,353 square feet of thoughtfully designed living space. This 4-bedroom, 4-bath home features three bedrooms upstairs, a convenient upstairs laundry room, and an oversized loft ideal for a media room, home office, or play space.
The open family room is highlighted by a cozy gas fireplace, while the well-appointed kitchen includes a gas range and an externally vented microwave. A finished basement with a private bath provides flexible additional living space, and the 3-car garage offers plenty of room for vehicles and storage. This home blends modern design, functionality, and comfort in a desirable community.
Closed
Zestimate®
$534,500
7315 Landau Ave NE, Otsego, MN 55301
4beds
3,568sqft
Single Family
Built in 2026
0.25 Acres Lot
$534,500 Zestimate®
$150/sqft
$4,229 Estimated rent
Home value
$534,500
$508,000 - $561,000
$4,229/mo
Zestimate® history
Owner options
List your home for rent
$4,229/mo
Rent Zestimate®
Find your next renter with Zillow Rental Manager. Plus, with online applications, you can quickly screen prospective tenants – for free.
$4,229/mo
Rent Zestimate®
Refinance and save
$3,351/mo
Est. payment
Refinancing to a lower rate could help reduce your monthly payments and save thousands over the life of the loan.
$3,351/mo
Est. payment
Explore your selling options
Work with a Zillow partner agent
Leverage their expertise and Zillow's premium Showcase listings to get your home seen by more buyers.
Get startedList with your own agent
Get your home in front of millions of buyers by listing it on Zillow.
Learn how to do itSell it yourself
Take full control of how buyers see your home on Zillow by listing For Sale by Owner (FSBO).
List your homeWhat's special
Thoughtfully designed living spaceCozy gas fireplaceOpen family roomGas rangeWell-appointed kitchenExternally vented microwaveConvenient upstairs laundry room
Zillow last checked:
Listing updated:
Listed by:
Jesse Zachay 763-458-1973,
Weekley Homes, LLC
Bought with:
Brandon Archie
Keller Williams Classic Rlty NW
Source: NorthstarMLS as distributed by MLS GRID,MLS#: 7046117
Facts & features
Interior
Bedrooms & bathrooms
- Bedrooms: 4
- Bathrooms: 4
- Full bathrooms: 1
- 3/4 bathrooms: 2
- 1/2 bathrooms: 1
Bedroom
- Level: Upper
- Area: 234 Square Feet
- Dimensions: 18x13
Bedroom 2
- Level: Upper
- Area: 132 Square Feet
- Dimensions: 12x11
Bedroom 3
- Level: Upper
- Area: 132 Square Feet
- Dimensions: 12x11
Bedroom 4
- Level: Basement
- Area: 110 Square Feet
- Dimensions: 11x10
Dining room
- Level: Main
- Area: 154 Square Feet
- Dimensions: 14x11
Game room
- Level: Basement
- Area: 300 Square Feet
- Dimensions: 20x15
Kitchen
- Level: Main
- Area: 196 Square Feet
- Dimensions: 14x14
Living room
- Level: Main
- Area: 247 Square Feet
- Dimensions: 19x13
Loft
- Level: Upper
- Area: 220 Square Feet
- Dimensions: 20x11
Study
- Level: Main
- Area: 120 Square Feet
- Dimensions: 12x10
Heating
- Forced Air
Cooling
- Central Air
Appliances
- Included: Air-To-Air Exchanger, Dishwasher, Gas Water Heater, Microwave, Range, Stainless Steel Appliance(s)
Features
- Basement: Drain Tiled,Finished,Full,Concrete,Storage Space,Sump Basket,Sump Pump
- Number of fireplaces: 1
Interior area
- Total structure area: 3,568
- Total interior livable area: 3,568 sqft
- Finished area above ground: 2,507
- Finished area below ground: 851
Property
Parking
- Total spaces: 3
- Parking features: Attached
- Attached garage spaces: 3
- Details: Garage Door Height (8), Garage Door Width (16)
Accessibility
- Accessibility features: None
Features
- Levels: Two
- Stories: 2
Lot
- Size: 0.25 Acres
- Dimensions: 145 x 75 x 145 x 75
Details
- Foundation area: 1061
- Parcel number: 118400003070
- Zoning description: Residential-Single Family
Construction
Type & style
- Home type: SingleFamily
- Property subtype: Single Family
Materials
- Roof: Architectural Shingle
Condition
- New construction: Yes
- Year built: 2026
Details
- Builder name: DAVID WEEKLEY HOMES
Utilities & green energy
- Gas: Natural Gas
- Sewer: City Sewer/Connected
- Water: City Water/Connected
Community & HOA
Community
- Subdivision: Prairie Crossing
HOA
- Has HOA: No
Location
- Region: Otsego
Financial & listing details
- Price per square foot: $150/sqft
- Date on market: 3/31/2026
- Cumulative days on market: 104 days
Price history
| Date | Event | Price |
|---|---|---|
| 6/26/2026 | Sold | $534,500-3.5%$150/sqft |
Source:  NorthstarMLS as distributed by MLS GRID #7046117 Report a problem NorthstarMLS as distributed by MLS GRID #7046117 Report a problem | ||
| 4/26/2026 | Pending sale | $554,000$155/sqft |
Source: NorthstarMLS as distributed by MLS GRID #7046117 Report a problem | ||
| 4/24/2026 | Price change | $554,000-1.8%$155/sqft |
Source: NorthstarMLS as distributed by MLS GRID #7046117 Report a problem | ||
| 4/6/2026 | Price change | $564,000-1.1%$158/sqft |
Source: NorthstarMLS as distributed by MLS GRID #7046117 Report a problem | ||
| 2/27/2026 | Price change | $570,000-3.8%$160/sqft |
Source: NorthstarMLS as distributed by MLS GRID #7007535 Report a problem | ||
| 1/12/2026 | Listed for sale | $592,368$166/sqft |
Source: NorthstarMLS as distributed by MLS GRID #7007535 Report a problem | ||
Public tax history
Tax history is unavailable.
Neighborhood: 55301
Nearby homes
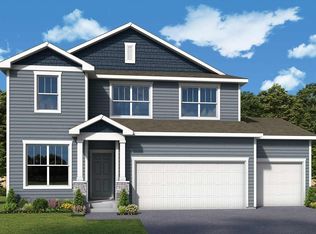
- $498,8014 bd3 ba3.2k sqft7402 Landau Ave NE, Otsego, MN 55301Sold
- $535,0004 bd3 ba2.5k sqft7320 Landau Ave NE, Otsego, MN 55301Pending

- $549,0004 bd3 ba3k sqft7336 Landau Ave NE, Otsego, MN 55301New Construction

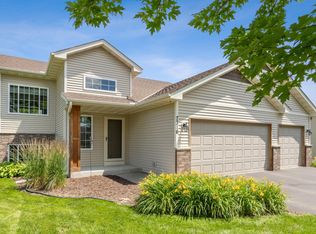
- $360,0004 bd2 ba2.3k sqft7316 Large Ave NE, Otsego, MN 55301Sold
- $353,8003 bd2 ba948 sqft7332 Large Ave NE, Otsego, MN 55301Off Market
- $525,0004 bd3 ba2.6k sqft7302 Landau Ave NE, Otsego, MN 55301Sold
- $453,6005 bd2 ba2.5k sqft7304 Large Ave NE, Otsego, MN 55301Sold
- $352,0003 bd2 ba1.5k sqft7346 Large Ave NE, Otsego, MN 55301Off Market
Nearby schools
GreatSchools rating
- 8/10Prairie View Elementary & MiddleGrades: K-4Distance: 1.1 mi
- 8/10Prairie View Middle SchoolGrades: 5-8Distance: 1.3 mi
- 10/10Rogers Senior High SchoolGrades: 9-12Distance: 6.1 mi
Get a cash offer in 3 minutes
Find out how much your home could sell for in as little as 3 minutes with a no-obligation cash offer.
Estimated market value
$534,500
Get a cash offer in 3 minutes
Find out how much your home could sell for in as little as 3 minutes with a no-obligation cash offer.
Estimated market value
$534,500
- Minnesota
- Wright County
- Otsego
- 55301
- 7315 Landau Ave NE
Nearby cities
Nearby zip codes
Other Otsego Topics
