*** Close by 9/25/26 and qualify for 4.99% 7/6 arm through Grace Home Lending*** Expected Completion August 2026. Discover the Ontario plan by David Weekley Homes, now available in the desirable Prairie Crossing community. This thoughtfully designed two-story home offers 2,565 finished square feet, with an unfinished basement providing the opportunity to expand and add approximately 1,000 additional square feet of living space in the future.
Upstairs, you’ll find 4 spacious bedrooms all conveniently located on the same level, including a luxurious Owner’s Retreat featuring a private bath with a soaking tub and separate tile shower—your own personal escape at the end of the day.
The main level is designed for both comfort and versatility, featuring an open-concept layout with a cozy fireplace and an open office space ideal for working from home, studying, or managing daily tasks. The kitchen is equipped with a gas range and offers both style and function for everyday living and entertaining.
A 3-car garage provides ample room for vehicles, storage, and hobbies, while the unfinished basement allows you to tailor the home to your needs over time.
Built with the quality craftsmanship and attention to detail that David Weekley Homes is known for, this Ontario plan offers the perfect blend of flexibility, comfort, and modern design in Prairie Crossing.
Pending
$535,000
7320 Landau Ave NE, Otsego, MN 55301
4beds
2,565sqft
Single Family
Built in 2026
0.26 Acres Lot
$487,400 Zestimate®
$209/sqft
$-- HOA
What's special
Cozy fireplaceOpen-concept layout
- 14 days |
- 51 |
- 1 |
Zillow last checked:
Listing updated:
Listed by:
Jesse Zachay 763-458-1973,
Weekley Homes, LLC
Source: NorthstarMLS as distributed by MLS GRID,MLS#: 7120208
Facts & features
Interior
Bedrooms & bathrooms
- Bedrooms: 4
- Bathrooms: 3
- Full bathrooms: 2
- 1/2 bathrooms: 1
Bedroom
- Level: Upper
- Area: 195 Square Feet
- Dimensions: 15x13
Bedroom 2
- Level: Upper
- Area: 165 Square Feet
- Dimensions: 15x11
Bedroom 3
- Level: Upper
- Area: 156 Square Feet
- Dimensions: 13x12
Bedroom 4
- Level: Upper
- Area: 156 Square Feet
- Dimensions: 13x12
Dining room
- Level: Main
- Area: 150 Square Feet
- Dimensions: 15x10
Kitchen
- Level: Main
- Area: 165 Square Feet
- Dimensions: 15x11
Living room
- Level: Main
- Area: 255 Square Feet
- Dimensions: 17x15
Loft
- Level: Upper
- Area: 72 Square Feet
- Dimensions: 12x6
Study
- Level: Main
- Area: 132 Square Feet
- Dimensions: 12x11
Heating
- Forced Air
Cooling
- Central Air
Appliances
- Included: Air-To-Air Exchanger, Dishwasher, Disposal, Gas Water Heater, Microwave, Range, Stainless Steel Appliance(s)
Features
- Basement: Drain Tiled,Egress Window(s),Full,Sump Basket,Sump Pump,Unfinished
- Number of fireplaces: 1
Interior area
- Total structure area: 3,767
- Total interior livable area: 2,565 sqft
- Finished area above ground: 2,565
- Finished area below ground: 0
Property
Parking
- Total spaces: 3
- Parking features: Attached
- Attached garage spaces: 3
Accessibility
- Accessibility features: None
Features
- Levels: Two
- Stories: 2
Lot
- Size: 0.26 Acres
- Dimensions: 77 x 149 x 77 x 149
Details
- Foundation area: 1758
- Parcel number: 118400004020
- Zoning description: Residential-Single Family
Construction
Type & style
- Home type: SingleFamily
- Property subtype: Single Family
Condition
- New construction: Yes
- Year built: 2026
Details
- Builder name: DAVID WEEKLEY HOMES
Utilities & green energy
- Gas: Natural Gas
- Sewer: City Sewer/Connected
- Water: City Water/Connected
Community & HOA
HOA
- Has HOA: No
Location
- Region: Otsego
Financial & listing details
- Price per square foot: $209/sqft
- Annual tax amount: $116
- Date on market: 8/2/2026
Estimated market value
$487,400
$463,000 - $517,000
$3,380/mo
Price history
| Date | Event | Price |
|---|---|---|
| 8/12/2026 | Pending sale | $535,000$209/sqft |
Source:  NorthstarMLS as distributed by MLS GRID #7120208 Report a problem NorthstarMLS as distributed by MLS GRID #7120208 Report a problem | ||
| 5/19/2026 | Listed for sale | $535,000$209/sqft |
Source: NorthstarMLS as distributed by MLS GRID #7076885 Report a problem | ||
Public tax history
Tax history is unavailable.
Monthly payment
Est. payment
Payment breakdown
Explore the cost of this home by adjusting the details. Changes won't be saved.Climate risks
Neighborhood: 55301
Nearby schools
GreatSchools rating
- 8/10Prairie View Elementary & MiddleGrades: K-4Distance: 1.1 mi
- 8/10Prairie View Middle SchoolGrades: 5-8Distance: 1.3 mi
- 10/10Rogers Senior High SchoolGrades: 9-12Distance: 6.1 mi
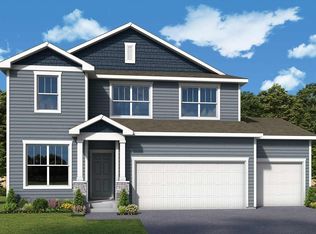
- $498,8014 bd3 ba3.2k sqft7402 Landau Ave NE, Otsego, MN 55301Sold
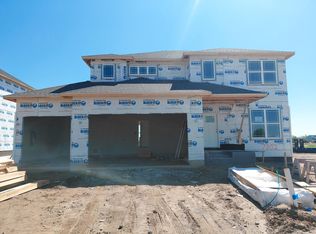
- $525,0004 bd3 ba2.6k sqft7302 Landau Ave NE, Otsego, MN 55301Sold
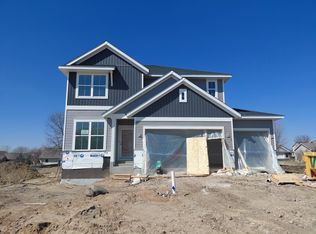
- $534,5004 bd4 ba3.5k sqft7315 Landau Ave NE, Otsego, MN 55301Sold
- $549,0004 bd3 ba3k sqft7336 Landau Ave NE, Otsego, MN 55301New Construction

- $570,0005 bd4 ba3.4k sqft7281 Landau Ave NE, Otsego, MN 55301Pending
- $360,0004 bd2 ba2.3k sqft7316 Large Ave NE, Otsego, MN 55301Sold
- $453,6005 bd2 ba2.5k sqft7304 Large Ave NE, Otsego, MN 55301Sold
- $353,8003 bd2 ba948 sqft7332 Large Ave NE, Otsego, MN 55301Off Market
A local agent can set up tours, give advice and negotiate with sellers.
Similar homes
- $530,0005 bd4 ba2.8k sqft11581 74th St NE, Otsego, MN 55301New Construction

 NorthstarMLS as distributed by MLS GRID
 - $449,8553 bd3 ba1.7k sqft7209 Langley Ave NE, Otsego, MN 55330New Construction
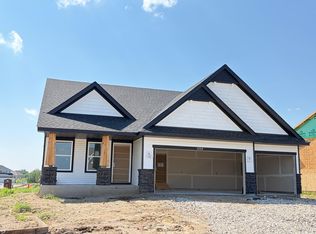 MLS ID #7106970, Lennar Minnesota, Lennar Sales Corp. NorthstarMLS as distributed by MLS GRID
 - $485,0004 bd4 ba3.5k sqft11156 21st St NE, Saint Michael, MN 55376For Sale
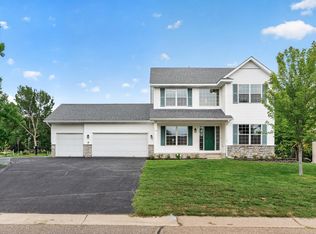 MLS ID #7123860, David A Foy, Keller Williams Classic Rlty NW. NorthstarMLS as distributed by MLS GRID
 - $525,9004 bd3 ba2.5k sqft9650 32nd St NE, Saint Michael, MN 55376New Construction
 NorthstarMLS as distributed by MLS GRID
 - $549,9005 bd3 ba2.7k sqft937 Kepler Ave NE, Hanover, MN 55341New ConstructionNorthstarMLS as distributed by MLS GRID
- $539,9005 bd4 ba3.5k sqft6266 Rachele Ave NE, Otsego, MN 55330New ConstructionMLS ID #7106911, Seth Johnson, Capstone Realty, LLC. NorthstarMLS as distributed by MLS GRID
- $534,2134 bd3 ba2.4k sqft18516 Lincoln St NW, Elk River, MN 55330New ConstructionNorthstarMLS as distributed by MLS GRID
- $535,0003 bd2 ba1.6k sqft3471 Kady Ave NE, Saint Michael, MN 55376New ConstructionMLS ID #7116007, John M Arnold, First Impressions Home Group. NorthstarMLS as distributed by MLS GRID
- $499,9004 bd3 ba2.4k sqft4515 89th St NE, Monticello, MN 55328New ConstructionMLS ID #7119305, Allison Hein, JPW Realty. NorthstarMLS as distributed by MLS GRID
- from $552,0004 bd3 ba2.5k sqftThe Summit Plan, Oakview Ridge, Saint Michael, MN 55376New ConstructionJP Brooks
- from $576,0003 bd2 ba2.1k sqftThe Riverview Plan, Oakview Ridge, Hanover, MN 55376New ConstructionJP Brooks
- $524,9005 bd4 ba3.4k sqft825 Walnut Grove Ln, Hanover, MN 55341New ConstructionNorthstarMLS as distributed by MLS GRID
- $579,9005 bd3 ba2.7k sqft8070 151st Ln NW, Ramsey, MN 55303For SaleMLS ID #7070068, Denise Dehn, eXp Realty. NorthstarMLS as distributed by MLS GRID
- $624,9904 bd3 ba2.8k sqft11070 Comstock Ln N, Osseo, MN 55369New ConstructionNorthstarMLS as distributed by MLS GRID
- $584,9004 bd3 ba3.2k sqft6483 102nd Ave N, Brooklyn Park, MN 55445For SaleMLS ID #7122998, Judy Yang, Partners Realty Inc.. NorthstarMLS as distributed by MLS GRID
- $499,9005 bd4 ba3k sqft831 Walnut Grove Ln, Hanover, MN 55341New ConstructionNorthstarMLS as distributed by MLS GRID
- $579,9005 bd4 ba3k sqft819 Walnut Grove Ln, Hanover, MN 55341New ConstructionNorthstarMLS as distributed by MLS GRID
- $641,1854 bd4 ba3.2k sqft11614 19th St NE, Saint Michael, MN 55376New ConstructionMLS ID #7120171, Mitch Rosengren, M/I Homes. NorthstarMLS as distributed by MLS GRID
- $434,9004 bd3 ba2.1k sqft4489 86th St NE, Monticello, MN 55362New ConstructionMLS ID #7119315, Allison Hein, JPW Realty. NorthstarMLS as distributed by MLS GRID
- $509,9002 bd2 ba1.9k sqft834 Walnut Grove Ln, Hanover, MN 55341New ConstructionNorthstarMLS as distributed by MLS GRID
