Move in NOW! Welcome to this beautifully designed new construction home by JP Brooks Builders! Builder offering flex cash incentive with preferred lender to help with rate buydown and/or closing costs! See Sales Consultant for details! Be one of the first to move into the incredible brand new community of Oakview Ridge! Come experience the small-town charm of Hanover, MN in this brand new first-of-its-kind Stonybrook home! No HOA! Backs up to a pond, so no rear neighbor! Over 3,000 square feet, including a fully finished walkout basement! Features include: Spacious open concept main level with kitchen/dining/living room; Centered electric fireplace with ledger stone and floating beam mantle; Main level office; Four upper level bedrooms & Full Hall Bath; Primary Suite with separate entrances for private Primary Bath and walk-in closet; Upper level loft; Fully finished walkout basement with Family Room, Bedroom 5, and 3/4 Bath; and a Three car garage! This fantastic home is located near beautiful parks and scenery, popular eateries, and is located within the highly regarded St. Michael-Albertville Public Schools! Don’t miss out on this rare opportunity to live in a peaceful, close-knit community with all the space and amenities you’ve been looking for - schedule your visit today!
Active with contingency
$499,900
831 Walnut Grove Ln, Hanover, MN 55341
5beds
3,022sqft
Single Family
Built in 2026
7,230 Square Feet Lot
$499,600 Zestimate®
$165/sqft
$-- HOA
What's special
Upper level loftThree car garageMain level officeFour upper level bedroomsFully finished walkout basement
- 28 days
- 132
- 5
Zillow last checked:
Listing updated:
Listed by:
Richard Sauer 651-226-5690,
JPW Realty
Source: NorthstarMLS as distributed by MLS GRID,MLS#: 7120324
Facts & features
Interior
Bedrooms & bathrooms
- Bedrooms: 5
- Bathrooms: 4
- Full bathrooms: 1
- 3/4 bathrooms: 2
- 1/2 bathrooms: 1
Bedroom
- Level: Upper
- Area: 198.75 Square Feet
- Dimensions: 15' x 13'3"
Bedroom 2
- Level: Main
- Area: 118.25 Square Feet
- Dimensions: 11' x 10'9"
Bedroom 3
- Level: Main
- Area: 112.68 Square Feet
- Dimensions: 11'1" x 10'2"
Bedroom 4
- Level: Lower
- Area: 112.68 Square Feet
- Dimensions: 11'1" x 10'2"
Bedroom 5
- Level: Lower
- Area: 127.88 Square Feet
- Dimensions: 12'1" x 10'7"
Dining room
- Level: Main
- Area: 155.56 Square Feet
- Dimensions: 14'7" x 10'8"
Family room
- Level: Lower
- Area: 370.49 Square Feet
- Dimensions: 22'11" x 16'2"
Kitchen
- Level: Main
- Area: 149.48 Square Feet
- Dimensions: 14'7" x 10'3"
Laundry
- Level: Upper
- Area: 49.04 Square Feet
- Dimensions: 8'11" x 5'6"
Living room
- Level: Main
- Area: 228.67 Square Feet
- Dimensions: 16'4" x 14'
Loft
- Level: Upper
- Area: 134.71 Square Feet
- Dimensions: 15'3" x 8'10"
Office
- Level: Main
- Area: 71.33 Square Feet
- Dimensions: 8'11" x 8'
Heating
- Forced Air
Cooling
- Central Air
Appliances
- Included: Air-To-Air Exchanger, Dishwasher, Electric Water Heater, Microwave, Range, Refrigerator, Stainless Steel Appliance(s)
- Laundry: Electric Dryer Hookup, Laundry Room, Upper Level, Washer Hookup
Features
- Basement: Drain Tiled,Finished,Storage Space,Sump Pump,Walk-Out Access
- Number of fireplaces: 1
- Fireplace features: Electric, Living Room
Interior area
- Total structure area: 3,022
- Total interior livable area: 3,022 sqft
- Finished area above ground: 2,133
- Finished area below ground: 889
Property
Parking
- Total spaces: 3
- Parking features: Attached, Asphalt, Garage Door Opener
- Attached garage spaces: 3
- Has uncovered spaces: Yes
Accessibility
- Accessibility features: None
Features
- Levels: Two
- Stories: 2
- Waterfront features: Pond
Lot
- Size: 7,230 Square Feet
- Dimensions: 55 x 132 x 55 x 132
- Features: Sod Included in Price
Details
- Foundation area: 969
- Parcel number: 108062004100
- Zoning description: Residential-Single Family
Construction
Type & style
- Home type: SingleFamily
- Property subtype: Single Family
Materials
- Roof: Age 8 Years or Less,Asphalt
Condition
- New construction: Yes
- Year built: 2026
Details
- Builder name: JP BROOKS INC
Utilities & green energy
- Electric: 200+ Amp Service
- Gas: Natural Gas
- Sewer: City Sewer/Connected
- Water: City Water/Connected
Community & HOA
Community
- Subdivision: Oakview Ridge
HOA
- Has HOA: No
Location
- Region: Hanover
Financial & listing details
- Price per square foot: $165/sqft
- Annual tax amount: $52
- Date on market: 8/3/2026
- Cumulative days on market: 32 days
- Road surface type: Paved
Estimated market value
$499,600
$475,000 - $525,000
$3,589/mo
Price history
| Date | Event | Price |
|---|---|---|
| 8/3/2026 | Listed for sale | $499,900$165/sqft |
Source:  NorthstarMLS as distributed by MLS GRID #7120324 Report a problem NorthstarMLS as distributed by MLS GRID #7120324 Report a problem | ||
| 8/1/2026 | Listing removed | $499,900$165/sqft |
Source: NorthstarMLS as distributed by MLS GRID #7102828 Report a problem | ||
| 7/1/2026 | Listed for sale | $499,900$165/sqft |
Source: NorthstarMLS as distributed by MLS GRID #7102828 Report a problem | ||
| 7/1/2026 | Listing removed | $499,900$165/sqft |
Source: NorthstarMLS as distributed by MLS GRID #7085571 Report a problem | ||
| 6/25/2026 | Price change | $499,900-2%$165/sqft |
Source: NorthstarMLS as distributed by MLS GRID #7085571 Report a problem | ||
| 6/2/2026 | Listed for sale | $509,900$169/sqft |
Source: NorthstarMLS as distributed by MLS GRID #7085571 Report a problem | ||
| 6/1/2026 | Listing removed | $509,900$169/sqft |
Source: NorthstarMLS as distributed by MLS GRID #7071167 Report a problem | ||
| 5/9/2026 | Listed for sale | $509,900$169/sqft |
Source: NorthstarMLS as distributed by MLS GRID #7071167 Report a problem | ||
Public tax history
Tax history is unavailable.
Monthly payment
Est. payment
Payment breakdown
Explore the cost of this home by adjusting the details. Changes won't be saved.Climate risks
Neighborhood: 55341
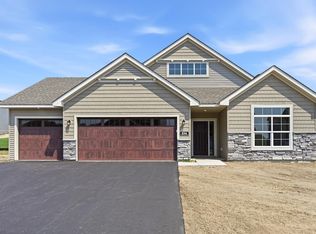
- $524,9005 bd4 ba3.4k sqft825 Walnut Grove Ln, Hanover, MN 55341New Construction

- $447,9004 bd3 ba1.8k sqft837 Walnut Grove Ln, Hanover, MN 55341Pending

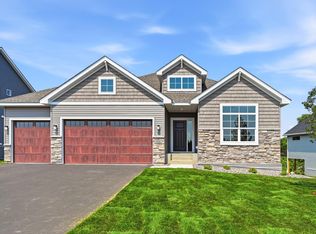
- $574,9005 bd4 ba3k sqft819 Walnut Grove Ln, Hanover, MN 55341New Construction

- $499,9002 bd2 ba1.9k sqft834 Walnut Grove Ln, Hanover, MN 55341New Construction
Similar homes
- $549,9005 bd3 ba2.7k sqft937 Kepler Ave NE, Hanover, MN 55341New Construction

 NorthstarMLS as distributed by MLS GRID
 - $574,9005 bd4 ba3k sqft819 Walnut Grove Ln, Hanover, MN 55341New ConstructionNorthstarMLS as distributed by MLS GRID
- $700,0004 bd3 ba3.4k sqft916 Kepler Ave NE, Hanover, MN 55341New Construction
 NorthstarMLS as distributed by MLS GRID
 - $525,9004 bd3 ba2.5k sqft9650 32nd St NE, Saint Michael, MN 55376New Construction
 NorthstarMLS as distributed by MLS GRID
 - $514,9004 bd3 ba2.5k sqft9662 32nd St NE, Saint Michael, MN 55376New ConstructionNorthstarMLS as distributed by MLS GRID
- $519,9005 bd4 ba3.3k sqft7201 Lasalle Ave NE, Otsego, MN 55301For SaleMLS ID #7106695, Kristine Castonguay, TheMLSonline.com, Inc.. NorthstarMLS as distributed by MLS GRID
- $459,9005 bd3 ba2.5k sqft2878 Ivy Ave NE, Saint Michael, MN 55376New ConstructionMLS ID #7100550, Matthew Lubratt, Capstone Realty, LLC. NorthstarMLS as distributed by MLS GRID
- $523,8454 bd3 ba2.1k sqft9951 14th Cir NE, Saint Michael, MN 55376For SaleMLS ID #6817106, Daniel D Boman, Counselor Realty, Inc. NorthstarMLS as distributed by MLS GRID
- $549,9005 bd3 ba3k sqft6180 Martin Ave NE, Otsego, MN 55301For SaleMLS ID #7085817, Wakgari Geleta, Universal Realty LLC. NorthstarMLS as distributed by MLS GRID
- $484,9005 bd3 ba2.6k sqft10832 165th Ave NW, Elk River, MN 55330New ConstructionMLS ID #7133118, Seth Johnson, Capstone Realty, LLC. NorthstarMLS as distributed by MLS GRID
- $378,9005 bd3 ba2.2k sqft10695 51st St NE, Albertville, MN 55301For SaleMLS ID #7124270, Dominique Albert Wells, Zachary Realty. NorthstarMLS as distributed by MLS GRID
- $484,9005 bd3 ba2.6k sqft17348 63rd St NE, Rogers, MN 55374New ConstructionMLS ID #7118346, Seth Johnson, Capstone Realty, LLC. NorthstarMLS as distributed by MLS GRID
- $539,9005 bd4 ba3k sqft10824 165th Ave NW, Elk River, MN 55330New ConstructionMLS ID #7133132, Seth Johnson, Capstone Realty, LLC. NorthstarMLS as distributed by MLS GRID
- $482,9004 bd3 ba2.2k sqft12793 196th Ln NW, Elk River, MN 55330For SaleMLS ID #7117105, Knutson/McAlpin Team, Edina Realty, Inc.. NorthstarMLS as distributed by MLS GRID
- $539,9005 bd4 ba3.5k sqft6266 Rachele Ave NE, Otsego, MN 55330New ConstructionMLS ID #7106911, Seth Johnson, Capstone Realty, LLC. NorthstarMLS as distributed by MLS GRID
- $475,0005 bd3 ba2.5k sqft1004 Misty Meadow Blvd, Buffalo, MN 55313New ConstructionMLS ID #7085558, Kerby & Cristina Real Estate Experts, RE/MAX Results. NorthstarMLS as distributed by MLS GRID
- $590,0005 bd5 ba3.8k sqft2449 Jaber Ave NE, Saint Michael, MN 55376For SaleMLS ID #7108578, Dan LaQua, Weichert, Realtors-Advantage. NorthstarMLS as distributed by MLS GRID
- $464,9005 bd3 ba2.8k sqft1005 Misty Meadow Blvd, Buffalo, MN 55313For SaleMLS ID #7074625, Doyle Real Estate Team, RE/MAX Results. NorthstarMLS as distributed by MLS GRID
- $569,9005 bd4 ba3.5k sqft10816 165th Ave NW, Elk River, MN 55330New ConstructionMLS ID #7133146, Seth Johnson, Capstone Realty, LLC. NorthstarMLS as distributed by MLS GRID
- $489,9004 bd4 ba2.5k sqft915 Yellowcrest St SW, Delano, MN 55328New ConstructionNorthstarMLS as distributed by MLS GRID
