Past your gate, a long private driveway leads you through the trees, alongside your tank, and back to your very own serene 11 acre paradise. The incredibly functional 3 bedroom home has so much curb appeal that it's almost a shame that no one but you and your invited guests can see it, and also features both an office and bonus room that works beautifully as a formal dining, playroom (current use!), or extra seating area. A door from the main living areas leads out onto the extensive covered back patio with outdoor kitchen and fire pit with conversation area. A recently built 30'x50' shop adds a ton of functionality - with attached 14'x50' guest house/mother-in-law suite/office with its own exterior access, insulated with closed cell insulation, heated and cooled with mini split, with elevated loft area for gym/game area or storage, storage attic, 14'x50' lean-to, and 30'x25' covered front parking. After the workshop and carport were built, the floorplan was smartly tweaked to expand the kitchen, add a walk-in pantry with food prep area, and convert one stall of the attached garage into a huge laundry/mud room with tons of storage. List of improvements available. Title company did not find any restrictions after pulling a title commitment. Up to 90 acres in adjacent parcels available! Seller financing available.
Sold
Price Unknown
7315 New Sulphur Springs, San Antonio, TX 78263
3beds
2,050sqft
Single Family Residence
Built in 2015
10.9 Acres Lot
$730,700 Zestimate®
$--/sqft
$1,838 Estimated rent
Home value
$730,700
$680,000 - $789,000
$1,838/mo
Zestimate® history
Owner options
List your home for rent
$1,838/mo
Rent Zestimate®
Find your next renter with Zillow Rental Manager. Plus, with online applications, you can quickly screen prospective tenants – for free.
$1,838/mo
Rent Zestimate®
Refinance and save
Refinancing to a lower rate could help reduce your monthly payments and save thousands over the life of the loan.
Explore your selling options
Work with a Zillow partner agent
Leverage their expertise and Zillow's premium Showcase listings to get your home seen by more buyers.
Get startedList with your own agent
Get your home in front of millions of buyers by listing it on Zillow.
Learn how to do itSell it yourself
Take full control of how buyers see your home on Zillow by listing For Sale by Owner (FSBO).
List your homeWhat's special
Zillow last checked:
Listing updated:
Listed by:
Danni Springfield TREC #603654 (210) 286-9452,
Springfield Realty LLC
Source: LERA MLS,MLS#: 1780264
Facts & features
Interior
Bedrooms & bathrooms
- Bedrooms: 3
- Bathrooms: 2
- Full bathrooms: 2
Primary bedroom
- Features: Split, Outside Access, Walk-In Closet(s), Ceiling Fan(s), Full Bath
- Area: 224
- Dimensions: 16 x 14
Bedroom 2
- Area: 144
- Dimensions: 12 x 12
Bedroom 3
- Area: 143
- Dimensions: 13 x 11
Primary bathroom
- Features: Shower Only, Double Vanity
- Area: 104
- Dimensions: 13 x 8
Dining room
- Area: 144
- Dimensions: 12 x 12
Kitchen
- Area: 143
- Dimensions: 13 x 11
Living room
- Area: 420
- Dimensions: 21 x 20
Office
- Area: 132
- Dimensions: 12 x 11
Heating
- Central, 1 Unit, Electric
Cooling
- Ceiling Fan(s), Central Air
Appliances
- Included: Range, Gas Cooktop, Disposal, Dishwasher, Vented Exhaust Fan, Electric Water Heater
- Laundry: Main Level, Lower Level, Laundry Room, Washer Hookup, Dryer Connection
Features
- One Living Area, Two Living Area, Separate Dining Room, Two Eating Areas, Breakfast Bar, Pantry, Study/Library, Shop, Utility Room Inside, Secondary Bedroom Down, 1st Floor Lvl/No Steps, High Ceilings, Open Floorplan, Maid's Quarters, High Speed Internet, All Bedrooms Downstairs, Walk-In Closet(s), Master Downstairs, Ceiling Fan(s), Chandelier, Solid Counter Tops
- Flooring: Ceramic Tile, Wood
- Windows: Double Pane Windows
- Has basement: No
- Attic: Pull Down Storage,Partially Floored
- Number of fireplaces: 1
- Fireplace features: One, Living Room, Gas, Stone/Rock/Brick, Glass Doors
Interior area
- Total structure area: 2,050
- Total interior livable area: 2,050 sqft
Property
Parking
- Total spaces: 6
- Parking features: Four or More Car Garage, Detached, Attached, Converted Garage, Garage Faces Side, Oversized, Garage Apartment, Two Car Carport, RV/Boat Parking, Bus/RV Garage, Unpaved Drive, Open
- Attached garage spaces: 4
- Carport spaces: 2
- Covered spaces: 6
- Has uncovered spaces: Yes
Features
- Levels: One
- Stories: 1
- Patio & porch: Patio, Covered
- Exterior features: Barbecue, Partial Sprinkler System, Rain Gutters, Outdoor Kitchen, Other
- Pool features: None
- Fencing: Wire,Cross Fenced,Ranch Fence
- Has view: Yes
- View description: County VIew
- Waterfront features: Pond /Stock Tank
Lot
- Size: 10.9 Acres
- Features: Cul-De-Sac, 5 - 14 Acres, Secluded, Level
- Residential vegetation: Mature Trees, Partially Wooded, Mature Trees (ext feat)
Details
- Additional structures: Shed(s), Detached Quarters, Second Residence, Workshop
- Parcel number: 051360000047
- Horses can be raised: Yes
Construction
Type & style
- Home type: SingleFamily
- Architectural style: Ranch,Traditional,Texas Hill Country
- Property subtype: Single Family Residence
Materials
- Siding, Stone Veneer
- Foundation: Slab
- Roof: Composition
Condition
- Pre-Owned
- New construction: No
- Year built: 2015
Utilities & green energy
- Electric: CPS
- Gas: MissionPropa
- Sewer: septic, Septic
- Water: East Central, Water System
- Utilities for property: Private Garbage Service
Green energy
- Water conservation: Water-Smart Landscaping
Community & HOA
Community
- Features: None
- Security: Smoke Detector(s), Security System Owned
- Subdivision: North East Centralec
Location
- Region: San Antonio
Financial & listing details
- Annual tax amount: $10,204
- Date on market: 9/11/2025
- Cumulative days on market: 282 days
- Listing terms: Conventional,VA Loan,1st Seller Carry,Cash
- Road surface type: Gravel, Dirt
Price history
| Date | Event | Price |
|---|---|---|
| 10/11/2025 | Listing removed | $749,500$366/sqft |
Source:  LERA MLS #1909031 Report a problem LERA MLS #1909031 Report a problem | ||
| 9/19/2025 | Listed for sale | $749,500-3.3%$366/sqft |
Source: LERA MLS #1909031 Report a problem | ||
| 4/14/2025 | Sold | -- |
Source: LERA MLS #1780264 Report a problem | ||
| 3/10/2025 | Pending sale | $775,000$378/sqft |
Source: LERA MLS #1780264 Report a problem | ||
| 2/26/2025 | Contingent | $775,000$378/sqft |
Source: LERA MLS #1780264 Report a problem | ||
| 1/22/2025 | Price change | $775,000-3.1%$378/sqft |
Source: LERA MLS #1780264 Report a problem | ||
| 12/2/2024 | Price change | $800,000-5.9%$390/sqft |
Source: LERA MLS #1780264 Report a problem | ||
| 10/19/2024 | Price change | $850,000-2.9%$415/sqft |
Source: LERA MLS #1780264 Report a problem | ||
| 8/29/2024 | Price change | $875,000-72.1%$427/sqft |
Source: LERA MLS #1780264 Report a problem | ||
| 6/4/2024 | Price change | $3,140,000+248.9%$1,532/sqft |
Source: LERA MLS #1780265 Report a problem | ||
| 6/1/2024 | Listed for sale | $900,000$439/sqft |
Source: LERA MLS #1780264 Report a problem | ||
Public tax history
Tax history is unavailable.
Neighborhood: 78263
Nearby homes
- $759,5004 bd3 ba2k sqft7315 New Sulphur Springs Rd, San Antonio, TX 78263For Sale

- $729,0003 bd2 ba1.2k sqft7221 New Sulphur Springs Rd, San Antonio, TX 78263Off Market

- $1,680,000-- bd-- ba-- sqft7507 New Sulphur Spgs, San Antonio, TX 78263For Sale
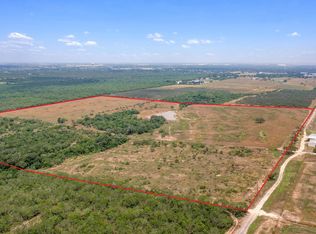
- $1,680,00060 Acres7507 New Sulphur Springs Rd, San Antonio, TX 78263Lot/Land
- $316,0003 bd2 ba1.3k sqft7189 New Sulphur Springs Rd, San Antonio, TX 78263Off Market
- $577,600-- bd-- ba1.2k sqft7189 New Sulphur Springs Rd, San Antonio, TX 78263Off Market
- $195,000-- bd-- ba-- sqft7185 New Sulphur Springs Rd, San antonio, TX 78263Off Market
- $145,000-- bd-- ba1.6k sqft7185 New Sulphur Springs Rd, San antonio, TX 78263Off Market
- $724,900-- bd-- ba1.6k sqft7185 New Sulphur Springs Rd, San Antonio, TX 78263Off Market
Nearby schools
GreatSchools rating
- 8/10Oak Crest Elementary SchoolGrades: PK-5Distance: 1 mi
- 3/10East Central Heritage Middle SchoolGrades: 6-8Distance: 1 mi
- 2/10East Central High SchoolGrades: 9-12Distance: 3.1 mi
Schools provided by the listing agent
- Elementary: Oak Crest Elementary
- Middle: Heritage
- High: East Central
- District: East Central I.S.D
Source: LERA MLS. This data may not be complete. We recommend contacting the local school district to confirm school assignments for this home.
Get a cash offer in 3 minutes
Find out how much your home could sell for in as little as 3 minutes with a no-obligation cash offer.
Estimated market value
$730,700
Get a cash offer in 3 minutes
Find out how much your home could sell for in as little as 3 minutes with a no-obligation cash offer.
Estimated market value
$730,700
- Texas
- Bexar County
- San Antonio
- 78263
- 7315 New Sulphur Springs
Nearby cities
Nearby neighborhoods
Nearby zip codes
Other San Antonio Topics
