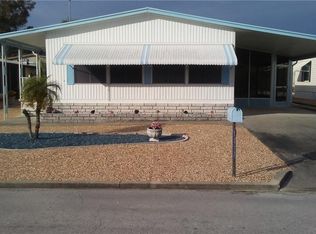
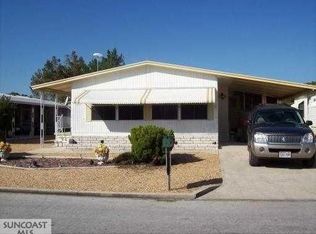
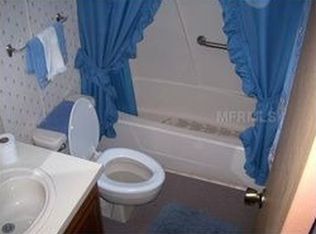
AGGRESSIVE PRICE! HIGHLY MOTIVATED SELLER ! This home is a MUST See! A Huge corner Lot,(over 5k sq ft), QUIET street, Double Driveways, SO much Storage space Inside & out! This home is a beautiful, well maintained & Turn-Key, ready to move in home! Located in the beautiful & desirable 55+ community of Ponderosa Park! This is such a spacious home! The master bedroom can easily accommodate a king size bed. Lots of natural light floods into this room with the 2 sky lights. It includes a walkin closet with ample space & a master bathroom with a separate area for toilet & a shower that includes two seating areas. The second bedroom is also quite large and conveys a (tommy bahama style) queen bedroom suite and has another walk in closet. The living space is very open! With an extremely large living room with open concept to the dining room and florida room. Beautiful dining room set also conveys. There is a lot of natural light with all the windows. The kitchen includes all stainless steel appliances that are 2 years old. Double oven, dishwasher, refrig convey, The home features not only 2 driveways for lots of parking but a long carport and a lovely screened in porch area which is great for entertaining! The shed you see in the photos is a 'double shed' so the space inside is quite large allowing you room to store things and have a workshop! The shed located inside the screen porch areas is where the washer & dryer hook up is located, for easy access. No Grass! So a low/no maintenance yard! And in case we should have a hurricane this home also has hurricane shutters for the new windows! Home Updates include: New windows throughout 2010, Kitchen appliances are 2 years old, Roof TPO coated 2023, New LED & USB oulets, LED lights & dimmers/Rockers through out the home. This over 55 community has an incredible Low-Low HOA ($250 year) and you do OWN THE LAND your mobile is on! Enjoy the relaxed Florida lifestyle with access to the fun community clubhouse activities, events, music, dances, games, heated pool, outdoor activities, shuffleboard etc. Located within a mere ten minutes' drive of stunning public beaches on the Gulf of Mexico. Enjoy the sun and the sand to your heart's content, with world-class destinations like Clearwater Beach and St. Pete Beach just a stone's throw away. Conveniently located less than a 45-minute drive from Tampa International Airport, this home still offers easy access for your travel needs. Don't miss the opportunity to call this delightful manufactured home yours. Buyers and Buyers agent to verify all lease/HOA restrictions and measurements. Realtors, all offers must have POF and submitted on AS IS FBAR contract only.
Sold for $176,000
Zillow last checked:
Listing updated:
Bought with:
Dean Newell, 3166988
EXP REALTY LLC
Source: Stellar MLS,MLS#: U8229214 Originating MLS: Pinellas Suncoast
Originating MLS: Pinellas Suncoast
Price history
| Date | Event | Price |
|---|---|---|
| 7/3/2024 | Sold | $176,000$124/sqft |
Source:  Stellar MLS #U8229214 Report a problem Stellar MLS #U8229214 Report a problem | ||
| 6/1/2024 | Pending sale | $176,000$124/sqft |
Source: Stellar MLS #U8229214 Report a problem | ||
| 5/19/2024 | Listed for sale | $176,000$124/sqft |
Source: Stellar MLS #U8229214 Report a problem | ||
| 5/13/2024 | Pending sale | $176,000$124/sqft |
Source: Stellar MLS #U8229214 Report a problem | ||
| 5/4/2024 | Price change | $176,000-1.7%$124/sqft |
Source: Stellar MLS #U8229214 Report a problem | ||
| 3/28/2024 | Price change | $179,000-2.2%$126/sqft |
Source: Stellar MLS #U8229214 Report a problem | ||
| 3/25/2024 | Price change | $183,000-1.6%$129/sqft |
Source: Stellar MLS #U8229214 Report a problem | ||
| 3/14/2024 | Price change | $186,000-1.6%$131/sqft |
Source: Stellar MLS #U8229214 Report a problem | ||
| 3/6/2024 | Price change | $189,000-5%$133/sqft |
Source: Stellar MLS #U8229214 Report a problem | ||
| 2/25/2024 | Price change | $199,000-4.8%$141/sqft |
Source: Stellar MLS #U8229214 Report a problem | ||
| 2/12/2024 | Price change | $209,000-4.6%$148/sqft |
Source: Stellar MLS #U8229214 Report a problem | ||
| 2/5/2024 | Listed for sale | $219,000+151.7%$155/sqft |
Source: Stellar MLS #U8229214 Report a problem | ||
| 6/25/2019 | Sold | $87,000+109.6%$61/sqft |
Source: Public Record Report a problem | ||
| 3/16/1999 | Sold | $41,500$29/sqft |
Source: Public Record Report a problem | ||
Get a cash offer in 3 minutes
Find out how much your home could sell for in as little as 3 minutes with a no-obligation cash offer.
Estimated market value
$159,900
