FULLY FURNISHED and move-in ready! You own the land, NO flood insurance is required, and low HOA fees- $250 a year in Ponderosa Park. From the moment you arrive, you will notice the pride of ownership. This immaculate 2-bedroom, 2-bath home has been meticulously maintained and offers an exceptionally spacious floor plan featuring two oversized family rooms, providing endless possibilities for relaxing, entertaining, or hosting family and friends. The bright eat-in kitchen offers plenty of cabinet and countertop space and opens to a separate dining room, creating the perfect layout. Both bathrooms have been beautifully renovated with walk-in showers, while the spacious primary suite features a walk-in closet and private ensuite bath. The oversized guest bedroom easily accommodates two twin beds. One of the home's standout features is the expansive screened-in porch, offering the perfect place to enjoy your morning coffee, read a book, or unwind in the evening. Outside, the low-maintenance stone landscaping means no mowing or lawn maintenance, giving you more time to enjoy the outdoors. The covered carport provides parking for one vehicle, and the property includes two separate sheds—a dedicated laundry/storage building and a second workshop/storage shed, offering incredible space for hobbies, crafts, projects, or additional storage. Buy with confidence knowing many of the major improvements have already been completed, including- roof (2023), 150-amp electrical panel (2023), HVAC system (2021), and replacement windows. Ponderosa Park is a friendly, pet-friendly, 55+ community where you own the land and enjoy outstanding amenities including a swimming pool, shuffleboard courts, and an active clubhouse with year-round social events. Conveniently located near shopping, restaurants, medical facilities, golf courses, parks, and the Gulf beaches, this turn-key home is ready for you to move in and start enjoying the Florida lifestyle from day one.
Sold for $165,000
$165,000
7319 OSAGE DRIVE, HUDSON, FL 34667
2beds
1,224sqft
Manufactured Home, Single Family Residence
Built in 1980
4,200 Square Feet Lot
$-- Zestimate®
$135/sqft
$-- Estimated rent
Home value
Not available
Estimated sales range
Not available
Not available
Zestimate® history
Owner options
List your home for rent
Find your next renter with Zillow Rental Manager. Plus, with online applications, you can quickly screen prospective tenants – for free.
Refinance and save
$1,249/mo
Est. payment
Refinancing to a lower rate could help reduce your monthly payments and save thousands over the life of the loan.
$1,249/mo
Est. payment
Explore your selling options
Work with a Zillow partner agent
Leverage their expertise and Zillow's premium Showcase listings to get your home seen by more buyers.
Get startedList with your own agent
Get your home in front of millions of buyers by listing it on Zillow.
Learn how to do itSell it yourself
Take full control of how buyers see your home on Zillow by listing For Sale by Owner (FSBO).
List your homeWhat's special
Fully furnishedOversized guest bedroomExceptionally spacious floor planPrivate ensuite bathExpansive screened-in porchSpacious primary suiteTwo oversized family rooms
Zillow last checked:
Listing updated:
Listed by:
Cindi Weinberg 321-695-5234,
SANDPEAK REALTY 727-232-2192
Bought with:
Cindy Alderman, 3514079
CENTURY 21 COASTAL ALLIANCE
Source: Stellar MLS,MLS#: W7887031 Originating MLS: West Pasco
Originating MLS: West Pasco
Facts & features
Interior
Bedrooms & bathrooms
- Bedrooms: 2
- Bathrooms: 2
- Full bathrooms: 2
Rooms
- Room types: Florida Room, Great Room
Primary bedroom
- Features: En Suite Bathroom, Walk-In Closet(s)
- Level: First
Family room
- Features: No Closet
- Level: First
Kitchen
- Level: First
Living room
- Level: First
Heating
- Electric
Cooling
- Central Air
Appliances
- Included: Dryer, Electric Water Heater, Range, Refrigerator, Washer
- Laundry: Outside
Features
- Ceiling Fan(s), Eating Space In Kitchen, Living Room/Dining Room Combo, Thermostat, Walk-In Closet(s)
- Flooring: Laminate, Tile
- Windows: Window Treatments
- Has fireplace: No
- Furnished: Yes
Interior area
- Total structure area: 1,224
- Total interior livable area: 1,224 sqft
Property
Parking
- Total spaces: 1
- Parking features: Carport
- Carport spaces: 1
Features
- Levels: One
- Stories: 1
- Patio & porch: Covered, Screened, Side Porch
- Exterior features: Awning(s), Private Mailbox, Rain Gutters, Storage
Lot
- Size: 4,200 Square Feet
Details
- Additional structures: Shed(s)
- Parcel number: 0325160100000003540
- Zoning: RMH
- Special conditions: None
Construction
Type & style
- Home type: MobileManufactured
- Property subtype: Manufactured Home, Single Family Residence
Materials
- Metal Siding
- Foundation: Slab
- Roof: Metal,Shingle
Condition
- New construction: No
- Year built: 1980
Utilities & green energy
- Sewer: Public Sewer
- Water: Public
- Utilities for property: Cable Available, Electricity Connected, Sewer Connected, Water Connected
Community & HOA
Community
- Features: Clubhouse, Deed Restrictions, Pool
- Pet fee: $0 monthly
- Senior community: Yes
- Subdivision: PONDEROSA PARK
HOA
- Has HOA: Yes
- Services included: Community Pool, Pool Maintenance
- HOA fee: $21 monthly
- HOA name: Mary Lou
- HOA phone: 727-862-3865
Location
- Region: Hudson
Financial & listing details
- Price per square foot: $135/sqft
- Tax assessed value: $113,158
- Annual tax amount: $527
- Date on market: 7/2/2026
- Cumulative days on market: 19 days
- Listing terms: Cash,Conventional,FHA,VA Loan
- Ownership: Fee Simple
- Total actual rent: 0
- Electric utility on property: Yes
- Road surface type: Asphalt
- Body type: Double Wide
Price history
| Date | Event | Price |
|---|---|---|
| 9/2/2026 | Sold | $165,000-1.8%$135/sqft |
Source:  Stellar MLS #W7887031 Report a problem Stellar MLS #W7887031 Report a problem | ||
| 8/11/2026 | Listed for sale | $168,000$137/sqft |
Source: Stellar MLS #W7887031 Report a problem | ||
| 7/23/2026 | Contingent | $168,000$137/sqft |
Source: Stellar MLS #W7887031 Report a problem | ||
| 7/2/2026 | Listed for sale | $168,000$137/sqft |
Source: Stellar MLS #W7887031 Report a problem | ||
Public tax history
| Year | Property taxes | Tax assessment |
|---|---|---|
| 2025 | $527 +5.4% | $46,850 +2.9% |
| 2024 | $500 +6.5% | $45,530 |
| 2023 | $470 -5.4% | $45,530 +3% |
| 2022 | $497 +4.8% | $44,210 +6.1% |
| 2021 | $474 +1.7% | $41,680 +1.4% |
| 2020 | $466 +4.3% | $41,110 +2.3% |
| 2019 | $447 | $40,190 +1.9% |
| 2018 | $447 +4.2% | $39,445 |
| 2017 | $429 +2.1% | $39,445 +4.2% |
| 2016 | $420 +13.8% | $37,839 +0.7% |
| 2015 | $369 +5.3% | $37,576 -3.8% |
| 2014 | $351 | $39,053 +6.3% |
| 2013 | -- | $36,742 +3.3% |
| 2012 | -- | $35,572 -3.7% |
| 2011 | -- | $36,922 -8.9% |
| 2010 | -- | $40,524 -6.5% |
| 2009 | -- | $43,362 -13.8% |
| 2008 | -- | $50,316 -9.8% |
| 2007 | -- | $55,771 +0.9% |
| 2006 | -- | $55,284 +18.3% |
| 2005 | -- | $46,726 +6.1% |
| 2004 | -- | $44,026 +12.4% |
| 2003 | -- | $39,169 +7% |
| 2002 | -- | $36,601 +17.5% |
| 2000 | -- | $31,155 |
| 1999 | -- | $31,155 |
Find assessor info on the county website
Neighborhood: 34667
Nearby homes
- $109,300-- bd2 ba960 sqft7321 Osage Dr, Hudson, FL 34667Off Market
- $160,0002 bd2 ba1.3k sqft7317 Osage Dr, Hudson, FL 34667Sold
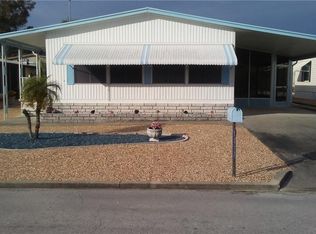
- $174,1002 bd2 ba1.3k sqft7317 Osage Dr, Bayonet Point, FL 34667Off Market
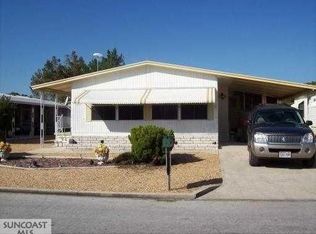
- $129,100-- bd2 ba1.2k sqft7316 Cascade Dr, Hudson, FL 34667Off Market
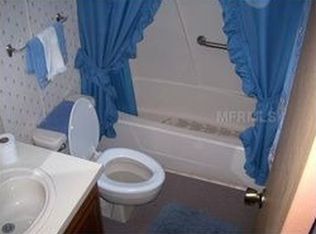
- $128,5002 bd2 ba1.2k sqft7320 Cascade Dr, Hudson, FL 34667Off Market
- $99,900-- bd2 ba912 sqft7323 Osage Dr, Hudson, FL 34667Off Market
- $176,0002 bd2 ba1.4k sqft7315 Osage Dr, Hudson, FL 34667Sold
- $140,2002 bd2 ba1.2k sqft7318 Cascade Dr, Hudson, FL 34667Off Market
Nearby schools
GreatSchools rating
- 2/10Gulf Highlands Elementary SchoolGrades: PK-5Distance: 1 mi
- 2/10Fivay High SchoolGrades: 8-12Distance: 2 mi
- 2/10Hudson Middle SchoolGrades: 4-8Distance: 3.7 mi
- Florida
- Pasco County
- Hudson
- 34667
- 7319 OSAGE DRIVE
