Skip main navigation
Off market
  • $1,413,100

    7315 Scarlet Oak Ct, Fairfax Station, VA 22039

    4beds
    3,896sqft
    SingleFamily
    Built in 1987
    0.73 Acres Lot
    $1,413,100 Zestimate®
    $363/sqft
    $5,793 Estimated rent

    Home value

    $1,413,100

    $1.33M - $1.50M

    $5,793/mo

    Zestimate® history
    Loading
    Loading...

    Owner options

    List your home for rent

    $5,793/mo

    Rent Zestimate®

    Find your next renter with Zillow Rental Manager. Plus, with online applications, you can quickly screen prospective tenants – for free.

    Learn more

    $5,793/mo

    Rent Zestimate®

    Refinance and save

    $8,802/mo

    Est. payment

    Refinancing to a lower rate could help reduce your monthly payments and save thousands over the life of the loan.

    See today's rates

    $8,802/mo

    Est. payment

    Explore your selling options

    Work with a Zillow partner agent

    Leverage their expertise and Zillow's premium Showcase listings to get your home seen by more buyers.

    Get started

    List with your own agent

    Get your home in front of millions of buyers by listing it on Zillow.

    Learn how to do it

    Sell it yourself

    Take full control of how buyers see your home on Zillow by listing For Sale by Owner (FSBO).

    List your home

    What's special

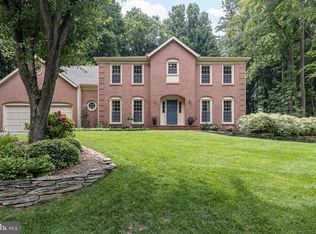
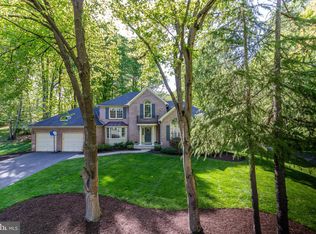
    To view the home tour please click below on the "See More Fact and Features" Section. Don't miss out on this well-updated Colonial home in Fairfax Station with 4 beds, 3.5 baths, and a bonus room, that you are sure to fall in love with! Pleasant, established plant-beds and a stone pathway give a wonderful curbside presentation and introduction to the home. The main floor combines traditional colonial aspects with a wonderful semi-open style. Upon entering, the hallway to the left of the foyer opens immediately into an expansive family room and kitchen area. The family room features a massive front-facing window and a striking vaulted ceiling, with a classic brick fireplace, ceiling fan, and recessed lighting. Hardwood flooring is throughout. The kitchen features a substantial central island with breakfast bar, marble countertops, more recessed lighting, and gourmet, stainless steel appliances. The kitchen is also spacious enough for a cozy eating space/breakfast room, and features access to the rear deck. The charming formal dining room in this home is also a wonderful feature with crown molding and chair railing. To the right of the foyer is a formal living room with built-in shelving extending an entire wall. Finishing off the main level is a convenient hallway half bath, a spacious front room perfect for a children's room or office, and a laundry room. Upstairs, there are four spacious bedrooms, including the master suite, and a full hall bath. The master bedroom features a cathedral ceiling, an office/storage nook, and a walk-in closet. The luxurious master bath boasts a massive, tiled walk-in shower, a large soaking tub, and a double sink vanity. One of the other three bedrooms, on the other end of the upper landing, is also a suite, with plenty of space and its own full bath! Outside, the large, multi-level back deck is the perfect survey of the relaxing yard, with its substantial green space and established trees. A number of thoughtful updates to this home in 2018 assures you will live in security and convenience for years to come: the two-car garage was refreshed with new polyurea floor coating and new automatic doors, an in-ground sprinkler system was installed, exterior lighting was installed, and new windows were replaced throughout. Living at 7315 Scarlet Oaks, you will live in a comfortable, elegant home, close to recreational spots like the Burke Lake Golf Course, scenic Burke Lake Park, and the South Run Community Center. This is a really special home, schedule a showing today!

    This property is not currently displayed as for sale or rent on Zillow. This may be different from what's on other websites or public sources.
    Facts & features

    Interior

    Bedrooms & bathrooms
    • Bedrooms: 4
    • Bathrooms: 4
    • Full bathrooms: 3
    • 1/2 bathrooms: 1
    Heating
    • Forced air
    Cooling
    • Central
    Appliances
    • Included: Dishwasher, Dryer, Garbage disposal, Microwave, Range / Oven, Refrigerator, Washer
    Features
    • Ceiling Fan(s), Recessed Lighting, Walk-In Closet(s), Built-Ins, Crown Molding, Sprinkler System, Upgraded Countertops, Chair Railings, WhirlPool/HotTub, Double/Dual Staircase
    • Flooring: Hardwood
    • Basement: Finished
    • Has fireplace: Yes
    Interior area
    • Total interior livable area: 3,896 sqft

    Property

    Parking
    • Total spaces: 2
    • Parking features: Garage - Attached
    Features
    • Exterior features: Brick
    Lot
    • Size: 0.73 Acres
    Details
    • Parcel number: 0873100027
    • Special conditions: Standard

    Construction

    Type & style
    • Home type: SingleFamily
    • Architectural style: Colonial
    Materials
    • brick
    • Roof: Other
    Condition
    • Year built: 1987

    Community & HOA

    HOA
    • Has HOA: Yes
    • HOA fee: $16 monthly
    Location
    • Region: Fairfax Station

    Financial & listing details

    • Price per square foot: $363/sqft
    • Tax assessed value: $1,344,430
    • Annual tax amount: $15,542

    Price history

    DateEventPrice
    8/4/2020Sold$950,000+2.2%$244/sqft
    Source: Public Record Report a problem
    6/25/2020Listed for sale$929,950+5.7%$239/sqft
    Source: Houwzer LLC #VAFX1135824 Report a problem
    6/30/2017Sold$880,000-2.1%$226/sqft
    Source: Public Record Report a problem
    5/20/2017Pending sale$899,000$231/sqft
    Source: RE/MAX Allegiance #FX9936464 Report a problem
    5/4/2017Listed for sale$899,000+44.5%$231/sqft
    Source: RE/MAX Allegiance #FX9936464 Report a problem
    11/17/2014Sold$622,000-11.1%$160/sqft
    Source: Public Record Report a problem
    10/21/2014Pending sale$699,888$180/sqft
    Source: Long & Foster Real Estate #FX8445756 Report a problem
    9/3/2014Listed for sale$699,888+55.5%$180/sqft
    Source: Long & Foster Real Estate #FX8445756 Report a problem
    9/22/1997Sold$450,000$116/sqft
    Source: Public Record Report a problem

    Public tax history

    YearProperty taxesTax assessment
    2025$15,542 +5.4%$1,344,430 +5.7%
    2024$14,741 +11%$1,272,440 +8.1%
    2023$13,284 +14.8%$1,177,150 +16.3%
    2022$11,576 $1,012,340 +9.8%
    2021-- $921,790 +1.6%
    2020$10,740 +1.6%$907,440 +1.6%
    2019$10,571 +2.5%$893,210 +2.5%
    2018$10,311 +7.9%$871,230 +5.9%
    2017$9,553 -3.8%$822,810 -4.1%
    2016$9,935 +6.1%$857,550 +2.2%
    2015$9,364 +2.2%$839,050 +2%
    2014$9,162 $822,770
    2013-- $822,770
    2012-- $822,770 +4%
    2011-- $790,860
    2010-- $790,860 -2.4%
    2009-- $809,910 -6.6%
    2008-- $867,410 -9.5%
    2007-- $958,010 +63.7%
    2003-- $585,150 +9%
    2002-- $536,835 +11.5%
    2001-- $481,270
    Find assessor info on the county website

    Neighborhood: 22039

    Nearby schools

    GreatSchools rating
    Schools provided by the listing agent
    • Elementary: FAIRVIEW
    • Middle: ROBINSON SECONDARY SCHOOL
    • High: ROBINSON
    • District: FAIRFAX COUNTY PUBLIC SCHOOLS

    Source: The MLS. This data may not be complete. We recommend contacting the local school district to confirm school assignments for this home.

    Get a cash offer in 3 minutes
    Find out how much your home could sell for in as little as 3 minutes with a no-obligation cash offer.
    Estimated market value
    $1,413,100
    Get a cash offer in 3 minutes
    Find out how much your home could sell for in as little as 3 minutes with a no-obligation cash offer.
    Estimated market value
    $1,413,100